410 N Cochran Street, Bellville, TX 77418
Local realty services provided by:CENTURY 21 Lucky Money Real Estate
410 N Cochran Street,Bellville, TX 77418
$540,000
- 3 Beds
- 2 Baths
- 2,725 sq. ft.
- Single family
- Active
Listed by: christopher webb
Office: bill johnson & assoc. real estate979-865-5969
MLS#:13224185
Source:HARMLS
Price summary
- Price:$540,000
- Price per sq. ft.:$198.17
About this home
410 N Cochran St is the definition of ultimate small town Bellville charm. Well situated on a double lot and a stones throw from the hospital and the square, this home boasts a wrap-around front porch and incredible landscaping that welcomes every passerby. A Spacious 3 bed and 2 bath traditional floor plan plus a large flex room, this home is ready for its next family. The detached 3 car garage has an attached apartment / Mother-in-law suite and is accessed via a covered walkway, allowing year round access in between the structures. The oversized back yard is dotted with gorgeous mature live oaks, fully fenced, and even has a separate fenced area for raised garden beds. Property does have a gravel driveway and detached garden tool shed. New roof installed in 2024. Lastly, the property benefits from a solar panel array, drastically reducing the power bill for the entire property!
Contact an agent
Home facts
- Year built:1935
- Subdivision & Development:81, G
- Listing ID #:13224185
- Updated:October 25, 2026 at 11:39 AM
Rooms and interior
- Bedrooms:3
- Total bathrooms:2
- Full bathrooms:2
- Rooms Total:3
- Kitchen Description:Dishwasher, Microwave
- Living area:2,725 sq. ft.
Heating and cooling
- Cooling:Central Air, Electric
- Heating:Central, Gas
- Central air:Yes
Structure and exterior
- Year built:1935
- Building area:2,725 sq. ft.
- Lot area:0.49 Acres
- Architectural Style:Traditional
- Construction Materials:Cement Siding
- Foundation Description:Pillar Post Pier
- Levels:1 Story
Schools
- High school:BELLVILLE HIGH SCHOOL
- Middle school:BELLVILLE JUNIOR HIGH
- Elementary school:O'BRYANT PRIMARY SCHOOL
Utilities
- Sewer:Public Sewer
Finances and disclosures
- Price:$540,000
- Price per sq. ft.:$198.17
- Tax amount:$6,276 (2025)
Features and amenities
- Appliances:Dishwasher, Microwave
Parking
- Parking description:Additional Parking, Driveway, Garage, Oversized
- Garage:Yes
- Garage spaces:3
New listings near 410 N Cochran Street
- New
 $299,900Active5 Acres
150 Lola Lane, Bellville, TX 77418
MLS# 94091746Listed by: MARTHA TURNER SOTHEBY'S INTERNATIONAL REALTY - BRENHAM - Open Sun, 1 to 3pmNew
 $1,100,000Active4 beds 4 baths3,149 sq. ft.
600 Piney Creek Road, Bellville, TX 77418
MLS# 69032401Listed by: CB&A, REALTORS - New
 $499,900Active3 beds 2 baths1,916 sq. ft.
201 Burleson Road, Bellville, TX 77418
MLS# 70396020Listed by: EXP REALTY LLC - New
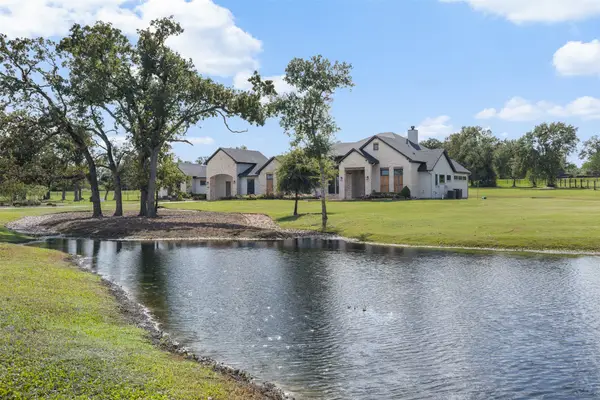 $1,499,999Active4 beds 4 baths3,536 sq. ft.
3555 Eli Road, Bellville, TX 77418
MLS# 57730828Listed by: BILL JOHNSON & ASSOC. REAL ESTATE - New
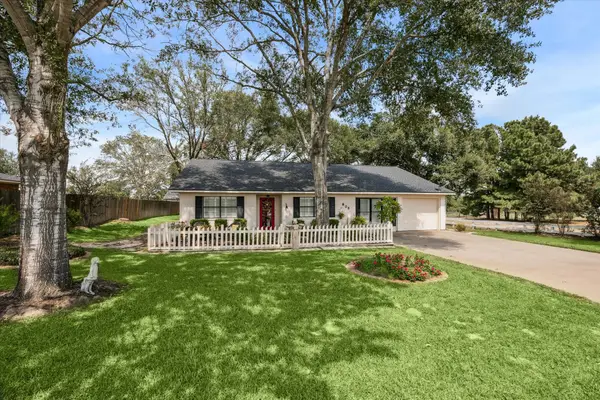 $529,000Active3 beds 2 baths1,818 sq. ft.
806 W Hacienda, Bellville, TX 77418
MLS# 25932443Listed by: BILL JOHNSON & ASSOC. REAL ESTATE - New
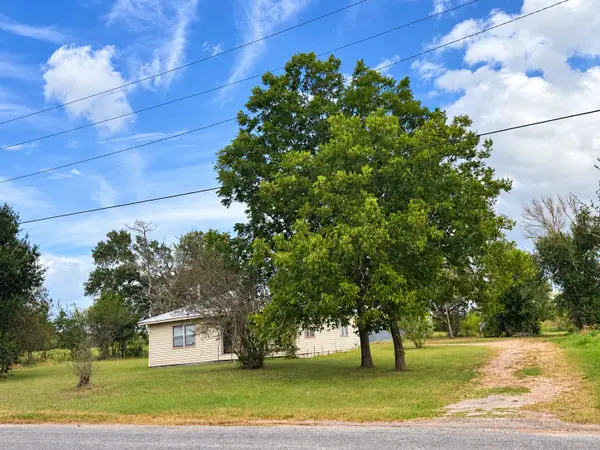
 $348,500Active3 beds 1 baths
809 South Line Ave, Bellville, TX 77418
MLS# 21737836Listed by: CENTURY 21 ENERGY - New
 $635,000Active3 beds 4 baths2,948 sq. ft.
3123 Centerhill Circle, Bellville, TX 77418
MLS# 61643348Listed by: BILL JOHNSON & ASSOC. REAL ESTATE - New
 $899,000Active2 beds 3 baths2,238 sq. ft.
10554 Highway 159 E, Bellville, TX 77418
MLS# 87354612Listed by: BILL JOHNSON & ASSOC. REAL ESTATE - New
 $495,000Active9 Acres
636 W Fisher Street, Bellville, TX 77418
MLS# 59229936Listed by: KELLER WILLIAMS SIGNATURE - New
 $695,000Active4 beds 4 baths2,994 sq. ft.
540 Hickory Creek Road, Bellville, TX 77418
MLS# 17853487Listed by: CB&A, REALTORS


Protect your home and budget from life's surprises with an Assurant Home Warranty, backed by a partner that supports you through every step of homeownership. Explore Plans.
©2026 Century 21 Real Estate LLC. All rights reserved. CENTURY 21®, the CENTURY 21 Logo and C21® are service marks owned by Century 21 Real Estate LLC. Century 21 Real Estate LLC fully supports the principles of the Fair Housing Act and the Equal Opportunity Act. Each office is independently owned and operated. Listing information is deemed reliable but not guaranteed accurate.