
601 Piney Creek Road, Bellville, TX 77418
Local realty services provided by:CENTURY 21 Judge Fite Company
601 Piney Creek Road,Bellville, TX 77418
$649,000
- 3 Beds
- 2 Baths
- 2,464 sq. ft.
- Farm
- Active
Upcoming open houses
- Sun, Jul 2601:00 pm - 03:00 pm
Listed by: kristina pier
Office: 1851 properties, inc979-865-2065
MLS#:38636735
Source:HARMLS
Price summary
- Price:$649,000
- Price per sq. ft.:$263.39
- Monthly HOA dues:$4.17
About this home
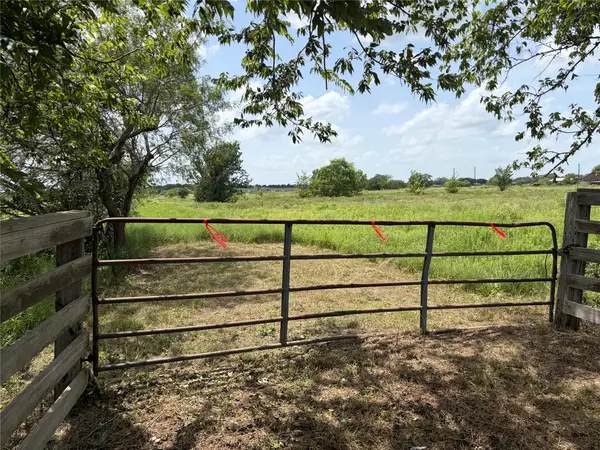
Escape the city life & discover peaceful country living in this charming Craftsman-style home nestled on 5+ acres in the Piney Creek community. Start your mornings with a cup of coffee or unwind in the evenings on the expansive, welcoming front porch while taking in the tranquil surroundings. Inside, you'll find a spacious living room with plenty of room for both living & dining, creating an inviting space for gatherings. The bright white galley-style kitchen is complemented by a breakfast area overlooking the property. A dedicated office with extensive built-in shelving provides the perfect space for working from home, hobbies, or a library. The spacious primary features a sitting area, walk-in shower, soaking tub, double vanities & a walk-in closet. Step outside & enjoy everything this picturesque property has to offer. Explore the trails, work on projects in the workshop complete with electricity, or embrace country living with the chicken coop. Call for your private showing today!
Contact an agent
Home facts
- Year built:1993
- Listing ID #:38636735
- Updated:July 23, 2026 at 06:15 PM
Rooms and interior
- Bedrooms:3
- Total bathrooms:2
- Full bathrooms:2
- Rooms Total:9
- Dining Description:Kitchen Dining Combo, Living Dining Room
- Bathrooms Description:Separate Shower, Soaking Tub, Tub Shower
- Kitchen Description:Dishwasher, Kitchen Dining Combo, Kitchen Island
- Living area:2,464 sq. ft.
Heating and cooling
- Cooling:Central Air, Electric
- Heating:Central, Electric
- Central air:Yes
Structure and exterior
- Year built:1993
- Building area:2,464 sq. ft.
- Lot area:5.22 Acres
Schools
- High school:BELLVILLE HIGH SCHOOL
- Middle school:BELLVILLE JUNIOR HIGH
- Elementary school:O'BRYANT PRIMARY SCHOOL
Finances and disclosures
- Price:$649,000
- Price per sq. ft.:$263.39
- Tax amount:$9,517 (2025)
Features and amenities
- Appliances:Dishwasher
Parking
- Parking description:Attached Carport, Circular Driveway
- Carport spaces:1
New listings near 601 Piney Creek Road
- New
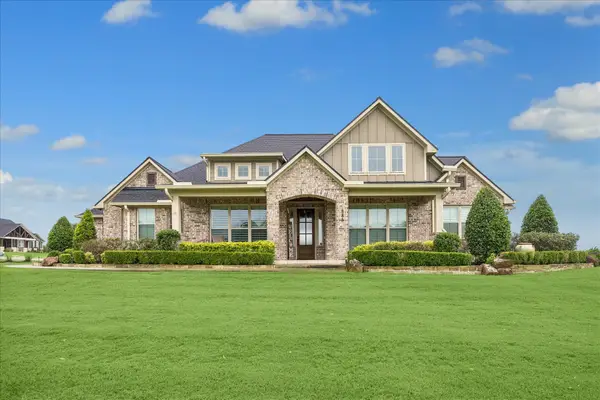 $845,500Active4 beds 3 baths3,530 sq. ft.
885 Amethyst Drive, Bellville, TX 77418
MLS# 13502422Listed by: SOUTHERN DISTRICT SOTHEBY'S INTERNATIONAL REALTY - New
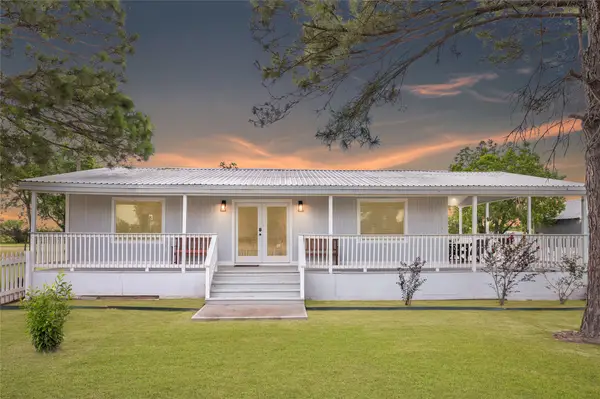 $1,999,900Active-- beds 1 baths800 sq. ft.
868 Lisa Mae Road, Bellville, TX 77418
MLS# 35109137Listed by: HILL TOP REALTY, LLC - New
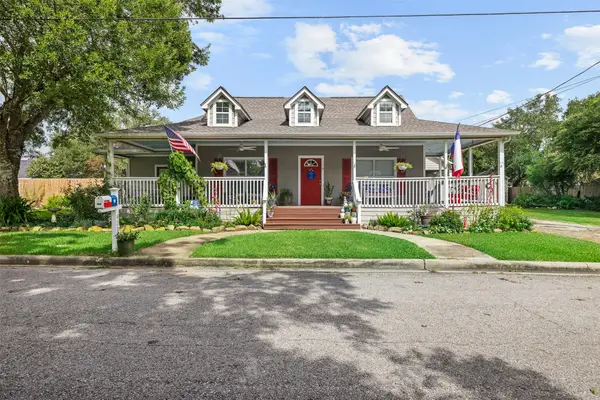 $615,000Active3 beds 2 baths2,725 sq. ft.
410 N Cochran Street, Bellville, TX 77418
MLS# 13224185Listed by: BILL JOHNSON & ASSOC. REAL ESTATE - Open Sat, 12 to 4pmNew
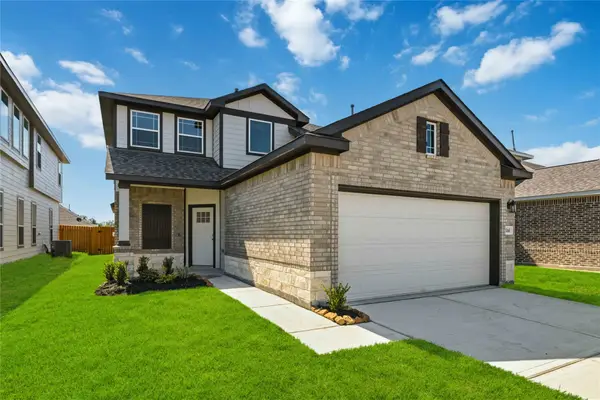 $324,233Active4 beds 3 baths2,084 sq. ft.
1060 Lilly Lane, Bellville, TX 77418
MLS# 34329251Listed by: THE SIGNORELLI COMPANY - Open Sat, 12 to 4pmNew
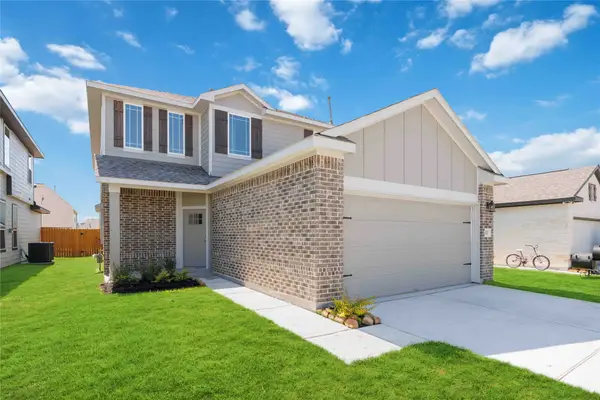 $339,189Active5 beds 3 baths2,416 sq. ft.
1052 Lilly Lane, Bellville, TX 77418
MLS# 10323887Listed by: THE SIGNORELLI COMPANY - New
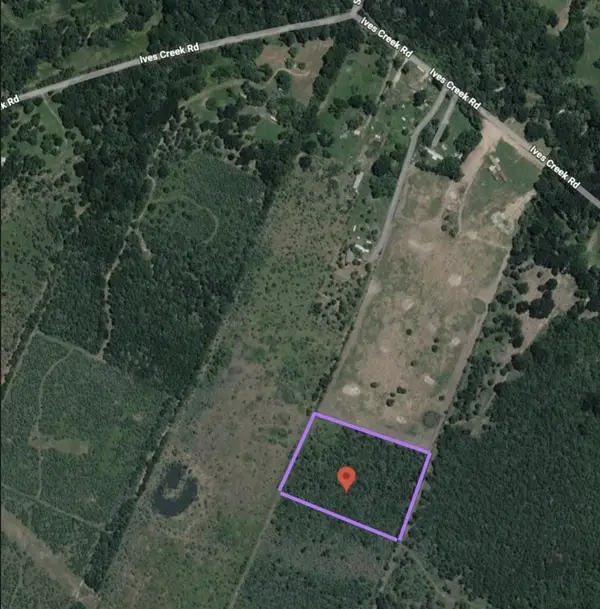 $200,000Active5.73 Acres
0 Ives Creek Road, Bellville, TX 77418
MLS# 25164455Listed by: EXP REALTY LLC - New
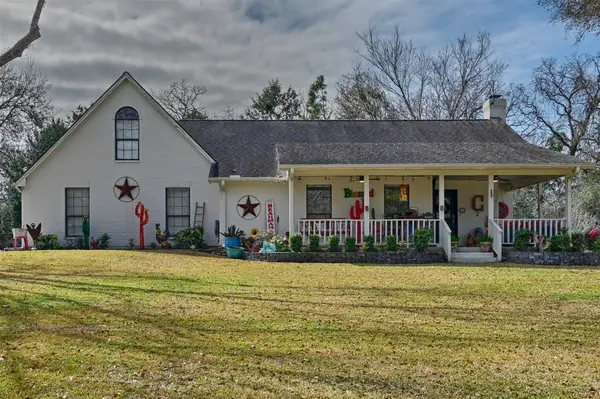 $690,000Active4 beds 4 baths2,250 sq. ft.
540 Hickory Creek Road, Bellville, TX 77418
MLS# 36874144Listed by: EXECUTIVE REAL ESTATE - New
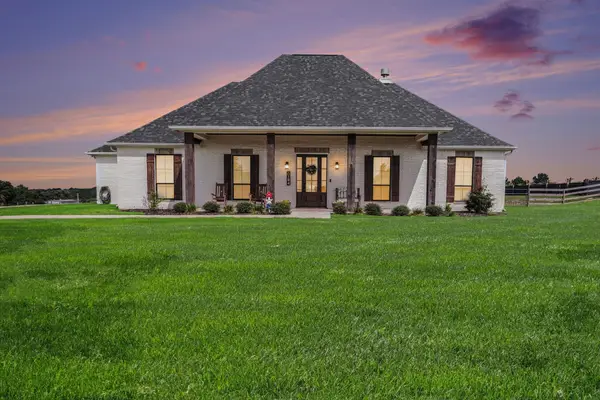 $609,900Active4 beds 3 baths2,218 sq. ft.
184 Randi Road, Bellville, TX 77418
MLS# 38604311Listed by: ORCHARD BROKERAGE - New
 $1,748,160Active72.84 Acres
00 Witte, Bellville, TX 77418
MLS# 43531472Listed by: RE/MAX GRAND


Protect your home and budget from life's surprises with an Assurant Home Warranty, backed by a partner that supports you through every step of homeownership. Explore Plans.
©2026 Century 21 Real Estate LLC. All rights reserved. CENTURY 21®, the CENTURY 21 Logo and C21® are service marks owned by Century 21 Real Estate LLC. Century 21 Real Estate LLC fully supports the principles of the Fair Housing Act and the Equal Opportunity Act. Each office is independently owned and operated. Listing information is deemed reliable but not guaranteed accurate.