9265 Wren Lane, Bellville, TX 77418
Local realty services provided by:CENTURY 21 Lucky Money Real Estate
Listed by: jonathan poe, monique stutts
Office: sherlock-realtors979-268-1791
MLS#:7321963
Source:HARMLS
Price summary
- Price:$1,500,000
- Price per sq. ft.:$351.7
About this home
This hilltop custom home offers a combination of privacy, space, comfort, and design. Located less than 40 mins from Katy/Houston and 30 mins from Brenham. At 4200+ sq ft, this 2-story, 4/5 home is filled with natural light and peaceful views through expansive windows. The main living area features a stone fireplace & custom built-ins. A gourmet kitchen offers double ovens, gas cooktop, bar, and walk-in pantry. Two office areas allow flexibility for working from home, hobbies, or study. The primary suite features a separate shower and 3 walk-in closets. Guest suite with its own private entrance. Outdoor amenities include swimming pool, sprinkler system, gated entry, and 3-car garage. The fenced acreage provides room to enjoy the outdoors, with open pastures, a stocked pond & pier. The shop/barn with attached carport, along with pens and shelters, make the property well suited for animals, equipment or add'l workspace. Seller offering $30k for kitchen renovations with acceptable offer.
Contact an agent
Home facts
- Year built:2001
- Subdivision & Development:A102/A102 S M Williams
- Listing ID #:7321963
- Updated:October 25, 2026 at 11:39 AM
Rooms and interior
- Bedrooms:4
- Total bathrooms:5
- Full bathrooms:5
- Rooms Total:13
- Flooring:Carpet, Tile, Wood
- Bathrooms Description:Jetted Tub, Separate Shower
- Kitchen Description:Breakfast Bar, Dishwasher, Disposal, Double Oven, Gas Cooktop, Ice Maker, Kitchen Island, Microwave, Walk In Pantry
- Living area:4,265 sq. ft.
Heating and cooling
- Cooling:Central Air, Electric
- Heating:Central, Electric
- Central air:Yes
Structure and exterior
- Roof:Composition
- Year built:2001
- Building area:4,265 sq. ft.
- Lot area:36.65 Acres
- Architectural Style:Ranch
- Construction Materials:Stone
- Exterior Features:Fully Fenced, Porch
- Foundation Description:Slab
- Levels:2 Stories
Schools
- High school:BELLVILLE HIGH SCHOOL
- Middle school:BELLVILLE JUNIOR HIGH
- Elementary school:O'BRYANT PRIMARY SCHOOL
Utilities
- Water:Well
- Sewer:Aerobic Septic
Finances and disclosures
- Price:$1,500,000
- Price per sq. ft.:$351.7
- Tax amount:$12,855 (2025)
Features and amenities
- Appliances:Dishwasher, Disposal, Double Oven, Gas Cooktop, Ice Maker, Microwave
- Amenities:Ceiling Fans, Crown Molding, Programmable Thermostat, Security Gate, Smoke Detectors
- Pool features:In Ground
Parking
- Parking description:Electric Gate, Garage, Garage Door Opener
- Garage:Yes
- Garage spaces:3
New listings near 9265 Wren Lane
- New
 $299,900Active5 Acres
150 Lola Lane, Bellville, TX 77418
MLS# 94091746Listed by: MARTHA TURNER SOTHEBY'S INTERNATIONAL REALTY - BRENHAM - Open Sun, 1 to 3pmNew
 $1,100,000Active4 beds 4 baths3,149 sq. ft.
600 Piney Creek Road, Bellville, TX 77418
MLS# 69032401Listed by: CB&A, REALTORS - New
 $499,900Active3 beds 2 baths1,916 sq. ft.
201 Burleson Road, Bellville, TX 77418
MLS# 70396020Listed by: EXP REALTY LLC - New
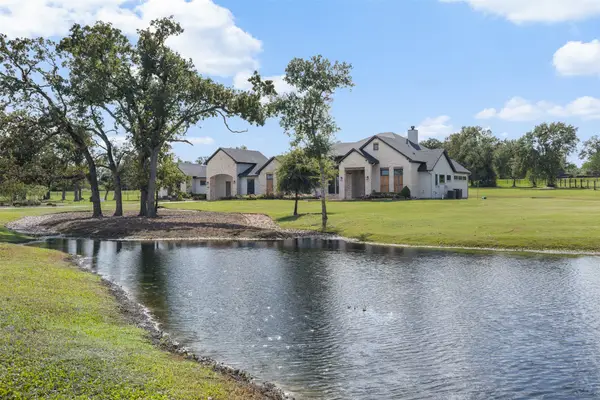 $1,499,999Active4 beds 4 baths3,536 sq. ft.
3555 Eli Road, Bellville, TX 77418
MLS# 57730828Listed by: BILL JOHNSON & ASSOC. REAL ESTATE - New
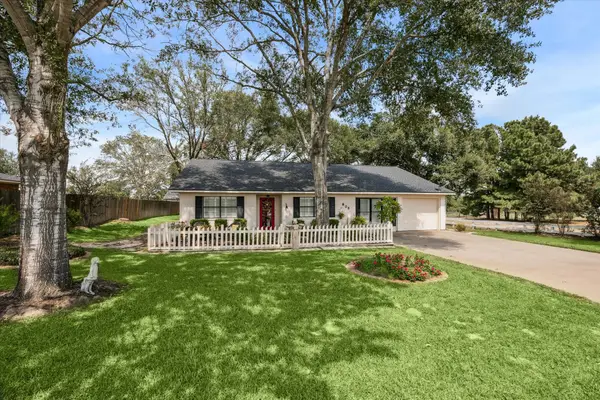 $529,000Active3 beds 2 baths1,818 sq. ft.
806 W Hacienda, Bellville, TX 77418
MLS# 25932443Listed by: BILL JOHNSON & ASSOC. REAL ESTATE - New
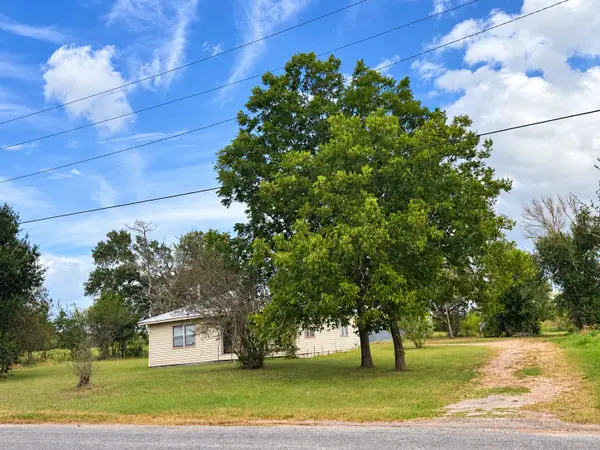
 $348,500Active3 beds 1 baths
809 South Line Ave, Bellville, TX 77418
MLS# 21737836Listed by: CENTURY 21 ENERGY - New
 $635,000Active3 beds 4 baths2,948 sq. ft.
3123 Centerhill Circle, Bellville, TX 77418
MLS# 61643348Listed by: BILL JOHNSON & ASSOC. REAL ESTATE - New
 $899,000Active2 beds 3 baths2,238 sq. ft.
10554 Highway 159 E, Bellville, TX 77418
MLS# 87354612Listed by: BILL JOHNSON & ASSOC. REAL ESTATE - New
 $495,000Active9 Acres
636 W Fisher Street, Bellville, TX 77418
MLS# 59229936Listed by: KELLER WILLIAMS SIGNATURE - New
 $695,000Active4 beds 4 baths2,994 sq. ft.
540 Hickory Creek Road, Bellville, TX 77418
MLS# 17853487Listed by: CB&A, REALTORS


Protect your home and budget from life's surprises with an Assurant Home Warranty, backed by a partner that supports you through every step of homeownership. Explore Plans.
©2026 Century 21 Real Estate LLC. All rights reserved. CENTURY 21®, the CENTURY 21 Logo and C21® are service marks owned by Century 21 Real Estate LLC. Century 21 Real Estate LLC fully supports the principles of the Fair Housing Act and the Equal Opportunity Act. Each office is independently owned and operated. Listing information is deemed reliable but not guaranteed accurate.