
1079 Mescalero Trail, Belton, TX 76513
Local realty services provided by:CENTURY 21 North East
1079 Mescalero Trail,Belton, TX 76513
$1,250,000
- 5 Beds
- 3 Baths
- 3,572 sq. ft.
- Single family
- Active
Listed by: jim lapid
Office: starpointe realty ctx, llc.
MLS#:624447
Source:TX_FRAR
Price summary
- Price:$1,250,000
- Price per sq. ft.:$349.94
About this home
Luxury isn't about the size of the home- it's about the experience! Experience modern elegance at The Springs at The Escarpment. This single-story 3,572 sq ft home boasts an open layout with sleek tile floors, high ceilings, and a striking floor-to-ceiling stone fireplace. The chef's kitchen features a large stone island, gas appliances, and a walk-in pantry.
Relax in the primary suite, which includes a standalone soaking tub, a walk-in tile shower, double vanities, and a custom boutique closet. Step out onto the covered patio, complete with an outdoor fireplace, and enjoy evening breezes and scenic views of nearby Stillhouse Hollow Lake.
Set on over half an acre, this property offers access to neighborhood trails and a community pavilion. You'll also be just minutes away from Stillhouse Marina, Fort Hood, historic downtown Belton, BLORA, and shopping in Harker Heights.
Don't miss out on this beautiful sanctuary—schedule your private tour today!
Contact an agent
Home facts
- Year built:2022
- Subdivision & Development:The Spgs At The Escarpment
- Listing ID #:624447
- Added:1 day(s) ago
- Updated:September 10, 2026 at 12:23 PM
Rooms and interior
- Bedrooms:5
- Total bathrooms:3
- Full bathrooms:3
- Flooring:Ceramic Tile
- Dining Description:Kitchen/Dining Combo
- Bathrooms Description:Double Vanity, Separate Shower, Soaking Tub
- Kitchen Description:Built-In Oven, Dishwasher, Double Oven, Gas Range, Granite Counters, Kitchen Island, Kitchen/Dining Combo, Kitchen/Family Room Combo, Microwave, Pantry, Range, Some Gas Appliances, Walk-in Pantry
- Living area:3,572 sq. ft.
Heating and cooling
- Cooling:Ceiling Fans, Central Air
- Heating:Central
- Central air:Yes
Structure and exterior
- Roof:Composition, Shingle
- Year built:2022
- Building area:3,572 sq. ft.
- Lot area:0.55 Acres
- Construction Materials:Stone Veneer
- Exterior Features:Covered, Covered Patio, Patio
- Foundation Description:Slab
- Levels:1 Story
Schools
- High school:Belton
- Middle school:South Belton Middle School
- Elementary school:Chisholm Trail
Utilities
- Water:Public
- Sewer:Septic Tank
Finances and disclosures
- Price:$1,250,000
- Price per sq. ft.:$349.94
Features and amenities
- Appliances:Built-In Oven, Dishwasher, Double Oven, Gas Range, Microwave, Range, Some Gas Appliances, Water Softener Owned
- Laundry features:Inside, Laundry Room, Washer Hookup
- Amenities:Entrance Foyer, High Ceilings, Open Floorplan, Storage, Walk-in Closets
Parking
- Parking description:3 Car Garage
- Garage:Yes
- Garage spaces:3
New listings near 1079 Mescalero Trail
- New
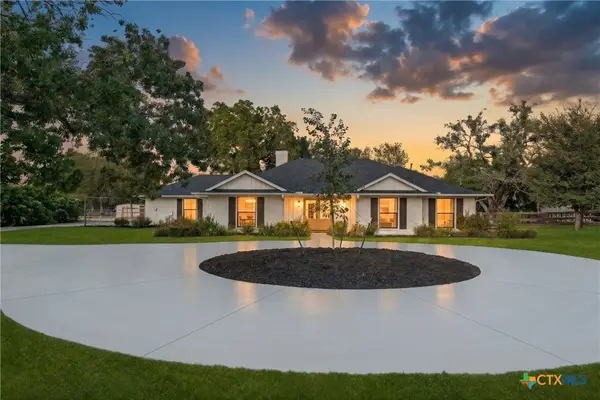 $775,000Active4 beds 4 baths3,309 sq. ft.
1515 Lake Road, Belton, TX 76513
MLS# 624917Listed by: ASPEN REAL ESTATE - New
 $75,000Active2 beds 1 baths1,400 sq. ft.
3527 Simmons Road, Belton, TX 76513
MLS# 624679Listed by: COLDWELL BANKER APEX - New
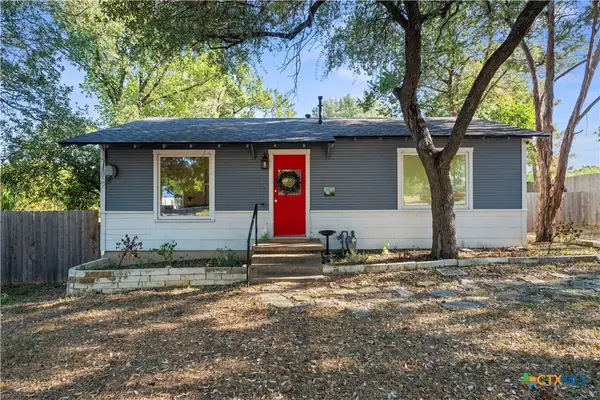 $205,000Active2 beds 1 baths904 sq. ft.
140 E 15th Avenue, Belton, TX 76513
MLS# 624732Listed by: REAL BROKER, LLC - New
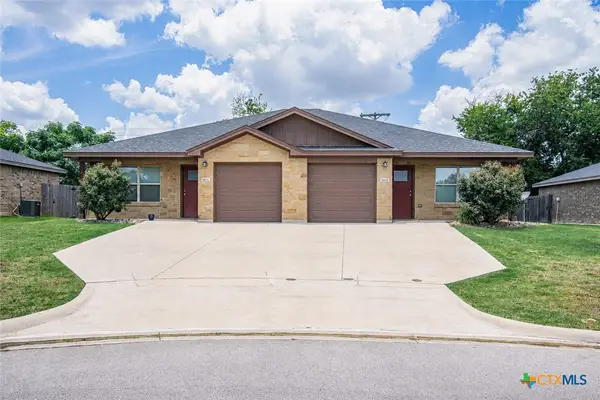 $355,000Active-- beds -- baths2,120 sq. ft.
2611 Leroy Lane, Belton, TX 76513
MLS# 624862Listed by: BISON CREEK REAL ESTATE LLC - New
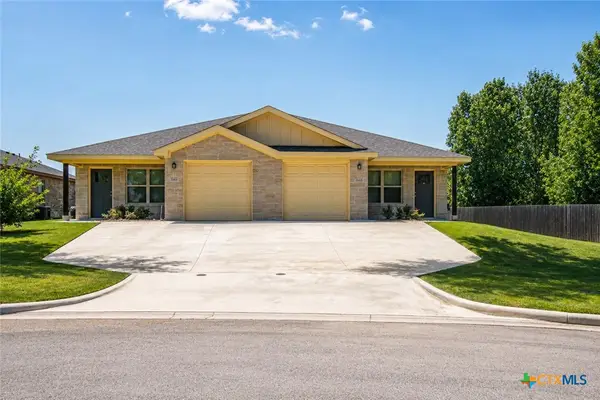 $460,000Active-- beds -- baths2,812 sq. ft.
2541 Leroy Lane, Belton, TX 76513
MLS# 624868Listed by: BISON CREEK REAL ESTATE LLC - New
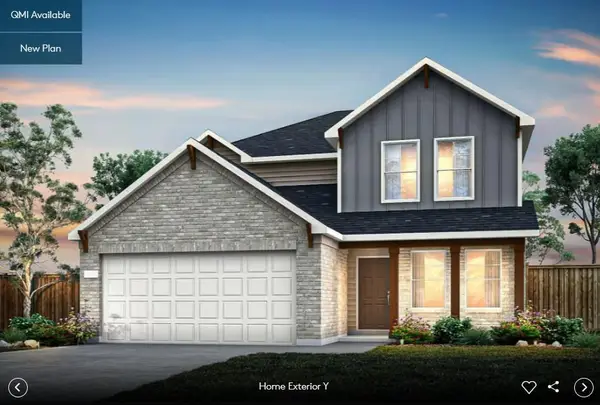 $346,888Active4 beds 3 baths2,598 sq. ft.
1341 Sky Ridge Ct, Belton, TX 76513
MLS# 4705287Listed by: ERA EXPERTS - New
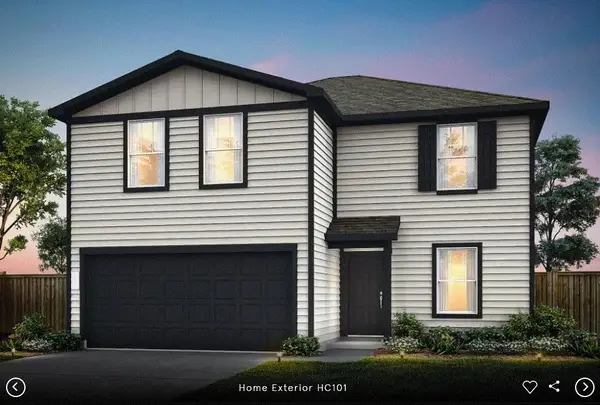 $340,750Active5 beds 3 baths2,466 sq. ft.
1555 Sky Vista Dr, Belton, TX 76513
MLS# 8024623Listed by: ERA EXPERTS - New
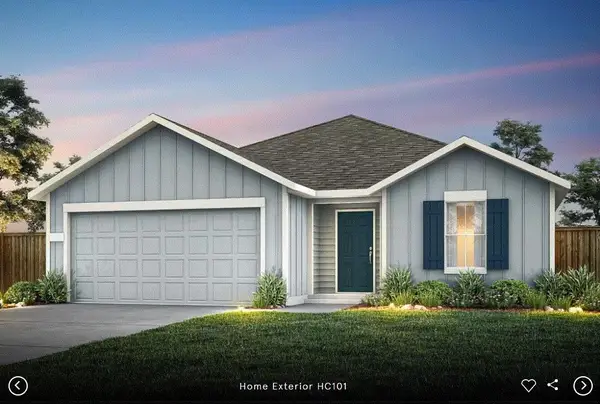 $289,870Active3 beds 2 baths1,702 sq. ft.
1342 Sky Ridge Ct, Belton, TX 76513
MLS# 8396554Listed by: ERA EXPERTS - New
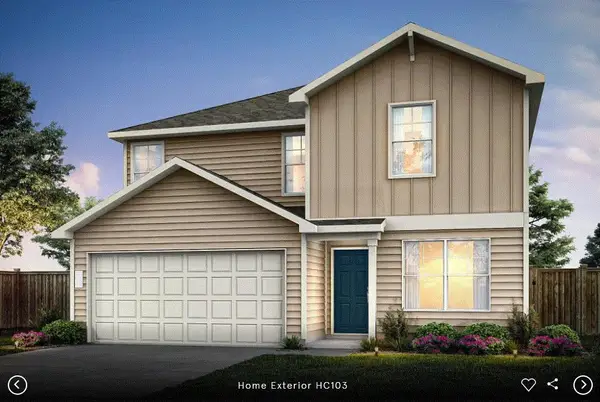 $319,870Active4 beds 3 baths2,081 sq. ft.
1549 Sky Vista Dr, Belton, TX 76513
MLS# 9471063Listed by: ERA EXPERTS


Protect your home and budget from life's surprises with an Assurant Home Warranty, backed by a partner that supports you through every step of homeownership. Explore Plans.
©2026 Century 21 Real Estate LLC. All rights reserved. CENTURY 21®, the CENTURY 21 Logo and C21® are service marks owned by Century 21 Real Estate LLC. Century 21 Real Estate LLC fully supports the principles of the Fair Housing Act and the Equal Opportunity Act. Each office is independently owned and operated. Listing information is deemed reliable but not guaranteed accurate.