
11 Ridgewood Drive, Belton, TX 76513
Local realty services provided by:CENTURY 21 Scott Myers Realtors
Listed by: david weakley
Office: keller williams realty brazos
MLS#:620025
Source:TX_FRAR
Price summary
- Price:$329,700
- Price per sq. ft.:$182.76
About this home
11 Ridgewood Drive is an amazing lake area retreat home located in Morgan's Point Resort Community with many amenities to enjoy! Just steps away is Oakmont Park with access to Lake Belton; Beautiful Sunsets & Walking Trails; Accessible from large owner's retreat is covered patio with sink adjacent to wood deck with benches and 7'x12' Swim Spa. Spacious kitchen opens to living room & dining area. Lots of Kitchen cabinets & cabinet tops and extra large center island with even more space for cooking, entertaining & seating. Owners retreat has large bedroom with office space. Extra large walk-in closet could have multi-purpose use such as office, nursery, work out space, and/or extra storage. Garage/Workshop has electricity, workbench, built-in storage shelves and lawn mower storage accessible from fenced back yard plus there's a 30 amp RV plug on side of garage next to space for RV parking or a boat. Gated fence entry to side of home with paved sidewalk to front entry & patio next to large shade tree with space for outdoor seating, picnic tables, outdoor grilling and/or a fire pit. Window over kitchen sink has view of side patio. Laundry utility room has entry from large covered carport or a hallway with 2 bedrooms and door to fenced back yard. Exterior features also include Raised Bed Garden, 3 Peach Trees, 2 Fig Trees and Red Maple Tree. Within home's walking distance are 2 Restaurants, Yoga & Fitness, Hair Salon, Dollar General, Morgan's Point Square & sidewalk to Lake Belton HS next to High Point Elementary. Morgan's Point Resort Community Amenities include:State Kayak Trail, Lake Access, Several Boat Ramps,3 Marinas, Community Pool, Community Room, BBQ/Picnic Area, Playground, Basketball & Tennis Courts & Multiple Parks. Some of many sellers’ upgrades include: generator connection at back of home; Water Heater Replaced 2026 & 2025 House & Garage Roof and Outside A/C Unit. 11 Ridgewood Dr is near Belton/Temple/Killeen/Fort Hood. This is a must see home & community!...
Contact an agent
Home facts
- Year built:1966
- Subdivision & Development:Morgans Point Resort Sec 3
- Listing ID #:620025
- Added:48 day(s) ago
- Updated:September 05, 2026 at 02:48 PM
Rooms and interior
- Bedrooms:3
- Total bathrooms:2
- Full bathrooms:2
- Rooms Total:11
- Flooring:Carpet, Ceramic Tile, Laminate, Tile
- Dining Description:Breakfast Bar, Kitchen/Dining Combo
- Bathrooms Description:Separate Shower, Tub Shower, Vanity
- Kitchen Description:Dishwasher, Electric Range, Kitchen Island, Kitchen/Dining Combo, Laminate Counters, Microwave, Range, Range Hood, Some Electric Appliances
- Bedroom Description:All Bedrooms Down, Split Bedroom
- Living area:1,804 sq. ft.
Heating and cooling
- Cooling:Ceiling Fans, Central Air, Electric
- Heating:Central, Electric
- Central air:Yes
Structure and exterior
- Roof:Composition, Shingle
- Year built:1966
- Building area:1,804 sq. ft.
- Lot area:0.17 Acres
- Construction Materials:Stone Veneer, Vertical Siding
- Exterior Features:Awnings, Covered, Covered Patio, Deck, Lighting, Patio, Porch, Rain Gutters
- Foundation Description:Slab
- Levels:1 Story
Schools
- High school:Lake Belton High School
- Middle school:North Belton Middle School
- Elementary school:High Point Elementary
Utilities
- Water:Public
- Sewer:Septic Tank
Finances and disclosures
- Price:$329,700
- Price per sq. ft.:$182.76
Features and amenities
- Appliances:Dishwasher, Electric Range, Electric Water Heater, Microwave, Range, Range Hood, Some Electric Appliances
- Laundry features:Electric Dryer Hookup, Inside, Laundry Room, Main Level, Washer Hookup
- Amenities:Attic, Open Floorplan, Recessed Lighting, Smart Thermostat, Smoke Detectors, Storage, Walk-in Closets, Window Treatments
- Pool features:Community, Electric Heat, Fiberglass, Pool/Spa Combo
Parking
- Parking description:1 Car Garage, Attached Carport, Detached, Driveway Level, Garage, Garage Door Opener, Garage Faces Front
- Garage:Yes
- Garage spaces:1
- Carport spaces:2
New listings near 11 Ridgewood Drive
- New
 $259,900Active4 beds 2 baths1,763 sq. ft.
1106 Sky Summit Ct, Belton, TX 76513
MLS# 6231457Listed by: CTX PREMIER REALTY - New
 $749,999Active4 beds 4 baths3,079 sq. ft.
3584 Don Curtis Street, Belton, TX 76513
MLS# 624114Listed by: ALL CITY REAL ESTATE - New
 $274,900Active3 beds 3 baths1,970 sq. ft.
1102 Sky Summit Ct, Belton, TX 76513
MLS# 6497122Listed by: CTX PREMIER REALTY - New
 $339,000Active4 beds 3 baths1,835 sq. ft.
4110 Aransas Drive, Belton, TX 76513
MLS# 624275Listed by: THE REAL ESTATE HOME TEAM LLC - Open Sun, 2 to 4pmNew
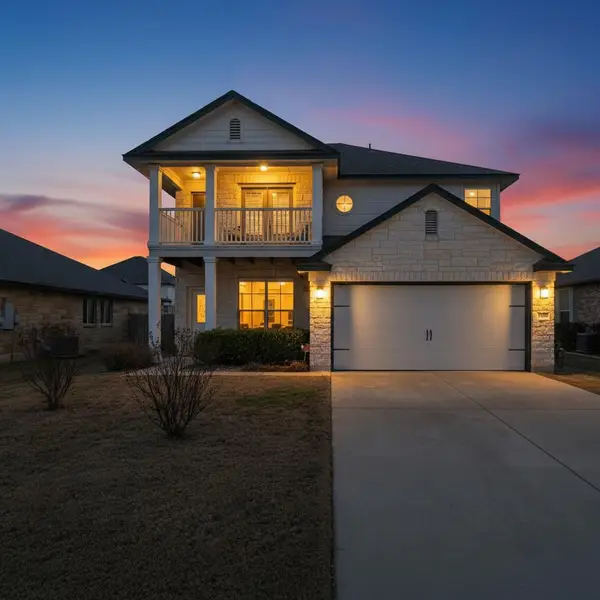 $289,000Active4 beds 3 baths2,060 sq. ft.
4601 Abergavenny Dr, Belton, TX 76513
MLS# 9241632Listed by: EXP REALTY, LLC - New
 $270,000Active3 beds 2 baths1,477 sq. ft.
1501 N Wall Street, Belton, TX 76513
MLS# 624270Listed by: ALL CITY REAL ESTATE LTD. CO - New
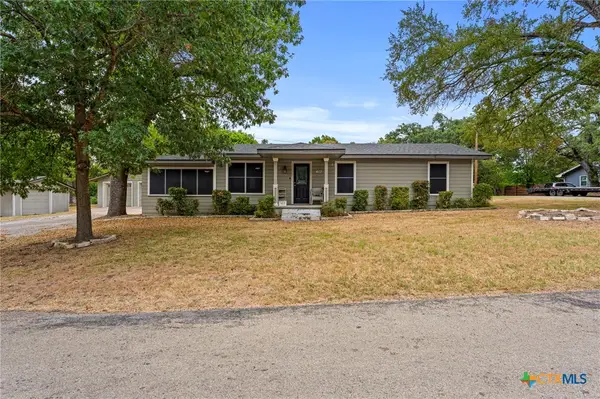 $215,000Active3 beds 1 baths1,296 sq. ft.
413 Woodland Point Road, Belton, TX 76513
MLS# 624501Listed by: KUPER SOTHEBY'S INT'L REALTY - Open Sat, 2 to 4pmNew
 $200,000Active3 beds 2 baths1,350 sq. ft.
1400 Magnolia Street, Belton, TX 76513
MLS# 624195Listed by: MAGNOLIA REALTY TEMPLE BELTON - New
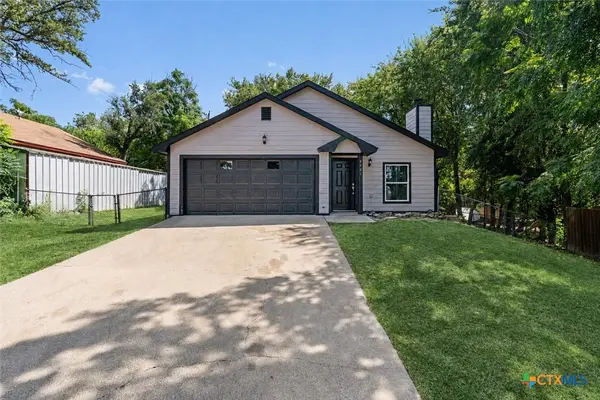 $239,900Active3 beds 2 baths1,125 sq. ft.
6731 Athens Street, Belton, TX 76513
MLS# 624267Listed by: KWLS - T. KERR PROPERTY GROUP - New
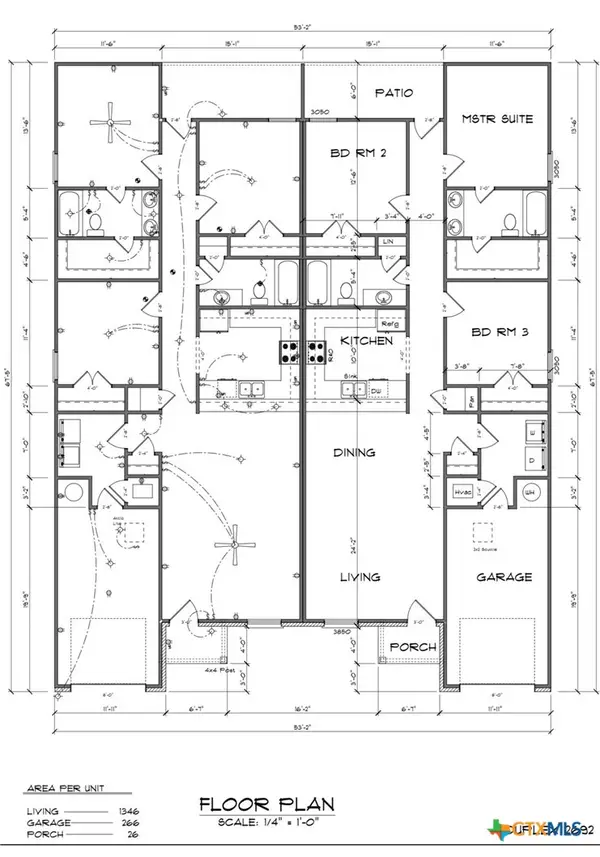 $429,000Active-- beds -- baths2,692 sq. ft.
205 Boyles Street, Belton, TX 76513
MLS# 624438Listed by: STARPOINTE REALTY CTX, LLC


Protect your home and budget from life's surprises with an Assurant Home Warranty, backed by a partner that supports you through every step of homeownership. Explore Plans.
©2026 Century 21 Real Estate LLC. All rights reserved. CENTURY 21®, the CENTURY 21 Logo and C21® are service marks owned by Century 21 Real Estate LLC. Century 21 Real Estate LLC fully supports the principles of the Fair Housing Act and the Equal Opportunity Act. Each office is independently owned and operated. Listing information is deemed reliable but not guaranteed accurate.