
1413 Fossil Trail Trl, Belton, TX 76513
Local realty services provided by:CENTURY 21 Judge Fite Company
Listed by: bo holloman
Office: hallmark real estate services
MLS#:9571772
Source:ACTRIS
1413 Fossil Trail Trl,Belton, TX 76513
$317,965
- 4 Beds
- 2 Baths
- 1,838 sq. ft.
- Single family
- Active
Price summary
- Price:$317,965
- Price per sq. ft.:$173
- Monthly HOA dues:$20.83
About this home
3.99% START RATE ON YOUR VA/FHA LOAN WITH OUR PREFFERED LENDER AND HAVE YOUR CLOSING COST PAID BY THE BUILDER!! Looking for superior quality in new construction? You’ve found it! This beautiful home features 3-sides of masonry, custom cabinetry, 3cm granite kitchen countertops, and durable, washable paint throughout the interior—NO FLAT PAINT IN THIS HOME!! Additionally, the home is equipped with an energy-efficient heat pump, offering comfort and savings year-round. The home will have 4-sides brick with rock accents on the front. Kitchen has CUSTOM KNOTTY ALDER CABINETS, 3cm GRANITE KITCHEN COUNTER TOPS and stainless steel appliances.(glass top range, microwave/vent hood and a dishwasher) Master bath has a double sink vanity and a shower. The yard will be ready to go with full yard sod, a sprinkler system and privacy fence. OUR NEW SMART HOME FEATURES controlloing locks, doorbell camera, garage door opener, thermostat and some lights all by using your cellular device!!
Contact an agent
Home facts
- Year built:2025
- Subdivision & Development:Hubbard Branch
- Listing ID #:9571772
- Updated:September 14, 2026 at 03:59 PM
Rooms and interior
- Bedrooms:4
- Total bathrooms:2
- Full bathrooms:2
- Flooring:Concrete
- Kitchen Description:Dishwasher, Disposal, Free-Standing Electric Oven, Microwave, Plumbed For Ice Maker, Stainless Steel Appliance(s)
- Living area:1,838 sq. ft.
Heating and cooling
- Cooling:Central
- Heating:Central, Heat Pump
Structure and exterior
- Roof:Composition
- Year built:2025
- Building area:1,838 sq. ft.
- Lot area:0.16 Acres
- Lot Features:Back Yard, Cul-De-Sac, Curbs, Front Yard, Landscaped, Public Maintained Road, Sprinkler - Automatic
- Construction Materials:Brick Veneer
- Foundation Description:Slab
Schools
- High school:Belton
- Elementary school:Hubbard Branch
Utilities
- Water:Public
- Sewer:Public Sewer
Finances and disclosures
- Price:$317,965
- Price per sq. ft.:$173
Features and amenities
- Appliances:Dishwasher, Disposal, Free-Standing Electric Oven, Microwave, Plumbed For Ice Maker, Stainless Steel Appliance(s)
- Amenities:Pantry
- Smart home:Yes
Parking
- Total parking spaces:2
- Garage:Yes
- Garage spaces:2
New listings near 1413 Fossil Trail Trl
- New
 $399,000Active4 beds 3 baths2,778 sq. ft.
1505 N Beal Street, Belton, TX 76513
MLS# 624902Listed by: COVINGTON REAL ESTATE, INC. - New
 $549,990Active3 beds 2 baths2,024 sq. ft.
123 Archstone Loop, Belton, TX 76513
MLS# 9866372Listed by: REALTY OF AMERICA, LLC - New
 $2,995,000Active11 beds 9 baths7,721 sq. ft.
6605 Tollbridge Road, Belton, TX 76513
MLS# 624979Listed by: FIRST TEXAS BROKERAGE COMPANY - New
 $515,000Active4 beds 3 baths2,642 sq. ft.
4544 Fm 1123, Belton, TX 76513
MLS# 624994Listed by: ALL CITY REAL ESTATE - New
 $379,900Active3 beds 2 baths2,020 sq. ft.
2702 Amber Forest Trl, Belton, TX 76513
MLS# 5790214Listed by: CENTURY 21 PREMIER REALTORS - New
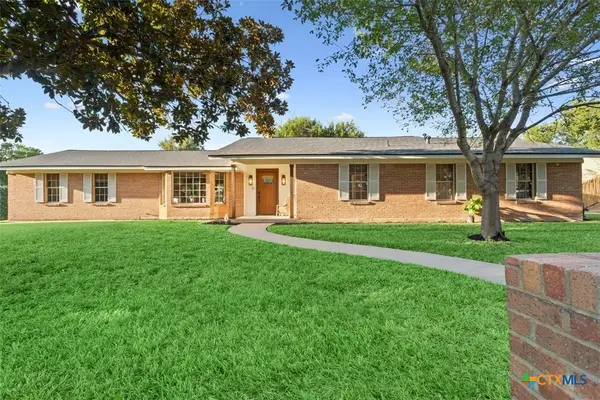 $425,000Active4 beds 3 baths2,610 sq. ft.
200 E 21st Avenue, Belton, TX 76513
MLS# 624835Listed by: ASHBY REAL ESTATE GROUP - New
 $1,299,000Active4 beds 4 baths4,134 sq. ft.
10299 Paddy Hamilton Road, Belton, TX 76513
MLS# 21359937Listed by: COVINGTON REAL ESTATE - New
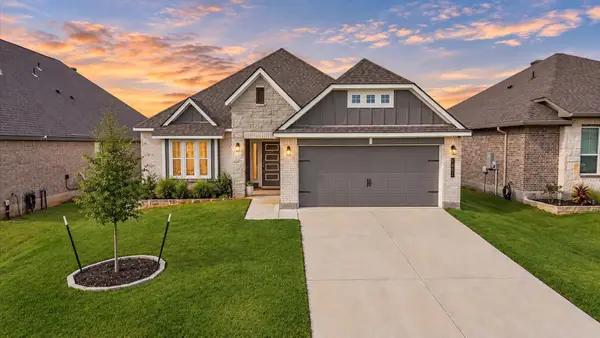 $304,900Active3 beds 2 baths1,658 sq. ft.
4655 Allison Dr, Belton, TX 76513
MLS# 5155285Listed by: SERHANT TEXAS, LLC - New
 $314,900Active3 beds 2 baths1,549 sq. ft.
1872 Fm 1670, Belton, TX 76513
MLS# 624910Listed by: ASHBY REAL ESTATE GROUP - New
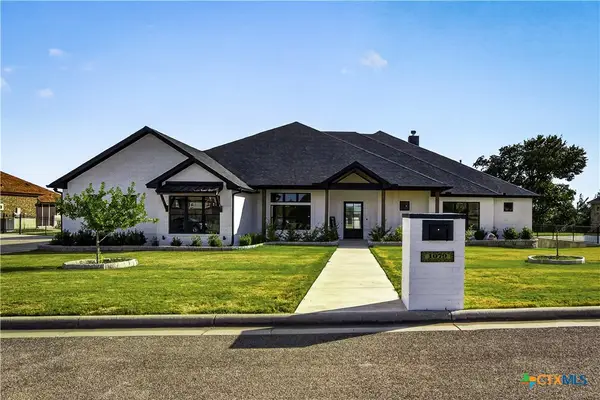 $1,250,000Active5 beds 3 baths3,572 sq. ft.
1079 Mescalero Trail, Belton, TX 76513
MLS# 624447Listed by: STARPOINTE REALTY CTX, LLC


Protect your home and budget from life's surprises with an Assurant Home Warranty, backed by a partner that supports you through every step of homeownership. Explore Plans.
©2026 Century 21 Real Estate LLC. All rights reserved. CENTURY 21®, the CENTURY 21 Logo and C21® are service marks owned by Century 21 Real Estate LLC. Century 21 Real Estate LLC fully supports the principles of the Fair Housing Act and the Equal Opportunity Act. Each office is independently owned and operated. Listing information is deemed reliable but not guaranteed accurate.