
3112 Sarita Cove, Belton, TX 76513
Local realty services provided by:CENTURY 21 Premier Realtors
3112 Sarita Cove,Belton, TX 76513
$310,000
- 3 Beds
- 2 Baths
- 1,589 sq. ft.
- Single family
- Active
Listed by: paula golden, laura luedeke
Office: covington real estate, inc.
MLS#:622057
Source:TX_FRAR
Price summary
- Price:$310,000
- Price per sq. ft.:$195.09
About this home
Welcome to this charming 3-bedroom, 2-bath home in Dawson Ranch! Featuring granite countertops and a combination of vinyl plank and tile flooring throughout, this home offers a comfortable and functional layout. Enjoy the convenience of being within walking distance of Belton High School, Belton Middle School, and Sparta Elementary. The neighborhood’s abundant green space provides plenty of room for walking, biking, and enjoying the outdoors, all just minutes from shopping, dining, and everything Belton has to offer.
Contact an agent
Home facts
- Year built:2008
- Subdivision & Development:Dawson Ranch Ph I Sec I
- Listing ID #:622057
- Added:1 day(s) ago
- Updated:August 08, 2026 at 11:12 AM
Rooms and interior
- Bedrooms:3
- Total bathrooms:2
- Full bathrooms:2
- Flooring:Tile
- Bathrooms Description:Double Vanity, Garden Tub/Roman Tub, Separate Shower
- Kitchen Description:Dishwasher, Electric Range, Granite Counters, Kitchen/Family Room Combo, Microwave, Pantry, Range, Some Electric Appliances
- Living area:1,589 sq. ft.
Heating and cooling
- Cooling:Ceiling Fans, Central Air, Electric
- Heating:Electric
- Central air:Yes
Structure and exterior
- Roof:Composition, Shingle
- Year built:2008
- Building area:1,589 sq. ft.
- Lot area:0.2 Acres
- Construction Materials:Brick Veneer, Frame, Masonry
- Exterior Features:Covered, Covered Patio, Patio, Porch, Rain Gutters
- Foundation Description:Slab
- Levels:1 Story
Utilities
- Water:Public
- Sewer:Public Sewer
Finances and disclosures
- Price:$310,000
- Price per sq. ft.:$195.09
Features and amenities
- Appliances:Dishwasher, Electric Range, Electric Water Heater, Microwave, Range, Some Electric Appliances
- Laundry features:Electric Dryer Hookup, Inside, Washer Hookup
- Amenities:Entrance Foyer, Recessed Lighting, Tray Ceilings, Walk-in Closets
Parking
- Parking description:2 Car Garage
- Garage:Yes
- Garage spaces:2
New listings near 3112 Sarita Cove
- New
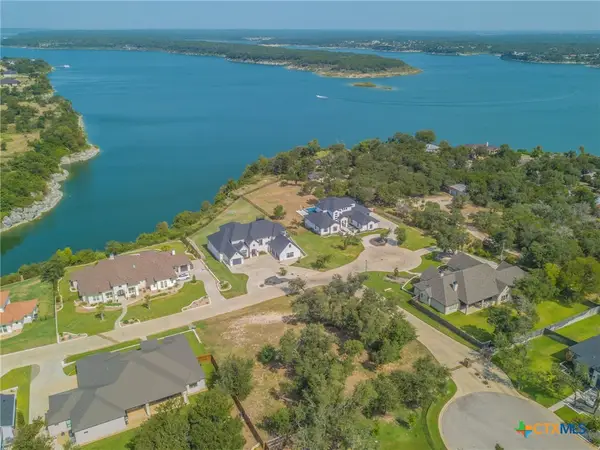 $249,900Active0.52 Acres
13 Agua Canyon Court, Belton, TX 76513
MLS# 622018Listed by: ALL CITY REAL ESTATE LTD. CO - New
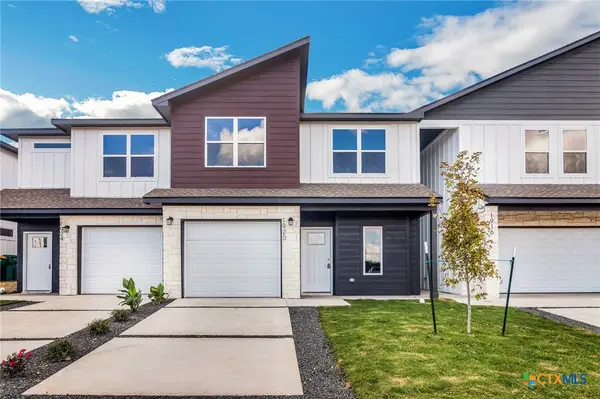 $241,218Active4 beds 3 baths1,489 sq. ft.
1920 Royal Loop, Belton, TX 76513
MLS# 621392Listed by: ASHBY REAL ESTATE GROUP - New
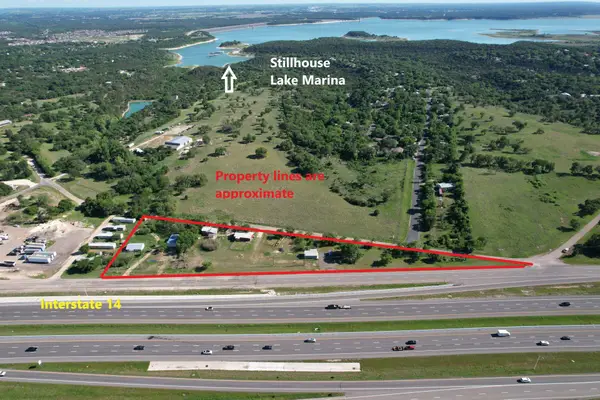 $634,900Active2.69 Acres
6121 W Us Highway 190 Highway, Belton, TX 76513
MLS# 7988353Listed by: SHAW PROPERTIES - New
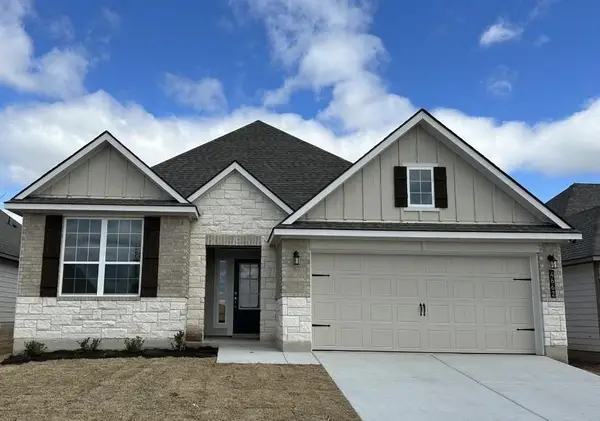 $299,990Active4 beds 3 baths2,077 sq. ft.
4662 Allison Drive, Belton, TX 76513
MLS# 3098055Listed by: LION DRIVE REALTY - New
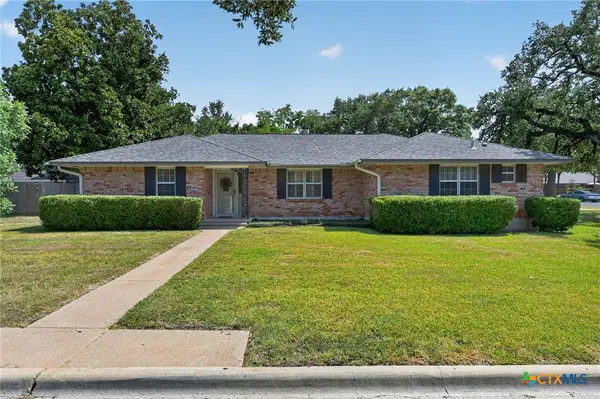 $315,000Active3 beds 2 baths1,828 sq. ft.
501 E 24th Avenue, Belton, TX 76513
MLS# 621507Listed by: BRYAN PROPERTIES - New
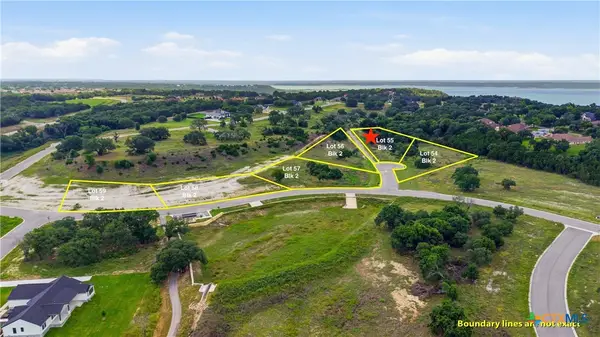 $130,000Active1.27 Acres
9701 Huron Court, Belton, TX 76513
MLS# 621908Listed by: STARPOINTE REALTY CTX, LLC - New
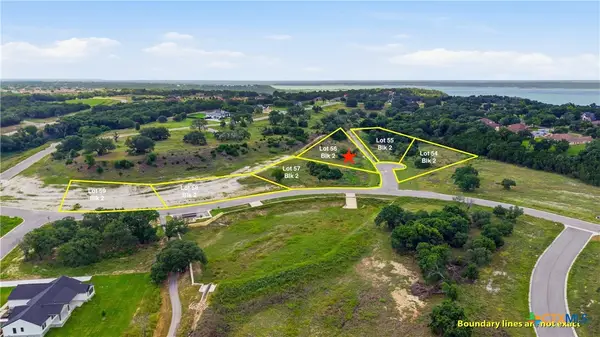 $115,000Active1.14 Acres
9710 Huron Court, Belton, TX 76513
MLS# 621915Listed by: STARPOINTE REALTY CTX, LLC - New
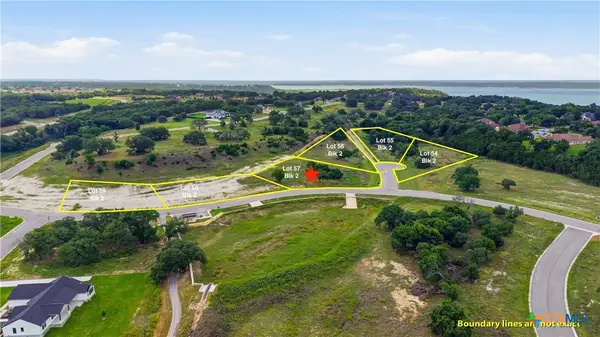 $118,000Active1.19 Acres
TBD Stonelake Trail, Belton, TX 76513
MLS# 621916Listed by: STARPOINTE REALTY CTX, LLC - New
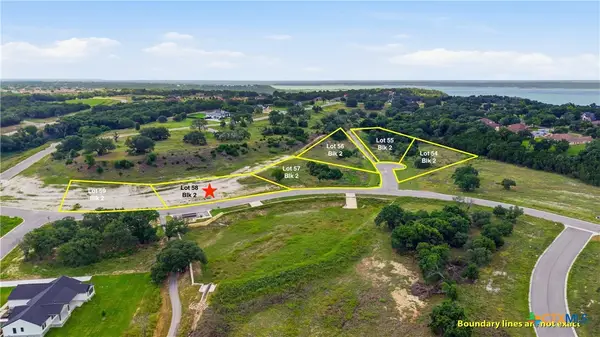 $90,000Active0.89 Acres
4133 Stonelake Trail, Belton, TX 76513
MLS# 621918Listed by: STARPOINTE REALTY CTX, LLC


Protect your home and budget from life's surprises with an Assurant Home Warranty, backed by a partner that supports you through every step of homeownership. Explore Plans.
©2026 Century 21 Real Estate LLC. All rights reserved. CENTURY 21®, the CENTURY 21 Logo and C21® are service marks owned by Century 21 Real Estate LLC. Century 21 Real Estate LLC fully supports the principles of the Fair Housing Act and the Equal Opportunity Act. Each office is independently owned and operated. Listing information is deemed reliable but not guaranteed accurate.