
3113 Purple Sage Drive, Belton, TX 76513
Local realty services provided by:CENTURY 21 North East
Listed by: ryan smith
Office: realty of america, llc.
MLS#:628481
Source:TX_FRAR
Price summary
- Price:$375,000
- Price per sq. ft.:$187.59
- Monthly HOA dues:$15
About this home
Enjoy comfortable living, thoughtful updates, and a peaceful neighborhood setting in this inviting Belton home! Inside, plantation shutters and window shades add timeless appeal, while the spacious kitchen serves as a natural gathering place with a large island, abundant storage, and a granite countertop. Repainted kitchen cabinetry and a charming barn door, installed in 2023, add character and style throughout the home. All three bedrooms feature upgraded carpet and padding (2022). Major improvements include a 4-ton, 15 SEER Carrier heat pump system (2020), insulated garage door (2020), impact-resistant roof (2023), and freshly repainted exterior (2023). Step outside to enjoy a backyard shaded by mature trees, complete with a pavilion perfect for relaxing or entertaining, plus a storage shed for added convenience. Located in a quiet neighborhood with no through traffic, this home offers a wonderful balance of privacy and accessibility. Enjoy a nearby walking trail and Chisholm Trail Park just minutes away, with schools close by and grocery shopping approximately 10 minutes from home. Conveniently situated about 25 minutes from the VA Hospital and 30 minutes from Fort Cavazos, this home offers an appealing combination of comfort, outdoor enjoyment, and everyday convenience!...
Contact an agent
Home facts
- Year built:2015
- Subdivision & Development:Dawson Ranch Ph II Sec
- Listing ID #:628481
- Added:1 day(s) ago
- Updated:November 07, 2026 at 12:48 AM
Rooms and interior
- Bedrooms:4
- Total bathrooms:3
- Full bathrooms:2
- Flooring:Carpet, Ceramic Tile
- Bathrooms Description:Double Vanity
- Kitchen Description:Built-In Oven, Dishwasher, Disposal, Gas Cooktop, Kitchen Island, Microwave, Pantry, Walk-in Pantry
- Living area:1,999 sq. ft.
Heating and cooling
- Cooling:Ceiling Fans, Central Air
- Heating:Electric, Heat Pump, Solar
- Central air:Yes
Structure and exterior
- Roof:Concrete, Tile
- Year built:2015
- Building area:1,999 sq. ft.
- Lot area:0.25 Acres
- Construction Materials:Brick, Masonry, Stone Veneer
- Exterior Features:Covered, Covered Patio, Patio, Rain Gutters
- Foundation Description:Slab
- Levels:1 Story
Schools
- High school:Belton High School
- Middle school:Belton Middle School
- Elementary school:Sparta Elementary
Utilities
- Sewer:Public Sewer
Finances and disclosures
- Price:$375,000
- Price per sq. ft.:$187.59
Features and amenities
- Appliances:Built-In Oven, Dishwasher, Disposal, Gas Cooktop, Gas Water Heater, Microwave
- Laundry features:Electric Dryer Hookup, Laundry Room, Washer Hookup
- Amenities:Carbon Monoxide Detector, Custom Cabinets, Double Pane Windows, Open Floorplan, Prewired Security, Pull-Down Attic Stairs, Smoke Detectors, Walk-in Closets
Parking
- Parking description:2 Car Garage, Garage, Garage Door Opener, Off Street, Parking Pad
- Garage:Yes
- Garage spaces:2
New listings near 3113 Purple Sage Drive
- New
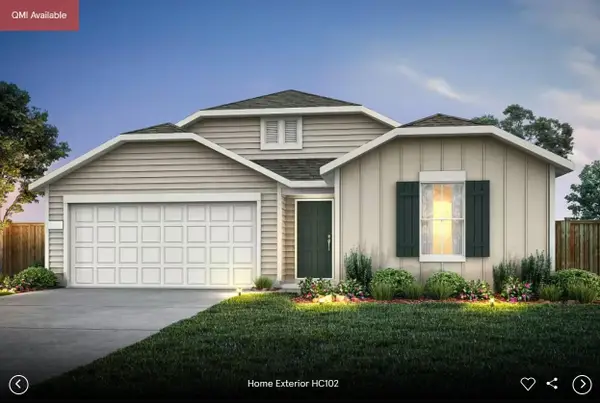 $302,287Active3 beds 2 baths1,943 sq. ft.
1349 Sky Ridge Ct, Belton, TX 76513
MLS# 9158331Listed by: ERA EXPERTS - New
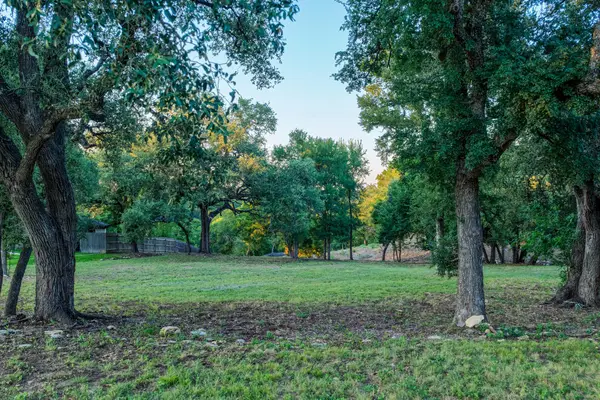 $145,000Active1.44 Acres
654 Creekside Dr, Belton, TX 76513
MLS# 2625727Listed by: VIDAURRI REALTY GROUP, INC - New
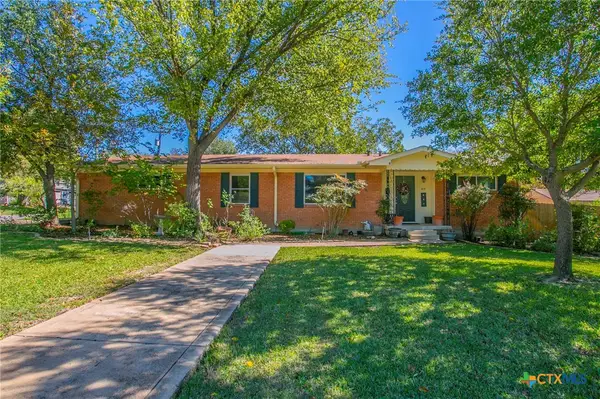 $495,000Active6 beds 3 baths3,811 sq. ft.
619 N Penelope Street, Belton, TX 76513
MLS# 629377Listed by: COVINGTON REAL ESTATE, INC. - New
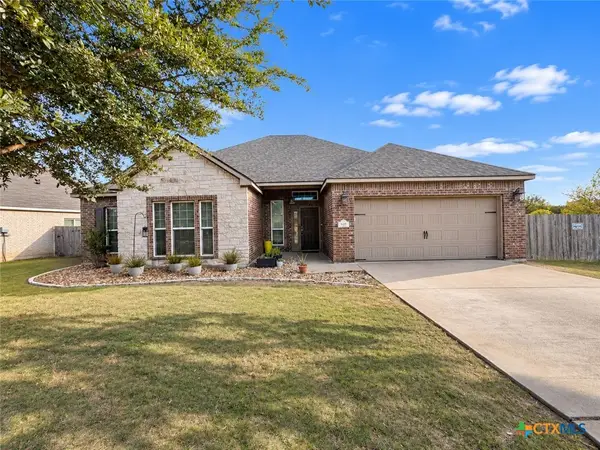 $310,000Active3 beds 2 baths1,838 sq. ft.
631 Northcliffe Drive, Belton, TX 76513
MLS# 629352Listed by: ALL CITY REAL ESTATE LTD. CO - New
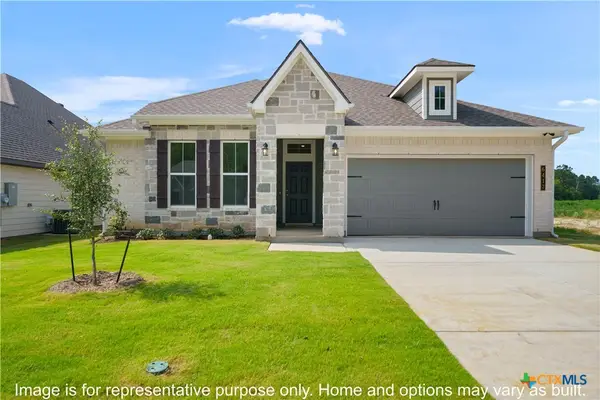 $295,900Active3 beds 2 baths1,510 sq. ft.
4929 Shanty Lane, Belton, TX 76513
MLS# 629244Listed by: STYLECRAFT BROKERAGE, LLC - New
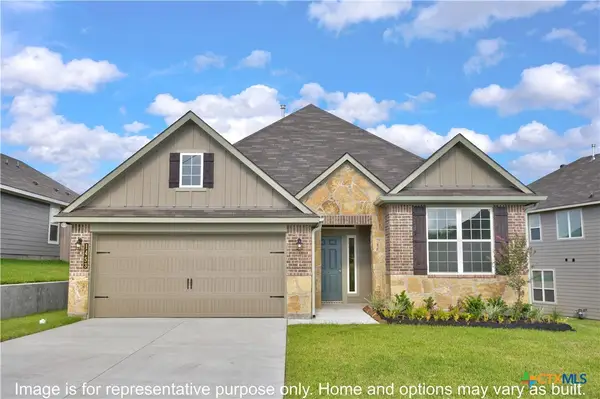 $338,900Active4 beds 3 baths2,035 sq. ft.
4913 Shanty Lane, Belton, TX 76513
MLS# 629246Listed by: STYLECRAFT BROKERAGE, LLC - New
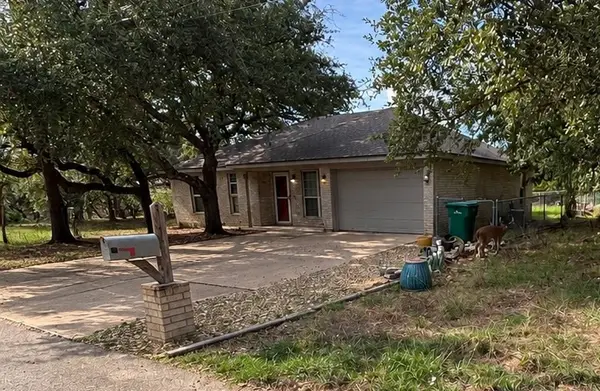 $200,000Active3 beds 2 baths1,162 sq. ft.
1 Mulberry Court, Belton, TX 76513
MLS# 21423616Listed by: UCRE HEART OF TEXAS LAND & HOM - Open Sat, 1 to 3pmNew
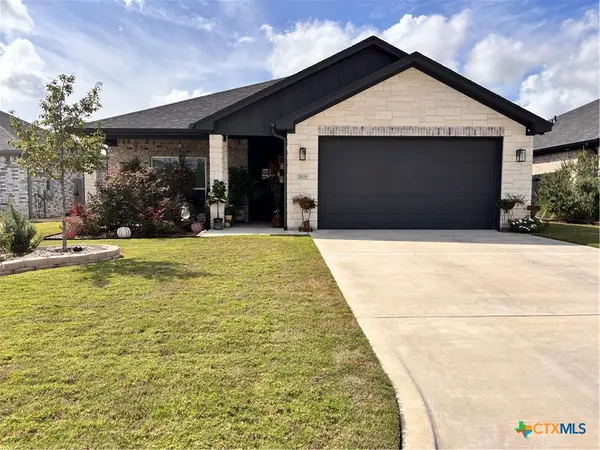 $355,000Active3 beds 2 baths2,073 sq. ft.
2628 Belle Hubbard Trail, Belton, TX 76513
MLS# 629091Listed by: JUNIPER REAL ESTATE - New
 $375,000Active3 beds 2 baths1,970 sq. ft.
1609 Loving Trail, Belton, TX 76513
MLS# 628925Listed by: ALL CITY REAL ESTATE LTD. CO


Protect your home and budget from life's surprises with an Assurant Home Warranty, backed by a partner that supports you through every step of homeownership. Explore Plans.
©2026 Century 21 Real Estate LLC. All rights reserved. CENTURY 21®, the CENTURY 21 Logo and C21® are service marks owned by Century 21 Real Estate LLC. Century 21 Real Estate LLC fully supports the principles of the Fair Housing Act and the Equal Opportunity Act. Each office is independently owned and operated. Listing information is deemed reliable but not guaranteed accurate.