
431 Stanton Drive, Belton, TX 76513
Local realty services provided by:CENTURY 21 Scott Myers Realtors
Listed by: monique flores
Office: compass re texas, llc.
MLS#:629011
Source:TX_FRAR
Price summary
- Price:$615,000
- Price per sq. ft.:$280.95
About this home
Welcome to 431 Stanton Drive in Belton, Texas! Situated on a spacious half-acre lot in Belton ISD, this beautifully maintained 4-bedroom, 3-bathroom, 2,189-square-foot home offers the perfect combination of comfortable living, thoughtful updates, and incredible outdoor entertaining space! Inside, you'll find updated interior paint, beautifully refreshed white kitchen cabinetry with added hardware, and plush bedroom carpeting installed in 2024. The primary suite features an updated shower with a glass door and direct access to the backyard hot tub area, creating your own private retreat. Step outside to discover a backyard that truly sets this property apart! Extensive improvements include a patio and grilling area, refreshed landscaping, added sod, upgraded irrigation with backyard sprinklers, a raised garden bed, and three fruit trees featuring grapefruit, lime, and peach. Whether you're hosting friends, enjoying evenings under the string lights, or relaxing in the hot tub, this outdoor space was designed to be enjoyed! Additional features include a fenced dog run, storage building, upgraded outdoor electrical, and a roof replaced approximately three years ago. Even better, the kitchen refrigerator, washer, dryer, hot tub, storage building, and backyard string lights convey with the property! If you've been searching for a spacious 4-bedroom home on half an acre in Belton ISD with room to spread out, entertain, and enjoy outdoor living, 431 Stanton Drive is one you won't want to miss!...
Contact an agent
Home facts
- Year built:2019
- Subdivision & Development:High Crest Ph III
- Listing ID #:629011
- Added:1 day(s) ago
- Updated:October 31, 2026 at 01:17 AM
Rooms and interior
- Bedrooms:4
- Total bathrooms:3
- Full bathrooms:3
- Rooms Total:4
- Flooring:Carpet, Tile, Vinyl
- Dining Description:Breakfast Area, Breakfast Bar, Living/Dining Room
- Bathrooms Description:Double Vanity, Separate Shower, Shower Only, Tub Shower
- Kitchen Description:Built-In Oven, Cooktop, Dishwasher, Disposal, Electric Cooktop, Electric Range, Microwave, Oven, Plumbed for Ice Maker, Range Hood, Refrigerator, Some Electric Appliances
- Bedroom Description:Split Bedroom
- Living area:2,189 sq. ft.
Heating and cooling
- Cooling:Ceiling Fans, Central Air, Electric
- Heating:Central, Electric
- Central air:Yes
Structure and exterior
- Roof:Composition, Shingle
- Year built:2019
- Building area:2,189 sq. ft.
- Lot area:0.51 Acres
- Construction Materials:Brick, Masonry, Stone Veneer
- Exterior Features:Covered, Covered Patio, Dog Run, Lighting, Outdoor Kitchen, Patio, Porch, Private Yard
- Foundation Description:Slab
- Levels:1 Story
Schools
- High school:Belton High School
- Middle school:Belton Middle School
- Elementary school:Chisholm Trail Elementary
Utilities
- Sewer:Public Sewer, Septic Tank
Finances and disclosures
- Price:$615,000
- Price per sq. ft.:$280.95
Features and amenities
- Appliances:Built-In Oven, Cooktop, Dishwasher, Disposal, Electric Cooktop, Electric Range, Electric Water Heater, Microwave, Oven, Plumbed For Ice Maker, Range Hood, Refrigerator, Some Electric Appliances, Water Heater
- Laundry features:Electric Dryer Hookup, Inside, Laundry Room, Washer Hookup
- Amenities:Carbon Monoxide Detector, Crown Molding, Custom Cabinets, Entrance Foyer, Fire Alarm, High Ceilings, Open Floorplan, Pull-Down Attic Stairs, Smoke Detectors, Storage, Tray Ceilings, Walk-in Closets
Parking
- Parking description:3 Car Garage, Attached, Door-Single, Garage, Garage Door Opener, Garage Faces Front
- Garage:Yes
- Garage spaces:3
New listings near 431 Stanton Drive
- New
 $695,000Active3 beds 3 baths2,338 sq. ft.
3105 Rocking M Lane, Belton, TX 76513
MLS# 628799Listed by: HB SHEPPARD REAL ESTATE - New
 $439,900Active3 beds 2 baths2,274 sq. ft.
804 Butterfield Court, Belton, TX 76513
MLS# 629040Listed by: COVINGTON REAL ESTATE, INC. - New
 $262,000Active4 beds 2 baths1,881 sq. ft.
506 E Loop 121, Belton, TX 76513
MLS# 628992Listed by: BLUEBONNET REALTY - New
 $534,950Active4 beds 2 baths2,523 sq. ft.
425 Woodland Point Road, Belton, TX 76513
MLS# 628880Listed by: REALTY EXECUTIVES OF KILLEEN  $400,000Pending3 beds 3 baths4,540 sq. ft.
5019 Lago Vista Drive, Belton, TX 76513
MLS# 628974Listed by: HOMESTEAD REAL ESTATE- New
 $162,000Active2 beds 1 baths1,083 sq. ft.
2215 S Wall Street, Belton, TX 76513
MLS# 628857Listed by: EXP REALTY LLC 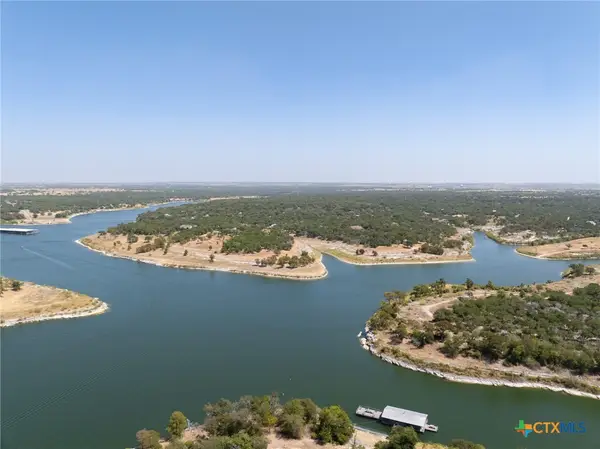 $409,900Active3 beds 3 baths1,995 sq. ft.
130 Sobrante Road #311, Belton, TX 76513
MLS# 625392Listed by: KELLER WILLIAMS REALTY LONE ST- New
 $252,845Active4 beds 2 baths1,572 sq. ft.
2120 Jadd Street, Belton, TX 76513
MLS# 628720Listed by: NEXTHOME TROPICANA REALTY - New
 $335,900Active4 beds 3 baths2,027 sq. ft.
2608 Belle Hubbard Trail, Belton, TX 76513
MLS# 628675Listed by: TEXAS BOUND REAL ESTATE, LLC


Protect your home and budget from life's surprises with an Assurant Home Warranty, backed by a partner that supports you through every step of homeownership. Explore Plans.
©2026 Century 21 Real Estate LLC. All rights reserved. CENTURY 21®, the CENTURY 21 Logo and C21® are service marks owned by Century 21 Real Estate LLC. Century 21 Real Estate LLC fully supports the principles of the Fair Housing Act and the Equal Opportunity Act. Each office is independently owned and operated. Listing information is deemed reliable but not guaranteed accurate.