
4541 West Drive, Belton, TX 76513
Local realty services provided by:CENTURY 21 Premier Realtors
4541 West Drive,Belton, TX 76513
$279,000
- 3 Beds
- 2 Baths
- 1,557 sq. ft.
- Single family
- Active
Listed by: michael mahler
Office: native real estate
MLS#:613295
Source:TX_FRAR
Price summary
- Price:$279,000
- Price per sq. ft.:$179.19
About this home
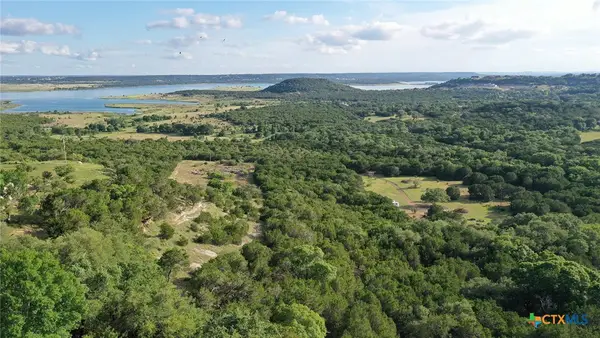
Great curb appeal with this 1557 sft 3/2/2 on almost an acre. Striking sunken living area with a stone fireplace. Beautiful kitchen/dining combo with a breakfast bar bathed in natural light. Large bedrooms with built-ins. Master suite features an updated bathroom and a walk-in closet. The grounds are special with mature trees, various types fencing for animals and lovely plants and flowers. There's also a she-shed/mancave with electricity along with a storage shed. Lots to love with this beautiful property. Belton ISD.
Contact an agent
Home facts
- Year built:1976
- Listing ID #:613295
- Added:4 day(s) ago
- Updated:May 27, 2026 at 02:24 PM
Rooms and interior
- Bedrooms:3
- Total bathrooms:2
- Full bathrooms:2
- Rooms Total:1
- Flooring:Carpet, Laminate, Tile
- Dining Description:Breakfast Bar, Kitchen/Dining Combo
- Bathrooms Description:Separate Shower, Shower Only, Tub Shower, Vanity
- Kitchen Description:Dishwasher, Disposal, Kitchen/Dining Combo, Microwave, Pantry, Range, Refrigerator, Solid Surface Counters, Some Electric Appliances
- Living area:1,557 sq. ft.
Heating and cooling
- Cooling:Ceiling Fans, Central Air, Electric
- Heating:Central, Electric, Fireplaces
- Central air:Yes
Structure and exterior
- Roof:Composition, Shingle
- Year built:1976
- Building area:1,557 sq. ft.
- Lot area:0.98 Acres
- Construction Materials:Masonry, Stone Veneer, Vertical Siding
- Exterior Features:Covered, Patio, Porch, Private Yard, Rain Gutters
- Foundation Description:Slab
- Levels:1 Story
Utilities
- Water:Community Coop
- Sewer:Public Sewer
Finances and disclosures
- Price:$279,000
- Price per sq. ft.:$179.19
Features and amenities
- Appliances:Dishwasher, Disposal, Dryer, Electric Water Heater, Microwave, Multiple Water Heaters, Range, Refrigerator, Some Electric Appliances, Washer
- Laundry features:Dryer, Electric Dryer Hookup, Laundry Room, Washer, Washer Hookup
- Amenities:Beamed Ceilings, Carbon Monoxide Detector, Cathedral Ceilings, Double Pane Windows, High Ceilings, Pull-Down Attic Stairs, Smoke Detectors
Parking
- Parking description:2 Car Garage, Attached, Garage, Garage Faces Rear
- Garage:Yes
- Garage spaces:2
New listings near 4541 West Drive
- New
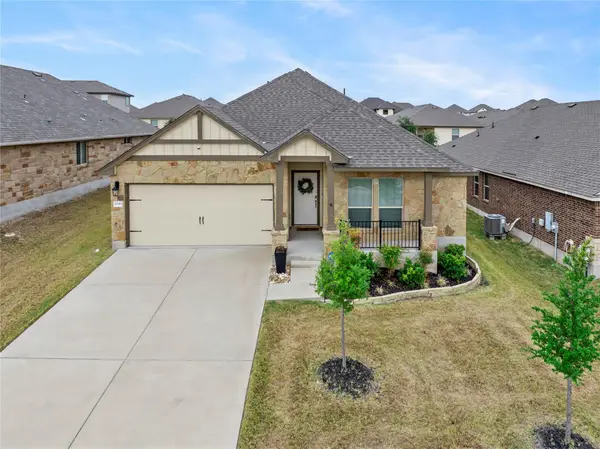 $279,999Active3 beds 2 baths1,413 sq. ft.
6243 Matagorda Rd, Belton, TX 76513
MLS# 7784598Listed by: MAGNOLIA REALTY - New
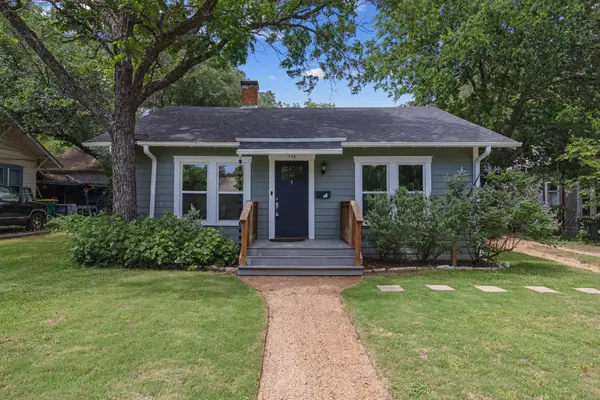 $255,000Active2 beds 2 baths1,723 sq. ft.
114 E 10th Ave, Belton, TX 76513
MLS# 7657406Listed by: EXP REALTY, LLC - New
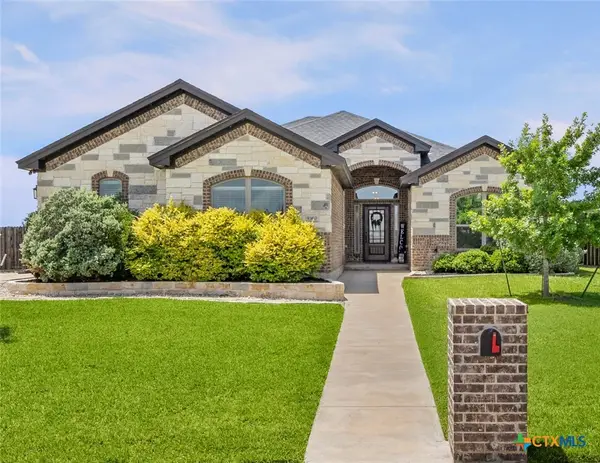 $695,000Active4 beds 4 baths2,734 sq. ft.
5360 Cowman Drive, Belton, TX 76513
MLS# 614469Listed by: MARY JANE ROACH REALTY, LLC - New
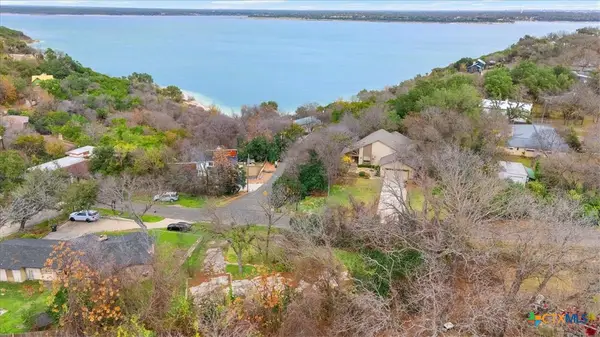 $39,732Active0.25 Acres
3318 Bob White Lane, Belton, TX 76513
MLS# 614769Listed by: 2TX REALTY - New
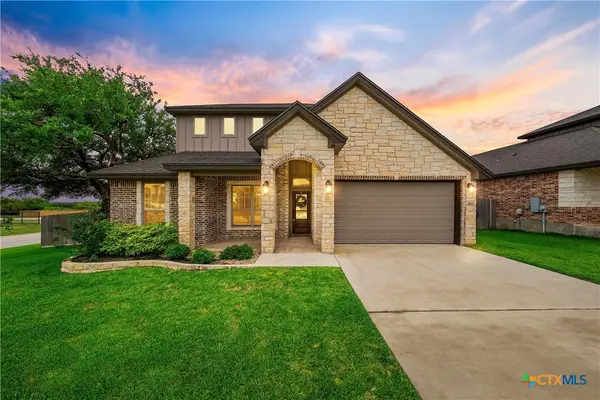 $440,000Active4 beds 3 baths2,113 sq. ft.
3603 Reynolds Drive, Belton, TX 76513
MLS# 614424Listed by: HEARTHSTONE HOME GROUP- ALL CI - New
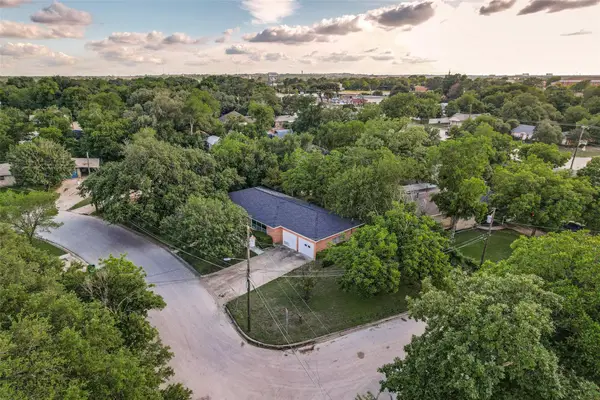 $249,900Active2 beds 2 baths2,122 sq. ft.
1401 N East St, Belton, TX 76513
MLS# 9869191Listed by: EXP REALTY, LLC - New
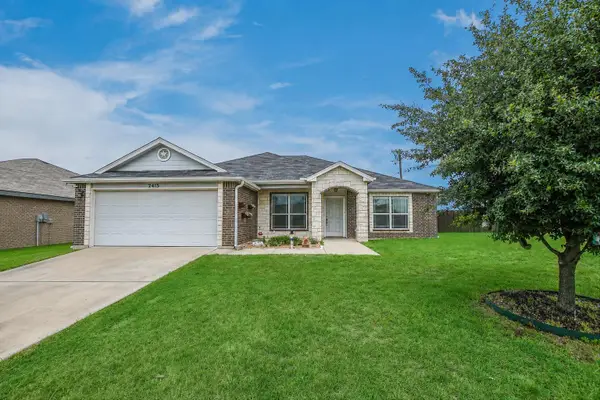 $289,000Active5 beds 2 baths1,978 sq. ft.
2415 Washington Dr, Belton, TX 76513
MLS# 6494694Listed by: FIRST IN REAL ESTATE - New
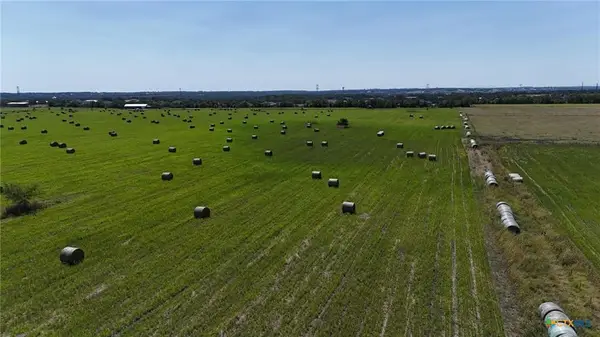 $650,000Active26.45 Acres
7897 Fox Road, Belton, TX 76513
MLS# 21276774Listed by: DUKE REALTY - New
 $1,000,000Active3 beds 3 baths3,487 sq. ft.
11047 Highview Drive, Belton, TX 76513
MLS# 614305Listed by: COLDWELL BANKER APEX, REALTORS


Protect your home and budget from life's surprises with an Assurant Home Warranty, backed by a partner that supports you through every step of homeownership. Explore Plans.
©2026 Century 21 Real Estate LLC. All rights reserved. CENTURY 21®, the CENTURY 21 Logo and C21® are service marks owned by Century 21 Real Estate LLC. Century 21 Real Estate LLC fully supports the principles of the Fair Housing Act and the Equal Opportunity Act. Each office is independently owned and operated. Listing information is deemed reliable but not guaranteed accurate.