
4718 Kimberly Drive, Belton, TX 76513
Local realty services provided by:CENTURY 21 North East
Listed by: missie pennington
Office: ten42 realty, llc.
MLS#:630288
Source:TX_FRAR
Price summary
- Price:$479,900
- Price per sq. ft.:$263.39
About this home
LAKE VIEWS, LAKE ACCESS & AN ADDITIONAL LOT!
Welcome to 4718 Kimberly Drive in Belton, Texas! Enjoy beautiful lake views and the additional adjacent lot with lake access! This spacious, single-story home offers 4 bedrooms and 3 bathrooms, combining comfortable living with the beauty of lakeside surroundings.
Recent improvements include fresh interior paint, new ceiling fans, a new roof, and updated appliances, making this home move-in ready! Step outside and take in the peaceful lake views, gather around the fire pit for evenings under the stars, or enjoy the convenience of lake access from the adjoining lot.
Whether you’re looking for a full-time residence or a relaxing weekend retreat, this property offers a wonderful opportunity to enjoy lake living with the added space and possibilities of a second lot.
Two lots, beautiful lake views, lake access, and a move-in-ready home — don’t miss this unique opportunity in Belton!
Contact an agent
Home facts
- Year built:2011
- Listing ID #:630288
- Added:1 day(s) ago
- Updated:November 19, 2026 at 10:09 PM
Rooms and interior
- Bedrooms:4
- Total bathrooms:2
- Full bathrooms:2
- Flooring:Tile
- Dining Description:Kitchen/Dining Combo
- Bathrooms Description:Double Vanity, Garden Tub/Roman Tub, Separate Shower
- Kitchen Description:Dishwasher, Disposal, Electric Range, Kitchen/Dining Combo, Kitchen/Family Room Combo, Microwave, Pantry, Range, Solid Surface Counters, Stone Counters
- Living area:1,822 sq. ft.
Heating and cooling
- Cooling:Ceiling Fans, Central Air, Electric
- Heating:Central
- Central air:Yes
Structure and exterior
- Roof:Composition, Shingle
- Year built:2011
- Building area:1,822 sq. ft.
- Lot area:0.26 Acres
- Construction Materials:Brick
- Exterior Features:Deck, Fire Pit
- Foundation Description:Slab
- Levels:1 Story
Utilities
- Sewer:Aerobic Septic
Finances and disclosures
- Price:$479,900
- Price per sq. ft.:$263.39
Features and amenities
- Appliances:Dishwasher, Disposal, Electric Range, Electric Water Heater, Microwave, Range
- Laundry features:Laundry Room, Laundry Tub, Sink
- Amenities:Central Vacuum, High Ceilings, Multiple Closets, Pull-Down Attic Stairs, Vaulted Ceilings, Walk-in Closets, Window Treatments
Parking
- Parking description:2 Car Garage
- Garage:Yes
- Garage spaces:2
New listings near 4718 Kimberly Drive
- New
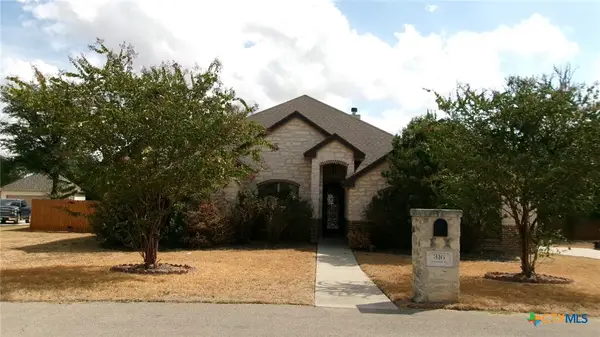 $467,500Active4 beds 3 baths2,348 sq. ft.
316 Claremont Drive, Belton, TX 76513
MLS# 630256Listed by: BLUEBONNET REALTY - New
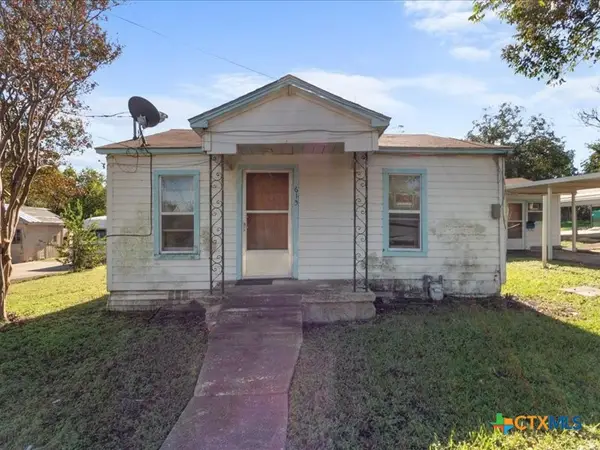 $69,500Active3 beds 1 baths1,384 sq. ft.
615 W 2nd Ave, Belton, TX 76513
MLS# 630030Listed by: ANCHOR REALTY - New
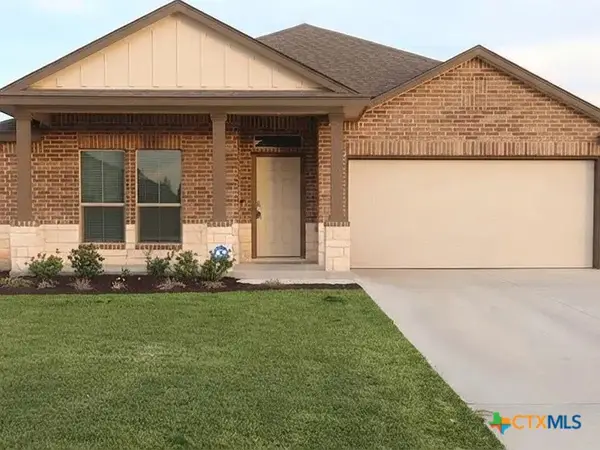 $284,500Active4 beds 2 baths1,805 sq. ft.
5897 Galveston Road, Belton, TX 76513
MLS# 630295Listed by: ALL CITY REAL ESTATE LTD. CO - New
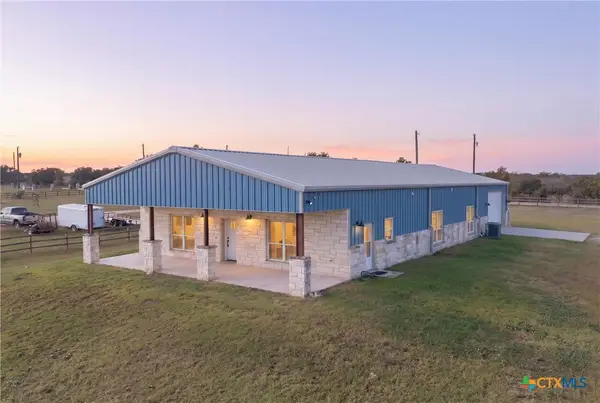 $485,000Active4 beds 2 baths2,520 sq. ft.
6887 Smith Dairy Road, Belton, TX 76513
MLS# 630045Listed by: REDBIRD REALTY LLC - New
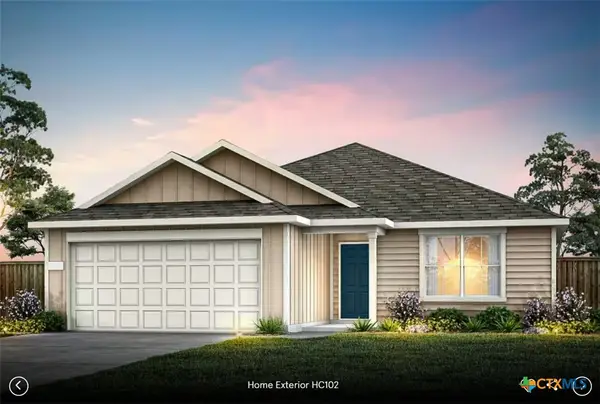 $313,260Active4 beds 3 baths1,898 sq. ft.
1334 Sky Ridge Court, Belton, TX 76513
MLS# 630218Listed by: ERA REAL ESTATE EXPERTS - New
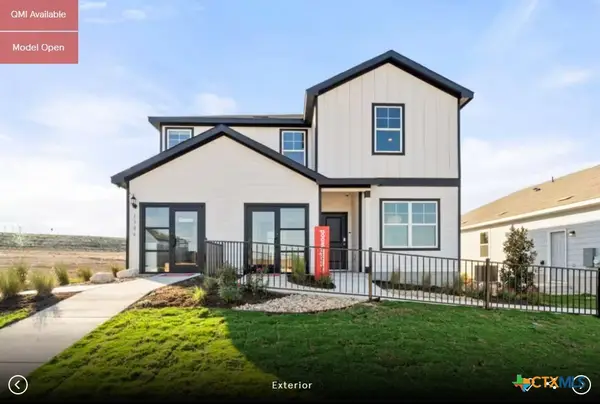 $322,870Active4 beds 3 baths2,081 sq. ft.
1549 Sky Vista Drive, Belton, TX 76513
MLS# 630224Listed by: ERA REAL ESTATE EXPERTS - New
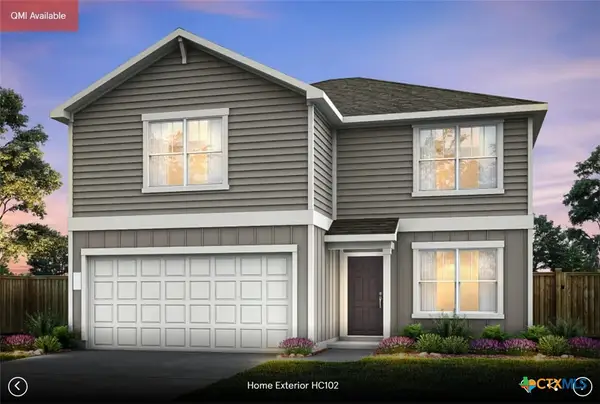 $343,780Active5 beds 3 baths2,466 sq. ft.
1555 Sky Vista Drive, Belton, TX 76513
MLS# 630242Listed by: ERA REAL ESTATE EXPERTS - New
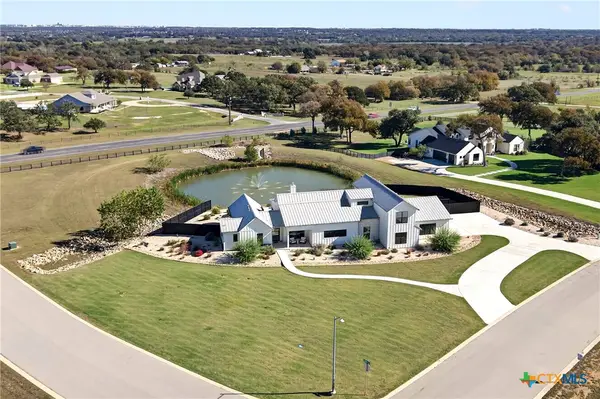 $1,350,000Active4 beds 5 baths3,494 sq. ft.
298 Glenview Circle, Belton, TX 76513
MLS# 630112Listed by: VISTA REAL ESTATE GROUP-COMPASS RE TEXAS, LLC - New
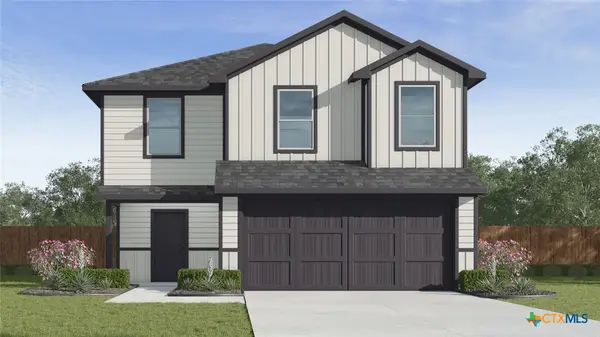 $254,755Active5 beds 3 baths1,892 sq. ft.
2116 Jadd Street, Belton, TX 76513
MLS# 630151Listed by: NEXTHOME TROPICANA REALTY


Protect your home and budget from life's surprises with an Assurant Home Warranty, backed by a partner that supports you through every step of homeownership. Explore Plans.
©2026 Century 21 Real Estate LLC. All rights reserved. CENTURY 21®, the CENTURY 21 Logo and C21® are service marks owned by Century 21 Real Estate LLC. Century 21 Real Estate LLC fully supports the principles of the Fair Housing Act and the Equal Opportunity Act. Each office is independently owned and operated. Listing information is deemed reliable but not guaranteed accurate.