
5026 Lassen Lane, Belton, TX 76513
Local realty services provided by:CENTURY 21 North East
Upcoming open houses
- Sat, Sep 1912:00 pm - 03:00 pm
- Sun, Sep 2011:00 am - 03:00 pm
Listed by: teasia cooper
Office: redbird realty llc.
MLS#:625141
Source:TX_FRAR
Price summary
- Price:$449,900
- Price per sq. ft.:$157.58
- Monthly HOA dues:$40
About this home
Lake days, trail walks, and a floor plan you can no longer build. This Palmer II resale offers a design no longer offered by Omega Builders, paired with an oversized, approximately 0.28-acre lot near Stillhouse Hollow Lake in Three Creeks. Four bedrooms, three full baths, a dedicated study, and an expansive upstairs loft give everyone room to gather, recharge, and settle into their own routine. The owner's suite and a secondary bedroom are downstairs, with two additional bedrooms upstairs for separation and flexibility.
The open kitchen, dining, and living areas keep conversation flowing from meal prep to movie night. Dark maple cabinetry, granite countertops, an ivory hexagon backsplash, and matte-black accents create a cohesive finish. A built-in electric cooktop, wall oven, stainless-steel appliances, and island bring everyday function. The separate study lets you close the doors and focus without sacrificing a bedroom.
The downstairs owner's suite offers a three-foot extension, raised ceiling, crown molding, and recessed lighting. Dual sinks, a soaking tub, and a separate shower create a retreat, but the detail you'll appreciate daily is the walk-in closet's direct connection to the laundry room. Upstairs, the oversized loft is ready for movie nights, game days, hobbies, or a second living area.
An extended covered patio overlooks the large fenced backyard, offering space to entertain, garden, or create your own outdoor escape. Three Creeks offers over five miles of private hiking and biking trails, private Lampasas River access, a community pavilion, and a fire pit, with HOA dues of $40 per month. Nearby Stillhouse Hollow Lake puts boating, fishing, and waterfront recreation within easy reach, making a day on the water part of your routine instead of a weekend getaway. From morning trail walks to afternoons at the lake and evenings on your patio, this home connects flexible indoor living with the outdoor lifestyle that makes Three Creeks stand out....
Contact an agent
Home facts
- Year built:2025
- Subdivision & Development:Three Crks Ph X
- Listing ID #:625141
- Added:1 day(s) ago
- Updated:September 18, 2026 at 07:16 PM
Rooms and interior
- Bedrooms:4
- Total bathrooms:3
- Full bathrooms:3
- Flooring:Carpet, Vinyl
- Dining Description:Breakfast Bar, Kitchen/Dining Combo
- Bathrooms Description:Double Vanity, Garden Tub/Roman Tub, Separate Shower
- Kitchen Description:Built-In Oven, Dishwasher, Disposal, Electric Cooktop, Electric Range, Granite Counters, Kitchen Island, Kitchen/Dining Combo, Kitchen/Family Room Combo, Microwave, Oven, Range, Refrigerator, Some Electric Appliances, Stone Counters
- Living area:2,855 sq. ft.
Heating and cooling
- Cooling:Ceiling Fans, Central Air, Electric
- Heating:Central, Electric
- Central air:Yes
Structure and exterior
- Roof:Composition, Shingle
- Year built:2025
- Building area:2,855 sq. ft.
- Lot area:0.28 Acres
- Construction Materials:Brick, Masonry, Stone Veneer
- Exterior Features:Covered, Covered Patio, Patio
- Foundation Description:Slab
- Levels:2 Story
Schools
- High school:Belton High School
- Middle school:South Belton Middle School
- Elementary school:Chisholm Trail Elementary
Utilities
- Water:Public
Finances and disclosures
- Price:$449,900
- Price per sq. ft.:$157.58
Features and amenities
- Appliances:Built-In Oven, Dishwasher, Disposal, Dryer, Electric Cooktop, Electric Range, Electric Water Heater, Microwave, Oven, Range, Refrigerator, Some Electric Appliances, Washer
- Laundry features:Dryer, Electric Dryer Hookup, Laundry Room, Main Level, Washer, Washer Hookup
- Amenities:Carbon Monoxide Detector, High Ceilings, Open Floorplan, Pull-Down Attic Stairs, Smart Thermostat, Smoke Detectors, Walk-in Closets
Parking
- Parking description:2 Car Garage
- Garage:Yes
- Garage spaces:2
New listings near 5026 Lassen Lane
- New
 $299,900Active4 beds 3 baths2,189 sq. ft.
1242 Crimson Sky Ct, Belton, TX 76513
MLS# 7979880Listed by: CTX PREMIER REALTY - New
 $375,000Active5 Acres
4564 Fm 1123, Belton, TX 76513
MLS# 625427Listed by: COVINGTON REAL ESTATE, INC. - New
 $365,000Active5 beds 3 baths2,992 sq. ft.
8622 Foggy Draw Court, Temple, TX 76502
MLS# 625466Listed by: ANCHOR REALTY - New
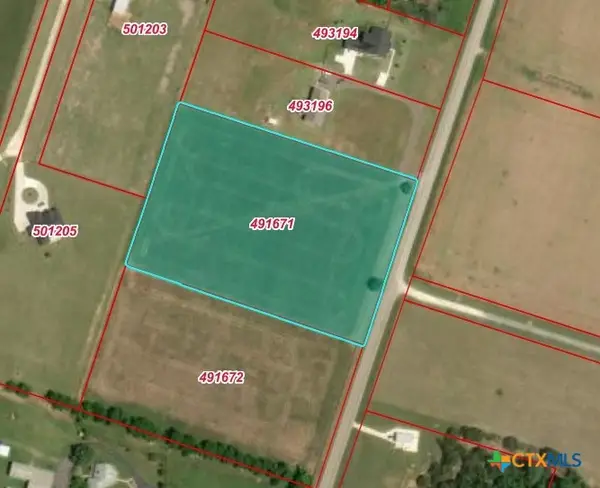 $408,000Active5.6 Acres
TDB Fm 1123, Belton, TX 76513
MLS# 625437Listed by: COVINGTON REAL ESTATE, INC. - New
 $539,900Active4 beds 3 baths2,448 sq. ft.
430 Stanton Drive, Belton, TX 76513
MLS# 625397Listed by: MAGNOLIA REALTY TEMPLE BELTON - New
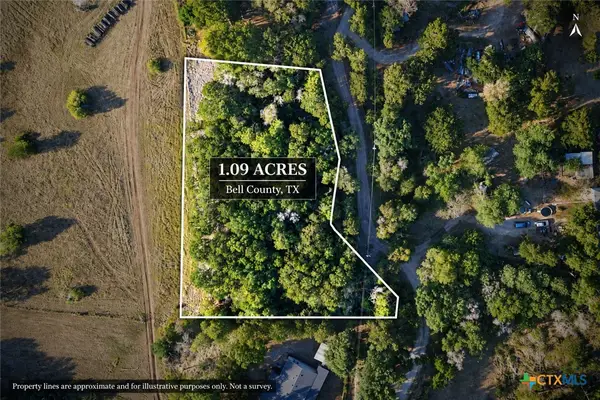 $75,000Active1.09 Acres
TBD Sunflower Lane, Belton, TX 76513
MLS# 625234Listed by: RE/MAX TEMPLE-BELTON - Open Sun, 10am to 12pmNew
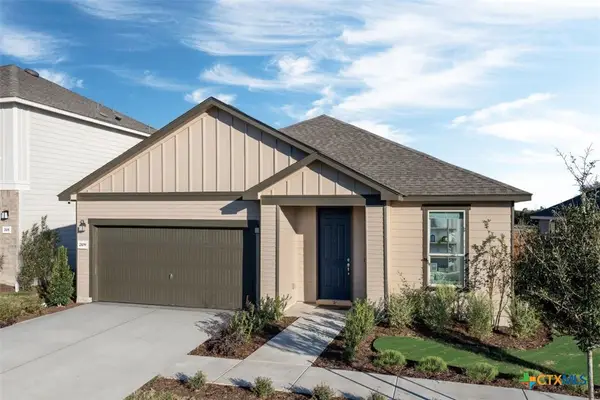 $272,289Active3 beds 2 baths2,088 sq. ft.
2109 Jadd Street, Belton, TX 76513
MLS# 625384Listed by: SATEX PROPERTIES, INC. - New
 $675,000Active4 beds 4 baths3,457 sq. ft.
385 Green Park Drive, Belton, TX 76513
MLS# 625303Listed by: CONNECT REALTY - New
 $270,000Active5 beds 6 baths4,283 sq. ft.
625 E 13th Avenue, Belton, TX 76513
MLS# 624484Listed by: APEX TEXAS REALTY


Protect your home and budget from life's surprises with an Assurant Home Warranty, backed by a partner that supports you through every step of homeownership. Explore Plans.
©2026 Century 21 Real Estate LLC. All rights reserved. CENTURY 21®, the CENTURY 21 Logo and C21® are service marks owned by Century 21 Real Estate LLC. Century 21 Real Estate LLC fully supports the principles of the Fair Housing Act and the Equal Opportunity Act. Each office is independently owned and operated. Listing information is deemed reliable but not guaranteed accurate.