
508 Riverwood Drive, Belton, TX 76513
Local realty services provided by:CENTURY 21 Scott Myers Realtors
Listed by:
 Melanie Kirchmeier(254) 947 - 5050CENTURY 21 Bill Bartlett
Office: century 21 bill bartlett
MLS#:624975
Source:TX_FRAR
Price summary
- Price:$729,000
- Price per sq. ft.:$218.79
- Monthly HOA dues:$18.75
About this home
Nestled behind a generous setback on a 1.73-acre lot adorned with mature trees and lush greenery, this extensively updated home offers a rare sense of breathing room in the heart of town. With the addition of a standout temperature-controlled workshop and greenhouse, this property offers a truly special opportunity to own in one of Belton’s most beloved neighborhoods.
Inside the home, fresh interior paint and updated luxury vinyl plank flooring flow throughout. The versatile floor plan featuring 4 bedrooms, 3 full bathrooms, a sunroom, three living spaces, and two dining areas offer flexibility for every lifestyle and occasion.
Outside, the back porch and iron-fence enclosure provide a space for both pets and relaxation, with a private view of the property’s natural wooded acreage. As a resident of River Place, you'll enjoy access to the community's tennis/pickleball courts, along with close proximity to Belton ISD schools and everyday conveniences.
The list of improvements includes, but is not limited to: all A/C units and both roofs replaced (home and outbuilding), insulated garage door with myQ smart control system, RainBird sprinkler system, and French drain. With so many big-ticket items already updated, the home offers a wonderful opportunity for a new owner to truly customize the space and make it their own.
Rare acreage, a canopy of mature trees, and a coveted River Place address: the kind of combination that doesn't come around often in Belton....
Contact an agent
Home facts
- Year built:1994
- Subdivision & Development:River Place Estates Ph I
- Listing ID #:624975
- Added:1 day(s) ago
- Updated:September 25, 2026 at 12:07 PM
Rooms and interior
- Bedrooms:4
- Total bathrooms:3
- Full bathrooms:3
- Flooring:Laminate, Tile
- Dining Description:Dining Area, Multiple Dining Areas, Separate Formal Dining Room
- Bathrooms Description:Double Vanity, Garden Tub/Roman Tub, Separate Shower
- Kitchen Description:Built-In Oven, Dishwasher, Double Oven, Electric Cooktop, Electric Range, Laminate Counters, Microwave, Range, Some Electric Appliances
- Living area:3,332 sq. ft.
Heating and cooling
- Cooling:Ceiling Fans, Central Air, Electric
- Heating:Central, Electric
- Central air:Yes
Structure and exterior
- Roof:Composition, Shingle
- Year built:1994
- Building area:3,332 sq. ft.
- Lot area:1.73 Acres
- Construction Materials:Masonry
- Foundation Description:Slab
- Levels:1 Story
Utilities
- Water:Public
- Sewer:Septic Tank
Finances and disclosures
- Price:$729,000
- Price per sq. ft.:$218.79
Features and amenities
- Appliances:Built-In Oven, Dishwasher, Double Oven, Electric Cooktop, Electric Range, Electric Water Heater, Microwave, Range, Some Electric Appliances
- Laundry features:Electric Dryer Hookup, Laundry Room, Washer Hookup
- Amenities:Crown Molding, Custom Cabinets, Entrance Foyer, High Ceilings, Natural Woodwork, Open Floorplan, Pull-Down Attic Stairs, Walk-in Closets
Parking
- Parking description:2 Car Garage, Attached, Garage, Garage Faces Side
- Garage:Yes
- Garage spaces:2
New listings near 508 Riverwood Drive
- New
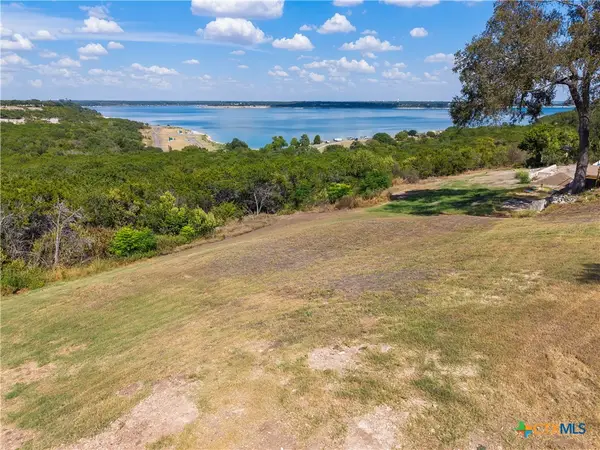 $325,000Active0.44 Acres
0000 Cedar Cove Road, Belton, TX 76513
MLS# 626169Listed by: BARRY RATLIFF, BROKER - New
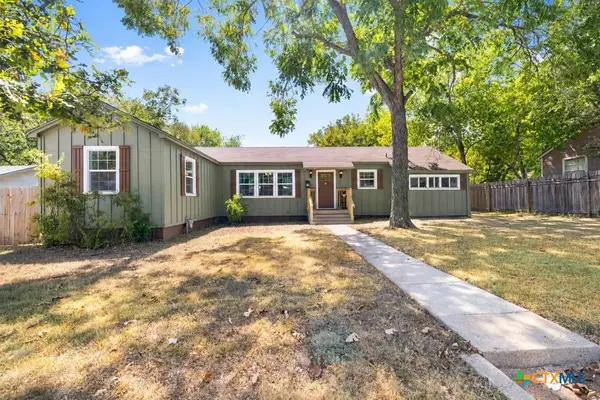 $239,000Active3 beds 2 baths1,656 sq. ft.
731 E 13th Avenue, Belton, TX 76513
MLS# 626126Listed by: CHARTER REAL ESTATE SVC. - New
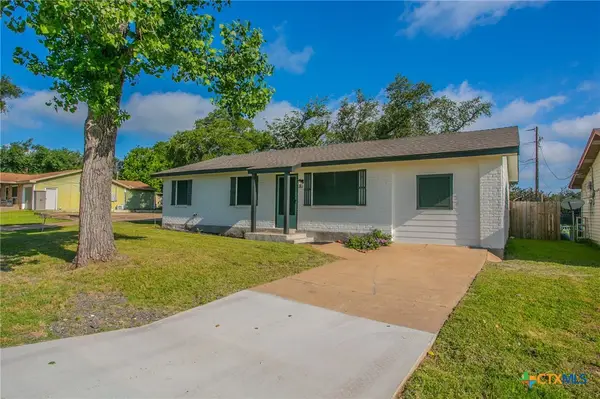 $219,900Active3 beds 2 baths1,421 sq. ft.
4049 Morgans Point Road, Belton, TX 76513
MLS# 626143Listed by: ASHBY REAL ESTATE GROUP - New
 $295,000Active3 beds 2 baths2,000 sq. ft.
800 Archie Lane, Belton, TX 76513
MLS# 49447036Listed by: MARTHA TURNER SOTHEBY'S INTERNATIONAL REALTY - New
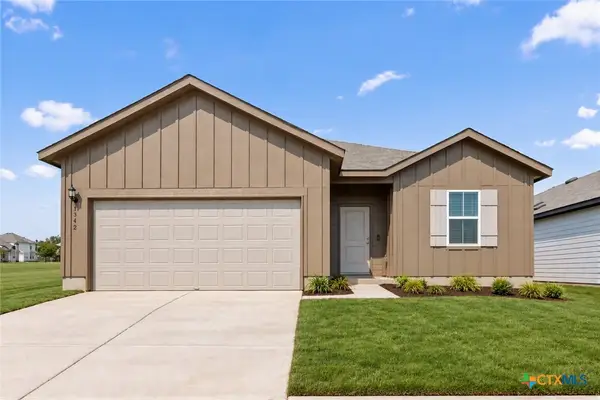 $291,870Active3 beds 2 baths1,702 sq. ft.
1342 Sky Ridge Court, Belton, TX 76513
MLS# 626109Listed by: ERA REAL ESTATE EXPERTS - Open Sat, 11am to 1pmNew
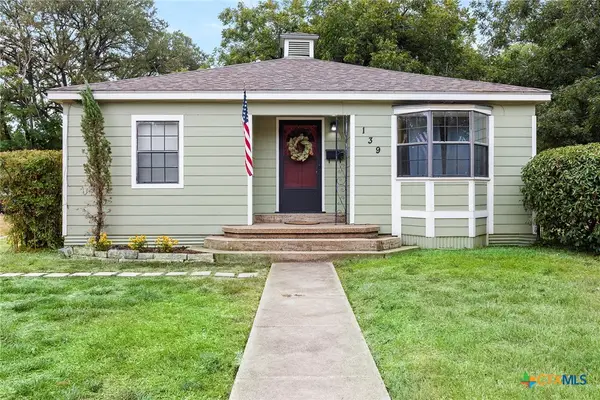 $169,900Active3 beds 1 baths995 sq. ft.
139 E 13th Avenue, Belton, TX 76513
MLS# 625436Listed by: MAGNOLIA REALTY TEMPLE BELTON - New
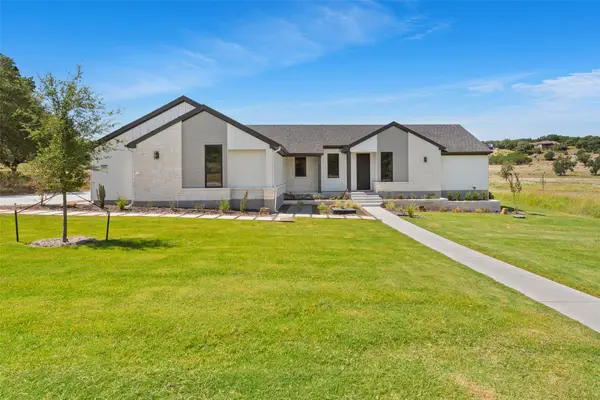 $775,000Active1 beds 3 baths2,505 sq. ft.
9809 Tulane Trl, Belton, TX 76513
MLS# 8880091Listed by: THE AGENTS PREMIERE REALTY GRP - New
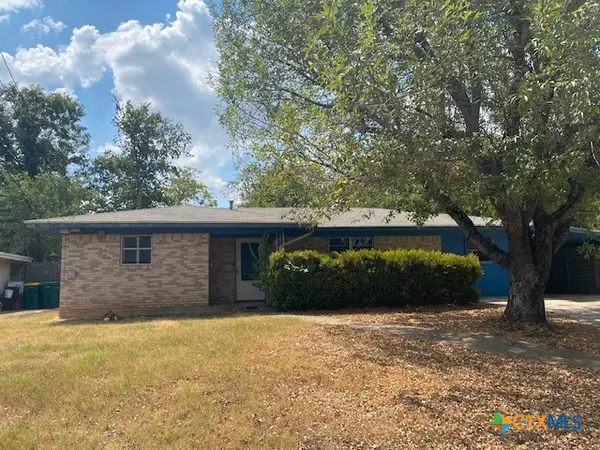 $164,900Active4 beds 2 baths1,465 sq. ft.
203 E 14th Avenue, Belton, TX 76513
MLS# 626094Listed by: COLDWELL BANKER REALTY - New
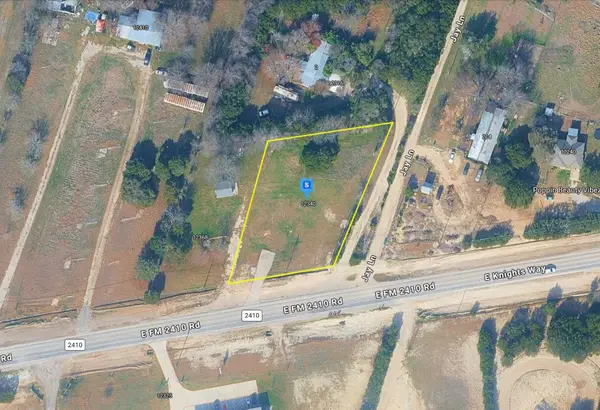 $84,999Active0.7 Acres
12340 Farm To Market 2410 Rds, Belton, TX 76513
MLS# 7918557Listed by: PLATLABS, LLC


Protect your home and budget from life's surprises with an Assurant Home Warranty, backed by a partner that supports you through every step of homeownership. Explore Plans.
©2026 Century 21 Real Estate LLC. All rights reserved. CENTURY 21®, the CENTURY 21 Logo and C21® are service marks owned by Century 21 Real Estate LLC. Century 21 Real Estate LLC fully supports the principles of the Fair Housing Act and the Equal Opportunity Act. Each office is independently owned and operated. Listing information is deemed reliable but not guaranteed accurate.