
523 Messer Ranch Road, Belton, TX 76513
Local realty services provided by:CENTURY 21 North East
Listed by: heidi brautigan
Office: brautigan realty
MLS#:620478
Source:TX_FRAR
Price summary
- Price:$749,000
- Price per sq. ft.:$213.63
- Monthly HOA dues:$29.17
About this home
Experience the perfect blend of timeless elegance, luxury craftsmanship, and peaceful seclusion in this extraordinary estate located in the prestigious Indian Ridge at Messer Ranch community. Nestled on nearly 1.5 acres of beautifully landscaped grounds with mature trees, winding nature trails, and lush gardens, this private retreat offers the feel of an exclusive countryside villa while remaining just minutes from shopping, dining, and everyday conveniences. Every detail of this one-of-a-kind home was thoughtfully designed to deliver upscale living starting with a dramatic foyer with soaring vaulted ceilings. A private office featuring a stunning coffered ceiling creates the perfect work-from-home space. The breathtaking great room showcases a 20-foot ceiling accented by Douglas Fir beams and large windows that frame tranquil views of the surrounding landscape. Designed for effortless entertaining, the home offers a versatile formal dining room that flows seamlessly to the outdoor deck for gatherings of any size. The Mediterranean-style kitchen is a showpiece with granite countertops, custom cabinetry, six-burner gas cooktop, handcrafted copper vent hood, double ovens, wine refrigerator, and abundant prep space. The luxurious primary suite is a true sanctuary with a tray ceiling and spa-inspired bath featuring a garden tub, oversized dual-head walk-in shower, heated floors, and multiple walk-in closets. Upstairs, two spacious guest bedrooms share a beautifully appointed full bath. The oversized four-car garage includes insulated doors, EV charging station, overhead storage, and convenient mudroom entry. Pet lovers will appreciate the dog bathing station and climate-controlled room with its own private entrance to the backyard. Offering the charm of an Italian countryside estate with the convenience of city access, this exceptional property is just minutes from downtown Belton and an easy commute to Fort Hood. Luxury, privacy, and move-in-ready perfection await....
Contact an agent
Home facts
- Year built:2010
- Subdivision & Development:Indian Ridge At Messer Ranch
- Listing ID #:620478
- Added:49 day(s) ago
- Updated:September 12, 2026 at 02:29 PM
Rooms and interior
- Bedrooms:3
- Total bathrooms:3
- Full bathrooms:2
- Rooms Total:12
- Flooring:Carpet, Ceramic Tile, Hardwood
- Dining Description:Dining Area, Multiple Dining Areas, Separate Formal Dining Room
- Bathrooms Description:Double Vanity, Garden Tub/Roman Tub, Separate Shower
- Kitchen Description:Built-In Oven, Cooktop, Dishwasher, Disposal, Double Oven, Gas Cooktop, Microwave, Some Gas Appliances, Wine Refrigerator
- Bedroom Description:Split Bedroom
- Living area:3,506 sq. ft.
Heating and cooling
- Cooling:Ceiling Fans, Central Air, Electric, Other
- Heating:Central, Electric, Fireplaces, Multiple Heating Units
- Central air:Yes
Structure and exterior
- Roof:Tile
- Year built:2010
- Building area:3,506 sq. ft.
- Lot area:1.45 Acres
- Construction Materials:Brick, Plaster, Stone Veneer, Stucco
- Exterior Features:Covered, Covered Patio, Deck, Patio, Porch, Private Yard, Rain Gutters
- Foundation Description:Slab
- Levels:2 Story
Utilities
- Water:Public
- Sewer:Aerobic Septic
Finances and disclosures
- Price:$749,000
- Price per sq. ft.:$213.63
Features and amenities
- Appliances:Built-In Oven, Cooktop, Dishwasher, Disposal, Double Oven, Gas Cooktop, Microwave, Multiple Water Heaters, Some Gas Appliances, Tankless Water Heater, Wine Refrigerator
- Laundry features:Electric Dryer Hookup, Inside, Laundry Room, Laundry Tub, Main Level, Sink, Washer Hookup
- Amenities:Beamed Ceilings, Coffered Ceilings, Entrance Foyer, High Ceilings, Multiple Closets, Open Floorplan, Recessed Lighting, Smoke Detectors, Tray Ceilings
Parking
- Parking description:4 Car Garage, Attached, Door-Multi, Garage, Garage Door Opener, Garage Faces Side
- Garage:Yes
- Garage spaces:4
New listings near 523 Messer Ranch Road
- New
 $515,000Active4 beds 3 baths2,642 sq. ft.
4544 Fm 1123, Belton, TX 76513
MLS# 624994Listed by: ALL CITY REAL ESTATE - New
 $379,900Active3 beds 2 baths2,020 sq. ft.
2702 Amber Forest Trl, Belton, TX 76513
MLS# 5790214Listed by: CENTURY 21 PREMIER REALTORS - New
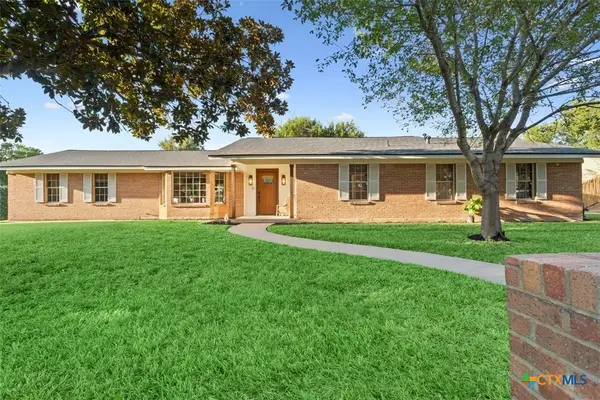 $425,000Active4 beds 3 baths2,610 sq. ft.
200 E 21st Avenue, Belton, TX 76513
MLS# 624835Listed by: ASHBY REAL ESTATE GROUP - New
 $1,299,000Active4 beds 4 baths4,134 sq. ft.
10299 Paddy Hamilton Road, Belton, TX 76513
MLS# 21359937Listed by: COVINGTON REAL ESTATE - Open Sat, 2 to 4pmNew
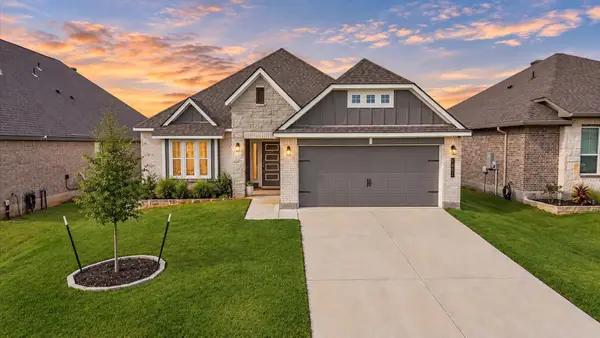 $304,900Active3 beds 2 baths1,658 sq. ft.
4655 Allison Dr, Belton, TX 76513
MLS# 5155285Listed by: SERHANT TEXAS, LLC - New
 $314,900Active3 beds 2 baths1,549 sq. ft.
1872 Fm 1670, Belton, TX 76513
MLS# 624910Listed by: ASHBY REAL ESTATE GROUP - New
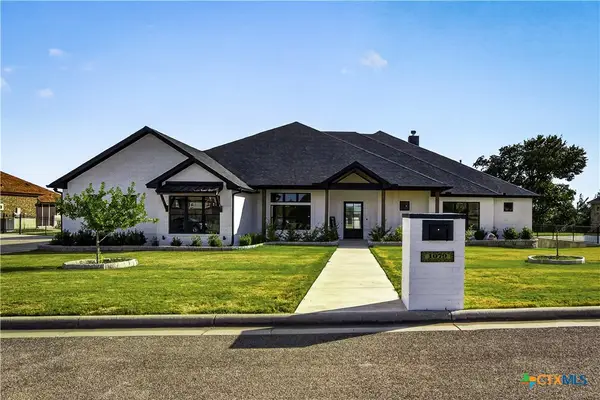 $1,250,000Active5 beds 3 baths3,572 sq. ft.
1079 Mescalero Trail, Belton, TX 76513
MLS# 624447Listed by: STARPOINTE REALTY CTX, LLC - New
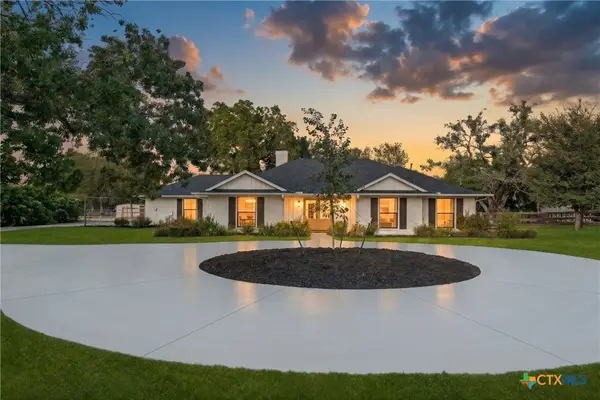 $775,000Active4 beds 4 baths3,309 sq. ft.
1515 Lake Road, Belton, TX 76513
MLS# 624917Listed by: ASPEN REAL ESTATE - New
 $75,000Active2 beds 1 baths1,400 sq. ft.
3527 Simmons Road, Belton, TX 76513
MLS# 624679Listed by: COLDWELL BANKER APEX - New
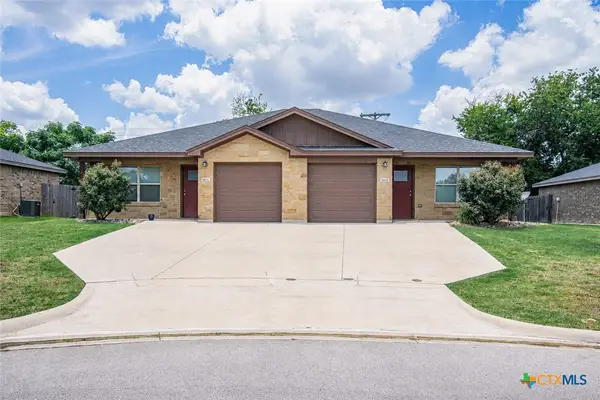 $355,000Active-- beds -- baths2,120 sq. ft.
2611 Leroy Lane, Belton, TX 76513
MLS# 624862Listed by: BISON CREEK REAL ESTATE LLC


Protect your home and budget from life's surprises with an Assurant Home Warranty, backed by a partner that supports you through every step of homeownership. Explore Plans.
©2026 Century 21 Real Estate LLC. All rights reserved. CENTURY 21®, the CENTURY 21 Logo and C21® are service marks owned by Century 21 Real Estate LLC. Century 21 Real Estate LLC fully supports the principles of the Fair Housing Act and the Equal Opportunity Act. Each office is independently owned and operated. Listing information is deemed reliable but not guaranteed accurate.