
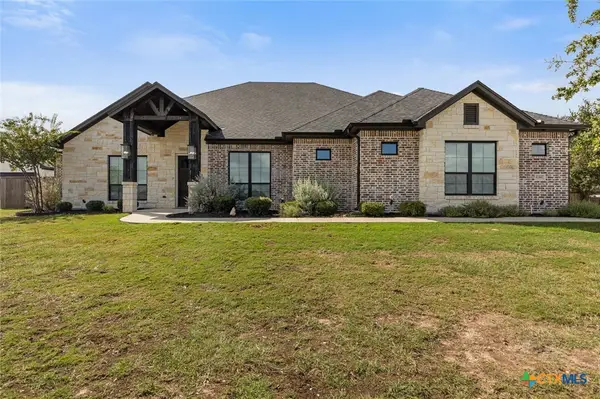
5313 Cicero Drive, Belton, TX 76513
Local realty services provided by:CENTURY 21 North East
Listed by: ian powell
Office: competitive edge realty llc.
MLS#:628260
Source:TX_FRAR
Price summary
- Price:$440,000
- Price per sq. ft.:$166.23
About this home
Welcome to 5313 Cicero Drive, a spacious 5-bedroom home in Belton with room for everyone and a backyard made for entertaining. Two separate living areas give you space to spread out, whether you want a formal sitting room, a game room, or a quiet place to unwind. The primary suite is on the main floor and includes a private nook, a good spot for a reading corner, home office, or morning coffee. Step outside to your own private swimming pool with a large patio, ready for summer cookouts, poolside lounging, and evenings with friends. There are no rear neighbors. The home backs to unused HOA property, which adds privacy and open views you won't find in most neighborhoods. A 2-car garage finishes off this well-rounded home. Schedule your showing today!
Contact an agent
Home facts
- Year built:2017
- Subdivision & Development:Three Creeks Ph I
- Listing ID #:628260
- Added:1 day(s) ago
- Updated:October 22, 2026 at 12:11 AM
Rooms and interior
- Bedrooms:5
- Total bathrooms:3
- Full bathrooms:2
- Rooms Total:1
- Bathrooms Description:Double Vanity, Garden Tub/Roman Tub, Separate Shower
- Kitchen Description:Convection Oven, Granite Counters, Kitchen Island
- Living area:2,647 sq. ft.
Heating and cooling
- Cooling:Ceiling Fans, Electric, Zoned
- Heating:Electric, Zoned
Structure and exterior
- Roof:Composition, Shingle
- Year built:2017
- Building area:2,647 sq. ft.
- Lot area:0.14 Acres
- Construction Materials:Masonry
- Exterior Features:Patio
- Foundation Description:Slab
- Levels:2 Story
Utilities
- Water:Public
- Sewer:Public Sewer
Finances and disclosures
- Price:$440,000
- Price per sq. ft.:$166.23
Features and amenities
- Appliances:Convection Oven, Satellite Dish
- Laundry features:Electric Dryer Hookup
- Amenities:Controlled Access, Walk-in Closets
- Pool features:In Ground, Private
Parking
- Parking description:2 Car Garage
- Garage:Yes
- Garage spaces:2
New listings near 5313 Cicero Drive
- New
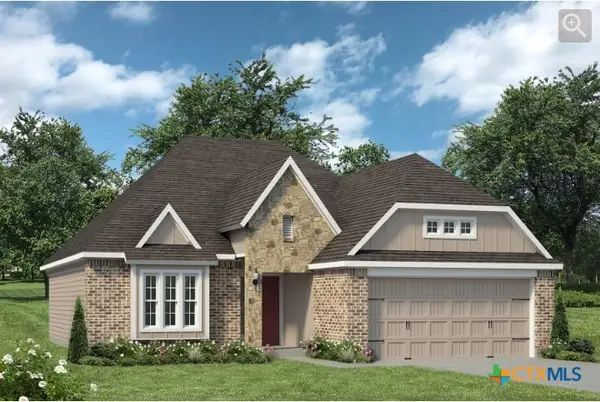 $305,900Active3 beds 2 baths1,613 sq. ft.
4905 Hawkins Drive, Belton, TX 76513
MLS# 628200Listed by: STYLECRAFT BROKERAGE, LLC - New
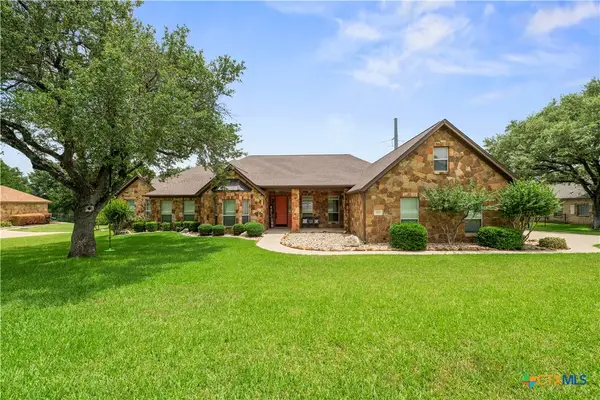 $1,100,000Active5 beds 3 baths3,939 sq. ft.
604 Cliff Drive, Belton, TX 76513
MLS# 628022Listed by: COMPASS RE TEXAS, LLC - New
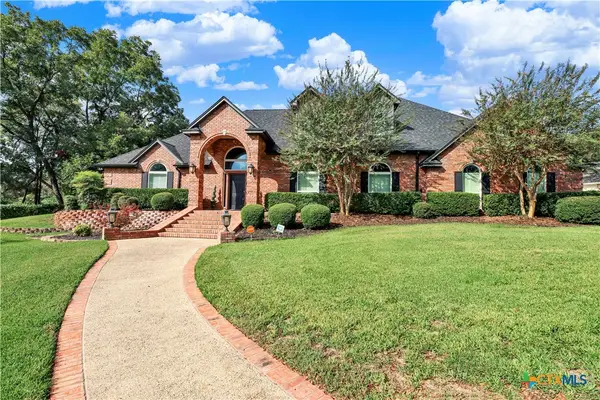 $729,900Active4 beds 4 baths3,530 sq. ft.
3209 River Place Drive, Belton, TX 76513
MLS# 627937Listed by: JPAR - KILLEEN - New
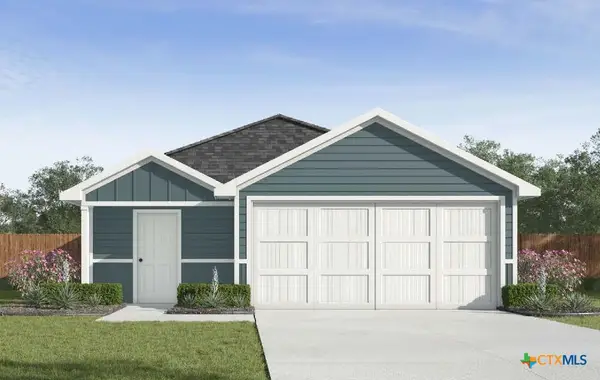 $228,440Active3 beds 2 baths1,434 sq. ft.
1964 Jadd Street, Belton, TX 76513
MLS# 628158Listed by: NEXTHOME TROPICANA REALTY - New
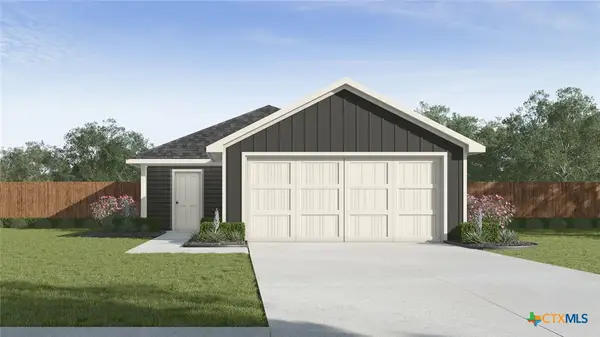 $222,400Active3 beds 2 baths1,280 sq. ft.
1976 Jadd Street, Belton, TX 76513
MLS# 628160Listed by: NEXTHOME TROPICANA REALTY - New
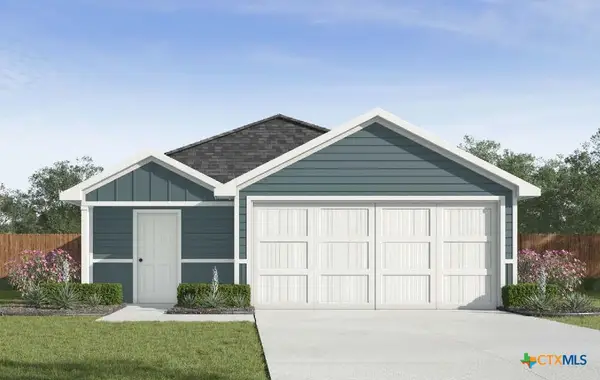 $230,090Active3 beds 2 baths1,434 sq. ft.
2008 Jadd Street, Belton, TX 76513
MLS# 628163Listed by: NEXTHOME TROPICANA REALTY - New
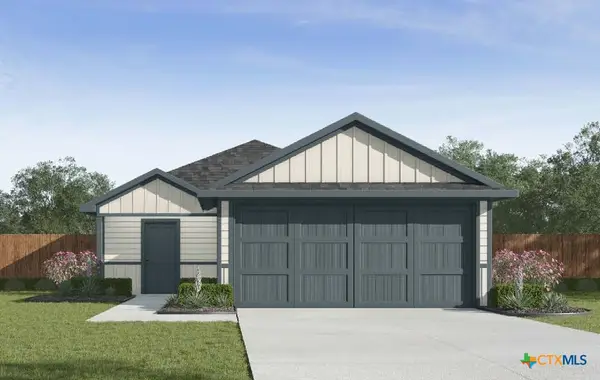 $240,590Active4 beds 2 baths1,572 sq. ft.
2012 Jadd Street, Belton, TX 76513
MLS# 628165Listed by: NEXTHOME TROPICANA REALTY - New
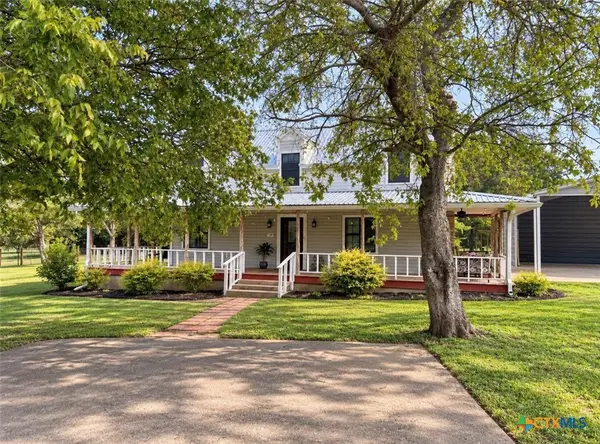 $510,000Active3 beds 3 baths1,764 sq. ft.
4630 Lantana Road, Belton, TX 76513
MLS# 628144Listed by: RE/MAX TEMPLE-BELTON - New
 $720,000Active4 beds 3 baths2,873 sq. ft.
8244 Jericho Bluff, Belton, TX 76513
MLS# 627913Listed by: MAHLER GROUP


Protect your home and budget from life's surprises with an Assurant Home Warranty, backed by a partner that supports you through every step of homeownership. Explore Plans.
©2026 Century 21 Real Estate LLC. All rights reserved. CENTURY 21®, the CENTURY 21 Logo and C21® are service marks owned by Century 21 Real Estate LLC. Century 21 Real Estate LLC fully supports the principles of the Fair Housing Act and the Equal Opportunity Act. Each office is independently owned and operated. Listing information is deemed reliable but not guaranteed accurate.