5419 Denmans Loop, Belton, TX 76513
Local realty services provided by:CENTURY 21 Scott Myers Realtors
Listed by: soomin kim
Office: exp realty - austin
MLS#:609562
Source:TX_FRAR
Price summary
- Price:$1,050,000
- Price per sq. ft.:$304.26
About this home
Featuring Provenza LTV flooring throughout and Pella windows and doors, this home offers high-end finishes at every turn. The chef's kitchen showcases a large quartz island, full quartz backsplash, custom white oak soft-close cabinetry, and a full suite of ZLINE Autograph Edition stainless steel appliances (Refrigerator, gas range, hood, microwave, over, dishwasher) with remaining warranty. Enjoy outdoor living with a custom pool featuring lighting, waterfall, spa, and temperature control, plus a sprinkler system and extended driveway for added convenience.
Contact an agent
Home facts
- Year built:2024
- Subdivision & Development:Denman Twin Mountains 2nd
- Listing ID #:609562
- Added:124 day(s) ago
- Updated:August 12, 2026 at 02:31 PM
Rooms and interior
- Bedrooms:3
- Total bathrooms:3
- Full bathrooms:2
- Rooms Total:7
- Flooring:Vinyl
- Dining Description:Breakfast Bar, Multiple Dining Areas, Separate Formal Dining Room
- Bathrooms Description:Double Vanity, Separate Shower, Soaking Tub
- Kitchen Description:Dishwasher, Disposal, Kitchen Island, Kitchen/Family Room Combo, Microwave, Pantry, Vented Exhaust Fan
- Living area:3,451 sq. ft.
Heating and cooling
- Cooling:Ceiling Fans, Central Air
- Heating:Central, Electric
- Central air:Yes
Structure and exterior
- Roof:Metal
- Year built:2024
- Building area:3,451 sq. ft.
- Lot area:0.7 Acres
- Construction Materials:Stucco
- Exterior Features:Outdoor Grill, Private Yard
- Foundation Description:Slab
- Levels:2 Story
Utilities
- Water:Public
- Sewer:Public Sewer, Septic Tank
Finances and disclosures
- Price:$1,050,000
- Price per sq. ft.:$304.26
Features and amenities
- Appliances:Dishwasher, Disposal, Electric Water Heater, Microwave, Vented Exhaust Fan, Water Softener Owned
- Laundry features:Laundry Room, Main Level
- Amenities:Carbon Monoxide Detector, Chandelier, Fire Alarm, Open Floorplan, Walk-in Closets
- Pool features:Heated, In Ground, Private
Parking
- Parking description:3 Car Garage, Attached, Garage, Garage Faces Front
- Garage:Yes
- Garage spaces:3
New listings near 5419 Denmans Loop
- New
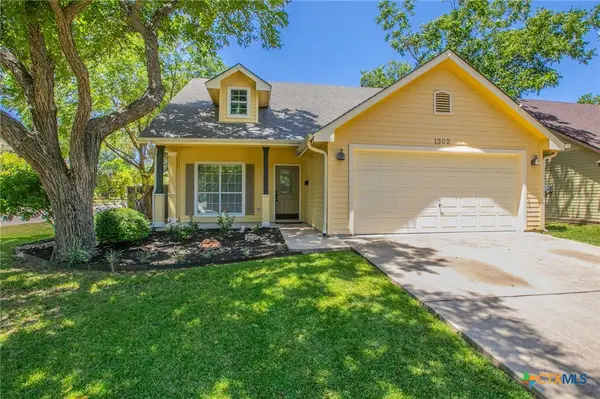 $338,000Active4 beds 3 baths1,993 sq. ft.
1302 N Wall Street, Belton, TX 76513
MLS# 621378Listed by: COVINGTON REAL ESTATE, INC. - New
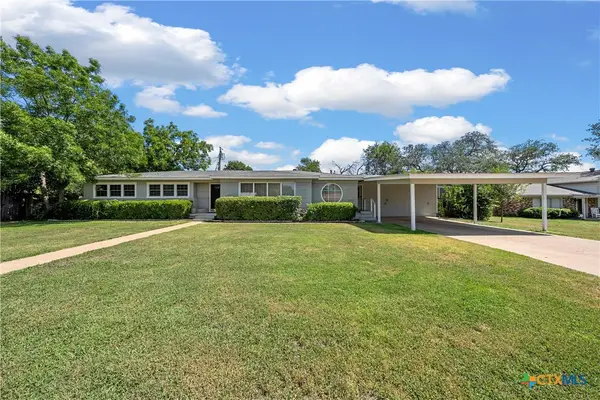 $435,000Active4 beds 3 baths2,731 sq. ft.
407 Hastings Road, Belton, TX 76513
MLS# 622554Listed by: COVINGTON REAL ESTATE, INC. - New
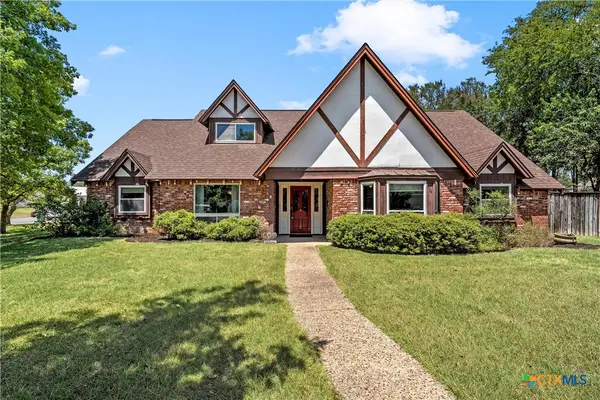 $520,000Active5 beds 3 baths3,164 sq. ft.
400 E 22nd Avenue, Belton, TX 76513
MLS# 622325Listed by: COVINGTON REAL ESTATE, INC. - New
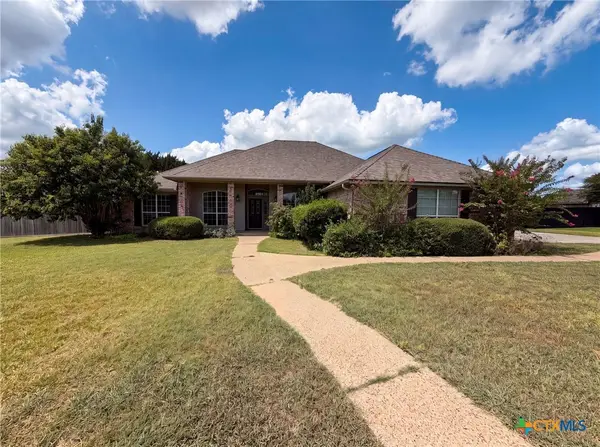 $351,000Active3 beds 2 baths1,877 sq. ft.
11117 Weatherford Drive, Belton, TX 76513
MLS# 622510Listed by: OPENDOOR BROKERAGE, LLC - New
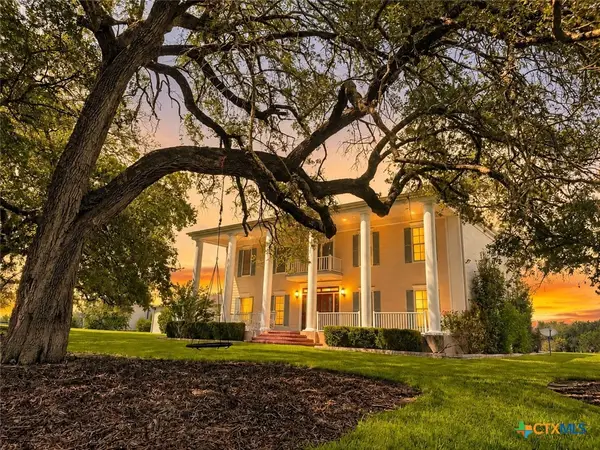 $1,299,000Active4 beds 4 baths4,134 sq. ft.
10299 Paddy Hamilton Road, Belton, TX 76513
MLS# 622480Listed by: COVINGTON REAL ESTATE, INC. - New
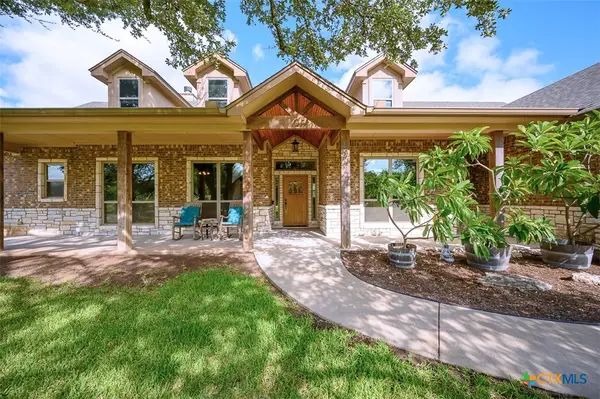 $550,000Active4 beds 3 baths2,609 sq. ft.
2649 Bowles Ranch Road, Belton, TX 76513
MLS# 622167Listed by: COLDWELL BANKER APEX, REALTORS - New
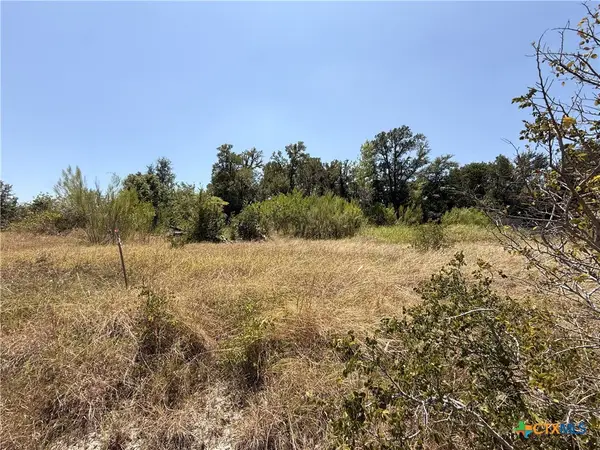 $62,400Active0.29 Acres
412 E Avenue H, Belton, TX 76513
MLS# 622381Listed by: TWO LAKES REAL ESTATE 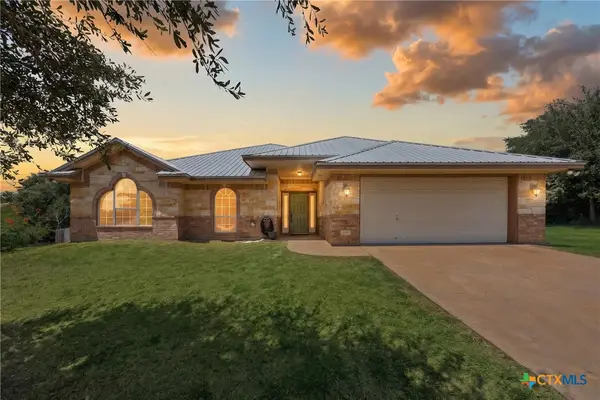 $299,900Active3 beds 2 baths1,736 sq. ft.
24 Ridgewood Drive, Belton, TX 76513
MLS# 620118Listed by: NATIVE REAL ESTATE- New
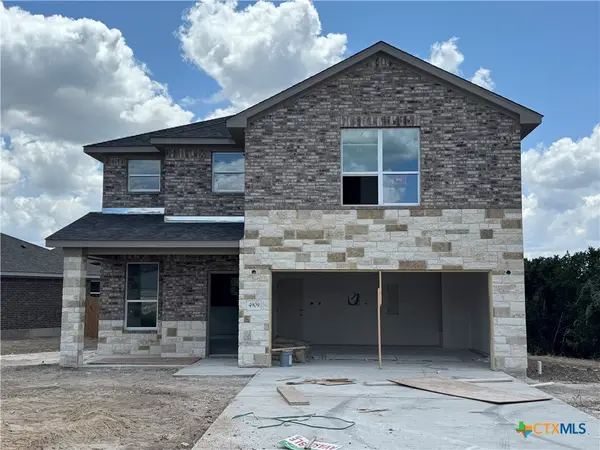
 $344,500Active4 beds 3 baths2,426 sq. ft.
4909 Miranda Drive, Belton, TX 76513
MLS# 622237Listed by: CENTURY 21 BILL BARTLETT - New
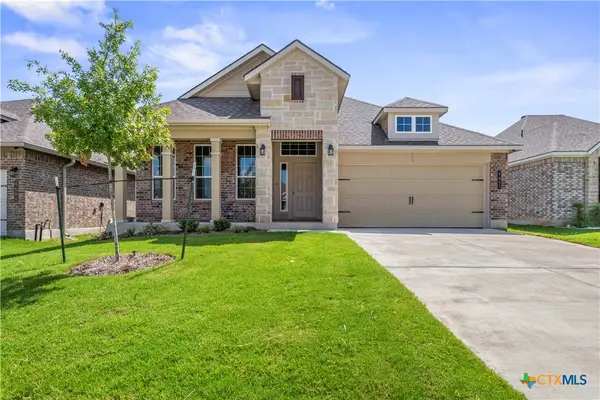 $314,900Active3 beds 2 baths1,855 sq. ft.
4667 Allison Drive, Belton, TX 76513
MLS# 622317Listed by: STYLECRAFT BROKERAGE, LLC


Protect your home and budget from life's surprises with an Assurant Home Warranty, backed by a partner that supports you through every step of homeownership. Explore Plans.
©2026 Century 21 Real Estate LLC. All rights reserved. CENTURY 21®, the CENTURY 21 Logo and C21® are service marks owned by Century 21 Real Estate LLC. Century 21 Real Estate LLC fully supports the principles of the Fair Housing Act and the Equal Opportunity Act. Each office is independently owned and operated. Listing information is deemed reliable but not guaranteed accurate.