
380 Vz County Road 4211, Ben Wheeler Edom, TX 75754
Local realty services provided by:CENTURY 21 Judge Fite Company
380 Vz County Road 4211,Ben Wheeler, 75754
$124,950
- 3 Beds
- 1 Baths
- 1,020 sq. ft.
- Single family
- Active
Office: exit realty pro
MLS#:26009237
Source:TX_GTAR
Price summary
- Price:$124,950
- Price per sq. ft.:$122.5
About this home
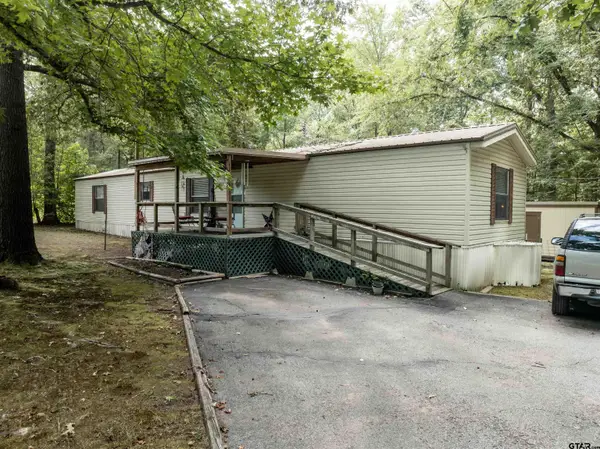
Welcome to country life in Texas! This 3 bedroom 1 bath rustic home sits on approximately 1 acre surrounded by pasture land. The 1950's built and 1980's updated home has a very nostalgic feel that can remind you of when life was slower, quieter and simpler. Come check out why 380 VZ County Road 4211 in Ben Wheeler is a great place to begin your new life. As a first home purchase, downsizing after raising a family or purchasing for investing, this property is versatile and a great place to start your next chapter!
Contact an agent
Home facts
- Year built:1950
- Listing ID #:26009237
- Added:5 day(s) ago
- Updated:July 08, 2026 at 02:48 AM
Rooms and interior
- Bedrooms:3
- Total bathrooms:1
- Full bathrooms:1
- Bathrooms Description:Shower/Tub
- Kitchen Description:Electric Range, Refrigerator
- Bedroom Description:All Bedrooms Downstairs
- Living area:1,020 sq. ft.
Heating and cooling
- Cooling:Central Electric, Window Unit(s)
- Heating:Central/Electric
Structure and exterior
- Roof:Composition
- Year built:1950
- Building area:1,020 sq. ft.
- Lot area:1 Acres
- Architectural Style:Traditional
- Construction Materials:Shingle Siding
- Exterior Features:Porch
- Foundation Description:Pillar/Port/Pier
- Levels:1 Story
Schools
- High school:Martins Mill
- Middle school:Martins Mill
- Elementary school:Martins Mill
Finances and disclosures
- Price:$124,950
- Price per sq. ft.:$122.5
- Tax amount:$1,492 (2025)
Features and amenities
- Appliances:Electric Range, Refrigerator
- Amenities:Ceiling Fan(s)
Parking
- Carport spaces:1
New listings near 380 Vz County Road 4211
- New
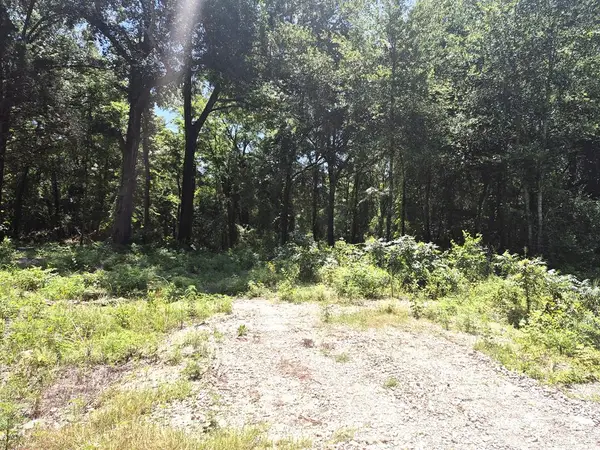 $195,160Active11.15 Acres
1575 Vz Cr 4112, Canton, TX 75103
MLS# 113107Listed by: ANDING REAL ESTATE - New
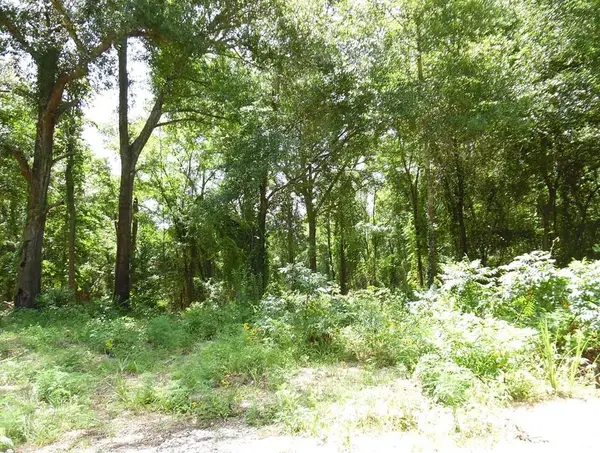 $228,288Active13.05 Acres
1505 Vz Cr 4112, Canton, TX 75103
MLS# 113109Listed by: ANDING REAL ESTATE - New
 $24,900Active-- beds -- baths
tbd Chapparal Run, Murchison, 75778
MLS# 26009445Listed by: TANKERSLEY REAL ESTATE - New
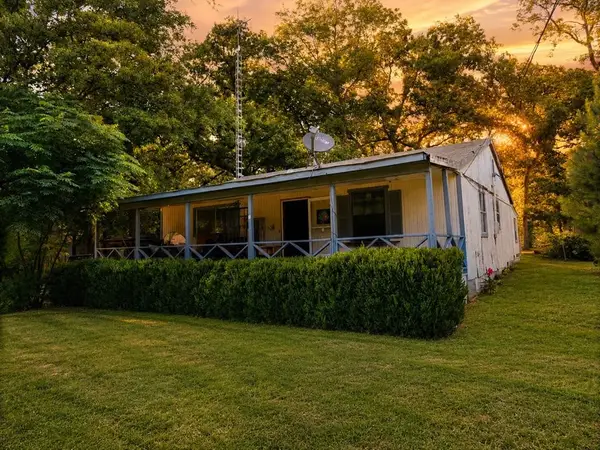 $69,000Active1 beds 1 baths1,056 sq. ft.
124 W Cedar Lane, Murchison, TX 75778
MLS# 21323995Listed by: COLDWELL BANKER AMERICAN DREAM - New
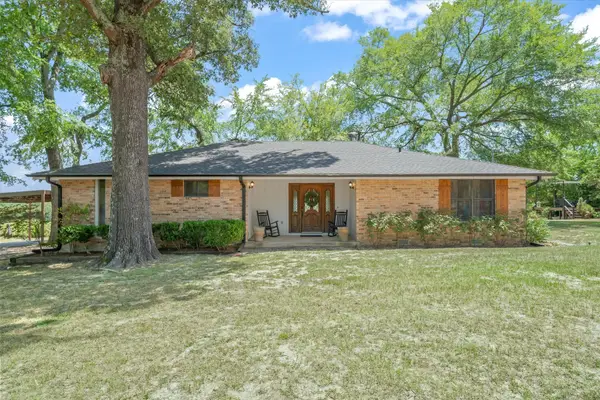 $425,000Active3 beds 2 baths1,685 sq. ft.
838 Vz County Road 4404, Ben Wheeler, TX 75754
MLS# 21320542Listed by: PIONEER DFW REALTY, LLC - New
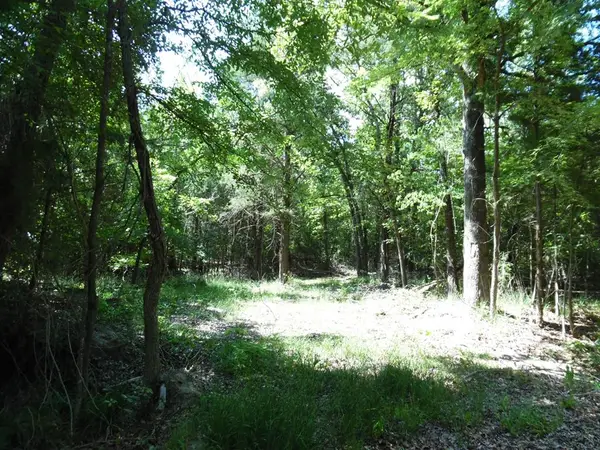 $23,500Active0.43 Acres
11-12TBD Deer Path, Murchison, TX 75778
MLS# 113135Listed by: ANDING REAL ESTATE - New
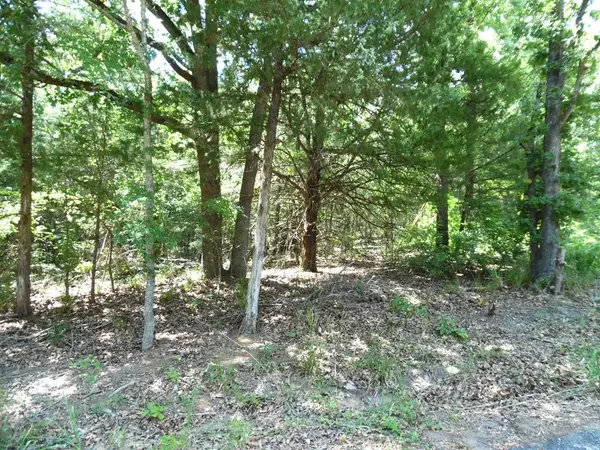 $12,500Active0.22 Acres
11.TBD Deer Path, Murchison, TX 75778
MLS# 113136Listed by: ANDING REAL ESTATE - New
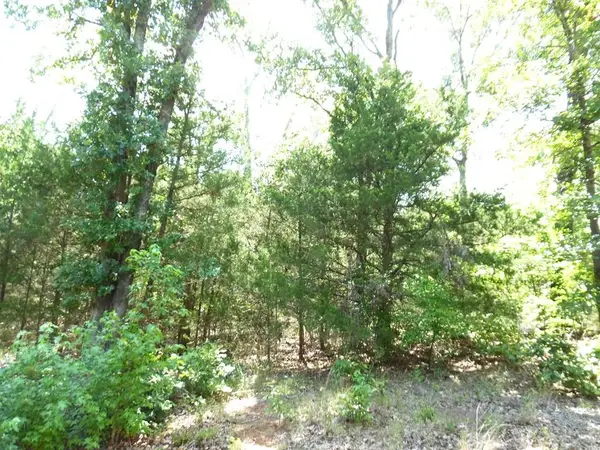 $12,500Active0.21 Acres
12 TBD Deer Path, Murchison, TX 75778
MLS# 113138Listed by: ANDING REAL ESTATE - New
 $137,500Active3 beds 2 baths1,184 sq. ft.
190 E Sycamore Lane, Murchison, 75778
MLS# 26009199Listed by: TANKERSLEY REAL ESTATE


Protect your home and budget from life's surprises with an Assurant Home Warranty, backed by a partner that supports you through every step of homeownership. Explore Plans.
©2026 Century 21 Real Estate LLC. All rights reserved. CENTURY 21®, the CENTURY 21 Logo and C21® are service marks owned by Century 21 Real Estate LLC. Century 21 Real Estate LLC fully supports the principles of the Fair Housing Act and the Equal Opportunity Act. Each office is independently owned and operated. Listing information is deemed reliable but not guaranteed accurate.