
11323 FM 773, Ben Wheeler, TX 75754
Local realty services provided by:CENTURY 21 A Select Group
11323 FM 773,Ben Wheeler, TX 75754
$195,000
- 2 Beds
- 2 Baths
- 1,346 sq. ft.
- Single family
- Active
Listed by: lindsey farnham ellis, lacy mccloskey
Office: blue sky group realty
MLS#:20265627
Source:TX_LAAR
Price summary
- Price:$195,000
- Price per sq. ft.:$144.87
About this home
Country charm meets convenience in this updated 2-bedroom, 1.5-bath home on a full acre in Van ISD! Perfect for first-time buyers or those looking to downsize, this home features updated flooring throughout, refreshed kitchen cabinetry, a spacious living room, separate dining room and a large kitchen with room for a breakfast table overlooking the backyard. Enjoy your morning coffee while watching the neighboring cows graze, giving this property a peaceful country feel while still being just minutes from town. The primary bedroom is spacious, while the second bedroom is currently being used as a home office, giving you flexibility to fit your lifestyle. Outside, you'll enjoy both covered front and back porches, offering plenty of space to relax or entertain. The deep backyard provides room to garden, play, or simply enjoy the wide-open feel of country living. Located just minutes from town, you'll love the convenience while still feeling tucked away in the country. Plus, you're only about 13 minutes from Canton's world-famous First Monday Trade Days, making shopping, dining and weekend adventures an easy drive. Historic downtown Ben Wheeler is also nearby, offering local restaurants, live music and small-town charm throughout the year. If you've been looking for an affordable home with updates, room to spread out, and a peaceful East Texas setting, this one is definitely worth a look!...
Contact an agent
Home facts
- Year built:1951
- Listing ID #:20265627
- Added:44 day(s) ago
- Updated:September 07, 2026 at 03:11 PM
Rooms and interior
- Bedrooms:2
- Total bathrooms:2
- Full bathrooms:1
- Half bathrooms:1
- Rooms Total:6
- Dining Description:Kitchen/eating Combo, Separate Formal Dining
- Bathrooms Description:Shower/tub
- Kitchen Description:Dishwasher, Electric Range/Oven
- Basement Description:Pier And Beam
- Living area:1,346 sq. ft.
Heating and cooling
- Cooling:Central Electric
- Heating:Central Electric
Structure and exterior
- Roof:Composition
- Year built:1951
- Building area:1,346 sq. ft.
- Lot area:1.03 Acres
- Architectural Style:Ranch, Traditional
- Construction Materials:Aluminum/Vinyl Siding
- Exterior Features:Patio Open
- Foundation Description:Pier And Beam
- Levels:1 Story
Utilities
- Water:Public Water
- Sewer:Conventional Septic
Finances and disclosures
- Price:$195,000
- Price per sq. ft.:$144.87
- Tax amount:$2,828
Features and amenities
- Laundry features:Dryer/electric, Inside Room, Washer Connection
- Amenities:Electric Water Heater
New listings near 11323 FM 773
- New
 $289,900Active3 beds 2 baths1,560 sq. ft.
918 Vz County Road 4908, Ben Wheeler, TX 75754
MLS# 26012854Listed by: FATHOM REALTY, LLC - New
 $228,750Active3 beds 2 baths1,364 sq. ft.
221 Private Road 8774, Ben Wheeler, TX 75754
MLS# 21385206Listed by: FATHOM REALTY LLC - Open Sun, 12 to 3pmNew
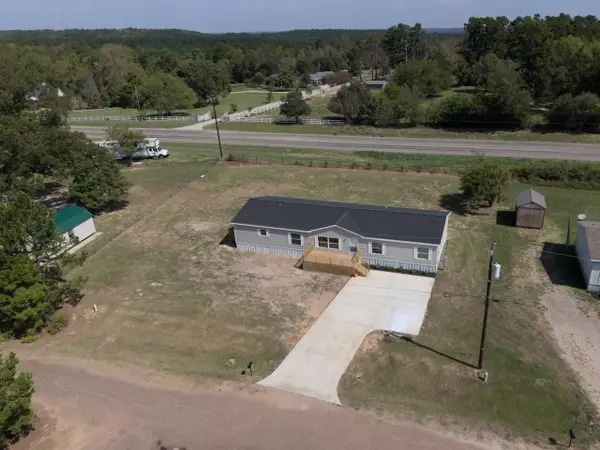 $264,500Active4 beds 3 baths2,432 sq. ft.
142 Vz County Road 4830, Ben Wheeler, TX 75754
MLS# 21376468Listed by: EXP REALTY 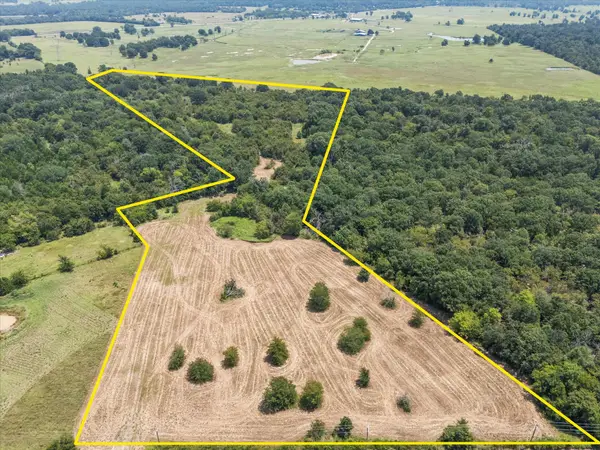 $249,000Active21.64 Acres
883 Fm 1653, Ben Wheeler, TX 75754
MLS# 21374051Listed by: COLDWELL BANKER APEX, REALTORS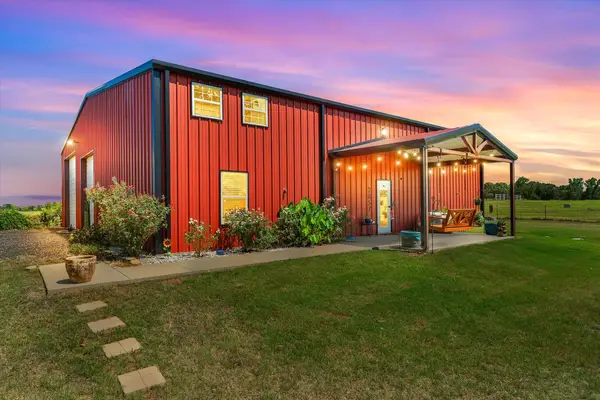 $349,000Pending2 beds 2 baths1,450 sq. ft.
2857 Fm 858, Ben Wheeler, TX 75754
MLS# 21371093Listed by: LEGACY & CO. REAL ESTATE LLC $99,000Active-- beds -- baths
2008 Hwy 64 West, Ben Wheeler, TX 75754
MLS# 26011857Listed by: REALTY ONE GROUP ROSE $200,000Active-- beds -- baths
10.02 Acres Vz County Road 4503, Ben Wheeler, TX 75754
MLS# 26011831Listed by: MILLER HOMES GROUP $700,000Active81.46 Acres
TBD Vz County Road 4503, Ben Wheeler, TX 75754
MLS# 21366527Listed by: MILLER HOMES GROUP $213,600Active3.56 Acres
1270 Fm 279, Ben Wheeler, TX 75754
MLS# 21363168Listed by: EXALT REALTY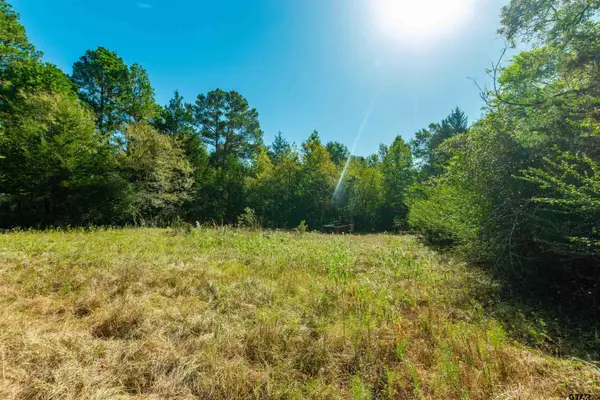 $500,000Active-- beds -- baths
241 Cr 4824, Ben Wheeler, TX 75754
MLS# 26011584Listed by: RE/MAX PROFESSIONALS


Protect your home and budget from life's surprises with an Assurant Home Warranty, backed by a partner that supports you through every step of homeownership. Explore Plans.
©2026 Century 21 Real Estate LLC. All rights reserved. CENTURY 21®, the CENTURY 21 Logo and C21® are service marks owned by Century 21 Real Estate LLC. Century 21 Real Estate LLC fully supports the principles of the Fair Housing Act and the Equal Opportunity Act. Each office is independently owned and operated. Listing information is deemed reliable but not guaranteed accurate.