
16775 State Highway 64, Ben Wheeler, TX 75754
Local realty services provided by:CENTURY 21 Gold Coat Realtors
16775 State Highway 64,Ben Wheeler, TX 75754
$399,000Last list price
- 3 Beds
- 2 Baths
- - sq. ft.
- Single family
- Sold
Listed by: debbie murdock
Office: exit realty pro
MLS#:21332225
Source:GDAR
Sorry, we are unable to map this address
Price summary
- Price:$399,000
About this home
Enjoy the best of East Texas living on approximately 5.185 acres! This neat, clean, and well-maintained 3-bedroom, 2-bath home features an open living, dining, and kitchen area with vaulted ceilings, a cozy wood-burning fireplace, split bedrooms, and a spacious laundry room. Outside, you'll find open pasture, beautiful shade trees, and a peaceful pond tucked among the trees. Cool off in the above-ground pool, relax under the cabana, or enjoy hobbies and storage with the detached shop or garage that has electricity and concrete flooring, plus two storage buildings. A perfect blend of comfort, space, and country charm!
Contact an agent
Home facts
- Year built:2016
- Subdivision & Development:None
- Listing ID #:21332225
- Added:63 day(s) ago
- Updated:September 17, 2026 at 06:06 AM
Rooms and interior
- Bedrooms:3
- Total bathrooms:2
- Full bathrooms:2
- Flooring:Carpet, Ceramic Tile, Luxury Vinyl Plank
- Kitchen Description:Dishwasher, Gas Range
Heating and cooling
- Cooling:Ceiling Fans, Central Air, Electric
- Heating:Central, Electric
- Central air:Yes
Structure and exterior
- Roof:Composition
- Year built:2016
- Lot Features:Acreage, Few Trees, Lawn, Pasture
- Construction Materials:Fiber Cement
- Foundation Description:Slab
- Levels:1 Story
Schools
- High school:Van
- Middle school:Van
Finances and disclosures
- Price:$399,000
- Tax amount:$4,265
Features and amenities
- Appliances:Dishwasher, Electric Water Heater, Gas Range, Plumbed For Gas, Some Gas Appliances
- Amenities:Carbon Monoxide Detectors, Smoke Detectors, Window Coverings
Parking
- Carport spaces:2
 Information provided, in part, by North Texas Real Estate Information Systems, Inc. Last Updated September 17, 2026 Listings with the NTREIS logo are listed by brokerages other than CENTURY 21 Gold Coat Realtors. GDAR Member Broker: Katherine Hein
New listings near 16775 State Highway 64
- New
 $289,900Active3 beds 2 baths1,560 sq. ft.
918 Vz County Road 4908, Ben Wheeler, TX 75754
MLS# 26012854Listed by: FATHOM REALTY, LLC - New
 $228,750Active3 beds 2 baths1,364 sq. ft.
221 Private Road 8774, Ben Wheeler, TX 75754
MLS# 21385206Listed by: FATHOM REALTY LLC - Open Sun, 12 to 3pmNew
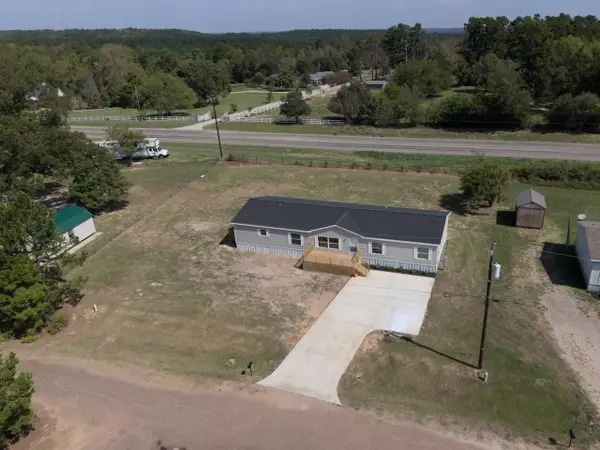 $264,500Active4 beds 3 baths2,432 sq. ft.
142 Vz County Road 4830, Ben Wheeler, TX 75754
MLS# 21376468Listed by: EXP REALTY 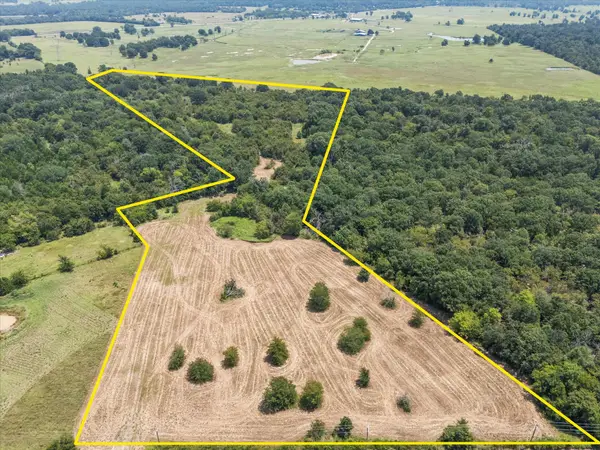 $249,000Active21.64 Acres
883 Fm 1653, Ben Wheeler, TX 75754
MLS# 21374051Listed by: COLDWELL BANKER APEX, REALTORS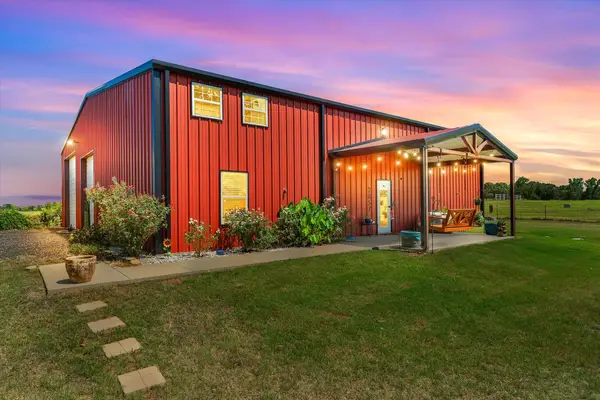 $349,000Pending2 beds 2 baths1,450 sq. ft.
2857 Fm 858, Ben Wheeler, TX 75754
MLS# 21371093Listed by: LEGACY & CO. REAL ESTATE LLC $99,000Active-- beds -- baths
2008 Hwy 64 West, Ben Wheeler, TX 75754
MLS# 26011857Listed by: REALTY ONE GROUP ROSE $200,000Active-- beds -- baths
10.02 Acres Vz County Road 4503, Ben Wheeler, TX 75754
MLS# 26011831Listed by: MILLER HOMES GROUP $700,000Active81.46 Acres
TBD Vz County Road 4503, Ben Wheeler, TX 75754
MLS# 21366527Listed by: MILLER HOMES GROUP $213,600Active3.56 Acres
1270 Fm 279, Ben Wheeler, TX 75754
MLS# 21363168Listed by: EXALT REALTY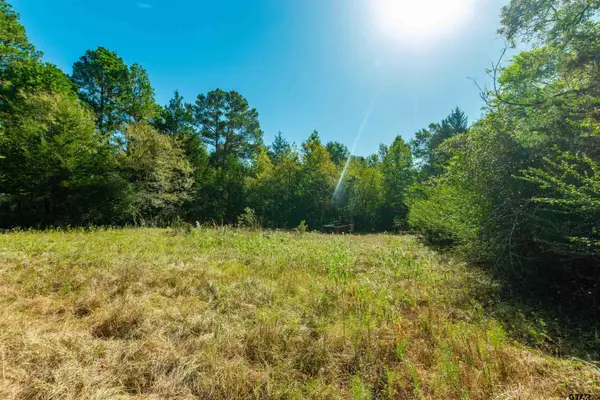 $500,000Active-- beds -- baths
241 Cr 4824, Ben Wheeler, TX 75754
MLS# 26011584Listed by: RE/MAX PROFESSIONALS


Protect your home and budget from life's surprises with an Assurant Home Warranty, backed by a partner that supports you through every step of homeownership. Explore Plans.
©2026 Century 21 Real Estate LLC. All rights reserved. CENTURY 21®, the CENTURY 21 Logo and C21® are service marks owned by Century 21 Real Estate LLC. Century 21 Real Estate LLC fully supports the principles of the Fair Housing Act and the Equal Opportunity Act. Each office is independently owned and operated. Listing information is deemed reliable but not guaranteed accurate.