
2591 State Highway 64, Ben Wheeler, TX 75754
Local realty services provided by:CENTURY 21 Judge Fite Company
Listed by: john, hurst
Office: standard real estate
MLS#:26013054
Source:TX_GTAR
Price summary
- Price:$1,395,000
- Price per sq. ft.:$377.84
About this home
Step into a rare piece of history with this beautifully renovated 1854 truly one of a kind estate, set on 10.65 manicured acres and offering 3,692 sq ft in a majestic 2-story home with 3 bedrooms and 2.5 bathrooms. Arrive to gorgeous columns, a welcoming front porch, and timeless charm carried through with original pine & cypress hardwood floors, high ceilings, crown molding, and stunning chandeliers. Inside, enjoy a grand foyer, a formal living room with fireplace, a spacious dining room with fireplace, and a standout kitchen featuring double ovens, a warming drawer, abundant cabinetry, and granite countertops. A downstairs bedroom is currently used as a library/game room with an attached office (easily convertible to a large closet). Upstairs offers a second living area, two large bedrooms with fireplaces, and generous full bathrooms, including a primary bath with double sinks, jetted tub, and two walk-in closets. Plus there is large covered balcony with views of the acreage. Approximately 17 years ago, the owners completed a major renovation adding and upgrading spaces and modern comforts including central air/heat, updated plumbing/electric, central vacuum, landscaping, sprinkler system, and more. Roofs for main house and all buildings are only 2 years old. Beyond the main home, the property features a 1,335 sq ft secondary home with 3 bedrooms and 3 private baths (great for rental income or guests). There is a 666 sq ft shop and attached carport, renovated Log Cabin, built in 1848, formerly used as an Airbnb, an additional carport with 187 sq. ft storage area with kitchenette. Additionally, there is a 960 sq ft barn, and an amazing 1,200 sq ft insulated green metal building with A/C. All out buildings have electricity and dwellings are connected to the well. This truly unique property also features Texas's first historical marker dedicated to a historical home restoration. Don't forget to check out the hidden elevator when touring the main home....
Contact an agent
Home facts
- Year built:1854
- Subdivision & Development:Unknown
- Listing ID #:26013054
- Added:1 day(s) ago
- Updated:September 22, 2026 at 03:00 PM
Rooms and interior
- Bedrooms:3
- Total bathrooms:3
- Full bathrooms:2
- Half bathrooms:1
- Flooring:Wood
- Bathrooms Description:Double Lavatory, Dressing Area, Separate Walk-In Closets, Shower and Jetted Tub, Shower/Tub, Walk-In Closet
- Kitchen Description:Dishwasher, Double Oven, Electric Cooktop, Electric Oven, Microwave, Warming Drawer
- Living area:3,692 sq. ft.
Heating and cooling
- Cooling:Ceiling Fan(s), Central Electric
- Heating:Central/Electric
Structure and exterior
- Roof:Composition
- Year built:1854
- Building area:3,692 sq. ft.
- Lot area:10.65 Acres
- Lot Features:Rectangular Lot
- Architectural Style:Colonial
- Construction Materials:Siding
- Exterior Features:Covered
- Foundation Description:Pillar/Port/Pier
- Levels:Two Stories
Schools
- High school:Van
- Middle school:Van
- Elementary school:Van
Utilities
- Water:Well
- Sewer:Aerobic Septic
Finances and disclosures
- Price:$1,395,000
- Price per sq. ft.:$377.84
- Tax amount:$1,338 (2026)
Features and amenities
- Appliances:Dishwasher, Double Oven, Electric Cooktop, Electric Oven, Microwave, Warming Drawer
- Amenities:Ceiling Fan(s)
Parking
- Parking description:Detached, Workshop In Garage
- Carport spaces:4
New listings near 2591 State Highway 64
- New
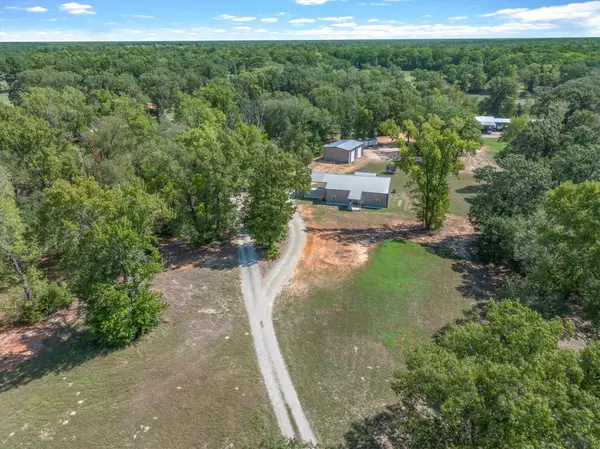 $450,000Active3 beds 2 baths2,000 sq. ft.
1137 Vz County Road 4602, Ben Wheeler, TX 75754
MLS# 21389328Listed by: MILLER HOMES GROUP - New
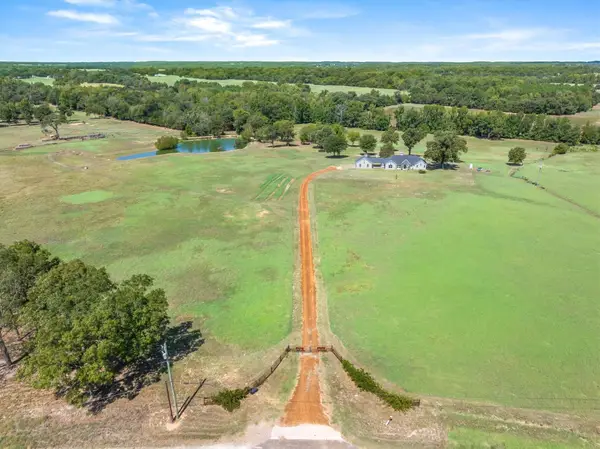 $925,000Active3 beds 2 baths1,790 sq. ft.
4620 Fm 1653, Ben Wheeler, TX 75754
MLS# 21391368Listed by: DEEN PROPERTY GROUP - New
 $289,900Active3 beds 2 baths1,560 sq. ft.
918 Vz County Road 4908, Ben Wheeler, TX 75754
MLS# 26012854Listed by: FATHOM REALTY, LLC - New
 $228,750Active3 beds 2 baths1,364 sq. ft.
221 Private Road 8774, Ben Wheeler, TX 75754
MLS# 21385206Listed by: FATHOM REALTY LLC - New
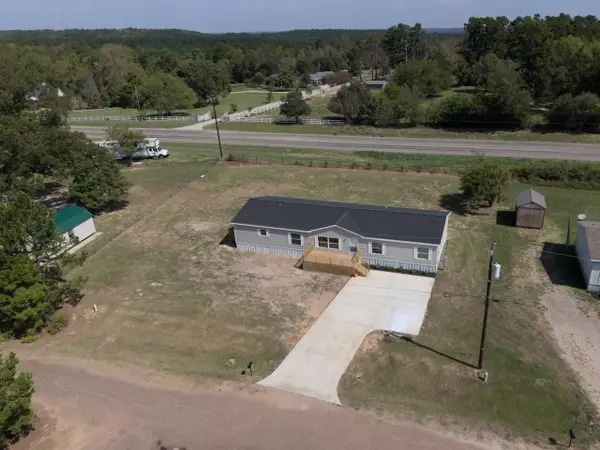 $264,500Active4 beds 3 baths2,432 sq. ft.
142 Vz County Road 4830, Ben Wheeler, TX 75754
MLS# 21376468Listed by: EXP REALTY 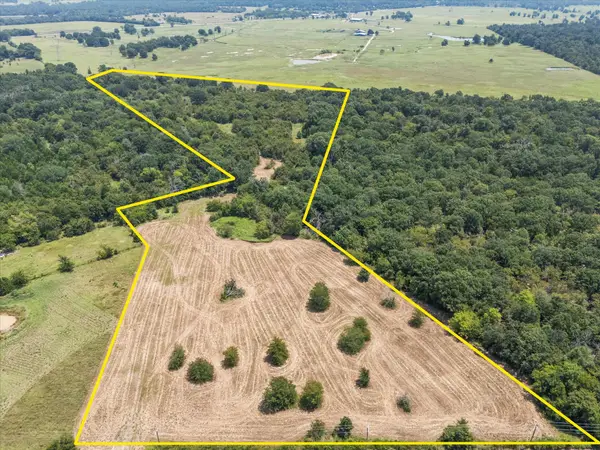 $249,000Active21.64 Acres
883 Fm 1653, Ben Wheeler, TX 75754
MLS# 21374051Listed by: COLDWELL BANKER APEX, REALTORS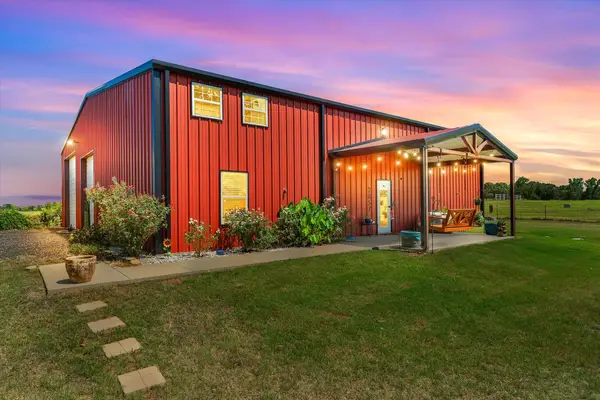 $349,000Pending2 beds 2 baths1,450 sq. ft.
2857 Fm 858, Ben Wheeler, TX 75754
MLS# 21371093Listed by: LEGACY & CO. REAL ESTATE LLC $99,000Active-- beds -- baths
2008 Hwy 64 West, Ben Wheeler, TX 75754
MLS# 26011857Listed by: REALTY ONE GROUP ROSE $200,000Active-- beds -- baths
10.02 Acres Vz County Road 4503, Ben Wheeler, TX 75754
MLS# 26011831Listed by: MILLER HOMES GROUP


Protect your home and budget from life's surprises with an Assurant Home Warranty, backed by a partner that supports you through every step of homeownership. Explore Plans.
©2026 Century 21 Real Estate LLC. All rights reserved. CENTURY 21®, the CENTURY 21 Logo and C21® are service marks owned by Century 21 Real Estate LLC. Century 21 Real Estate LLC fully supports the principles of the Fair Housing Act and the Equal Opportunity Act. Each office is independently owned and operated. Listing information is deemed reliable but not guaranteed accurate.