
Address Withheld By Seller, Ben Wheeler, TX 75754
Local realty services provided by:CENTURY 21 Platinum Partners
Address Withheld By Seller,Ben Wheeler, TX 75754
$559,000
- 3 Beds
- 3 Baths
- 2,928 sq. ft.
- Farm
- Active
Listed by: riggs
MLS#:20264905
Source:TX_LAAR
Sorry, we are unable to map this address
Price summary
- Price:$559,000
- Price per sq. ft.:$190.92
About this home
Set on just over 9.5 beautifully maintained, fully cross-fenced acres, this exceptional property provides the room to build the life you've been dreaming about. Whether you're searching for a private family retreat, multi-generational living, space for your business or hobbies, or simply acreage that works as beautifully as it looks, this property delivers. The beautifully updated primary residence offers 3 bedrooms, 2.5 bathrooms, and thoughtfully renovated interiors that feel bright, stylish, and effortlessly welcoming. From the inviting front porch to the expansive back deck overlooking the property and pool, every space was designed to enjoy the peaceful setting. Need room for family, guests, or additional income potential? The separate 1-bedroom, 1-bath guest home provides privacy and flexibility for extended family and visitors. This massive insulated garage offers abundant space for multiple vehicles, equipment, tools, projects, entertaining, and storage, it's the kind of building that's nearly impossible to find and even harder to replace. Whether you're restoring classic cars, running a business, housing recreational toys, or creating the ultimate hangout, this space is ready for it all. Outside, open pastures and mature trees, create the perfect balance of beauty and usability. The pool offers the perfect place to cool off after a day outdoors, while the wide-open acreage provides endless possibilities for recreation, gardening, additional buildings, or simply enjoying the privacy of the country. The one year old roof gives buyers peace of mind for years to come. Tucked away in the quiet of the countryside yet offering quick access to Highway 64, you're perfectly positioned for an easy drive to Tyler, Canton, and Dallas, giving you the best of rural living without sacrificing convenience. Properties that combine updated homes, guest quarters, an incredible shop, usable acreage, and versatility are extraordinarily rare. Schedule your showing today!...
Contact an agent
Home facts
- Year built:1997
- Listing ID #:20264905
- Added:58 day(s) ago
- Updated:August 30, 2026 at 02:36 PM
Rooms and interior
- Bedrooms:3
- Total bathrooms:3
- Full bathrooms:2
- Half bathrooms:1
- Rooms Total:8
- Dining Description:Kitchen/eating Combo, Separate Formal Dining
- Bathrooms Description:Shower And Tub, Shower Only, Tile
- Kitchen Description:Dishwasher, Disposal, Electric Range/Oven, Microwave
- Bedroom Description:Master Bedroom Downstairs, Master Bedroom Split, Walk-in Closet
- Basement Description:Slab
- Living area:2,928 sq. ft.
Heating and cooling
- Cooling:Central Electric
- Heating:Central Electric
Structure and exterior
- Year built:1997
- Building area:2,928 sq. ft.
- Lot area:9.58 Acres
- Architectural Style:Ranch
- Construction Materials:Brick Veneer, Metal, Siding
- Exterior Features:Deck Covered, Deck Open, Patio Covered, Sprinkler System
- Foundation Description:Slab
- Levels:2 Stories
Finances and disclosures
- Price:$559,000
- Price per sq. ft.:$190.92
- Tax amount:$2,398
Features and amenities
- Amenities:Gutter(s), Sprinkler System
Parking
- Parking description:Concrete Driveway, Garage
- Garage spaces:2
New listings near 75754
- New
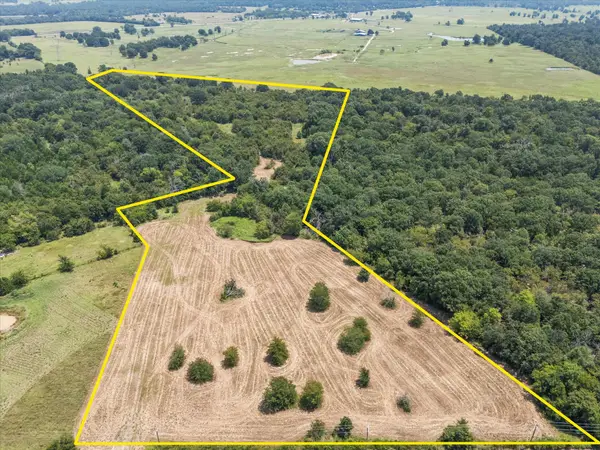 $249,000Active21.64 Acres
883 Fm 1653, Ben Wheeler, TX 75754
MLS# 21374051Listed by: COLDWELL BANKER APEX, REALTORS 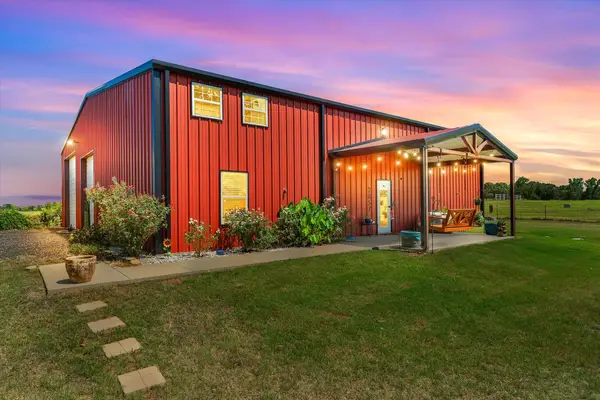 $349,000Pending2 beds 2 baths1,450 sq. ft.
2857 Fm 858, Ben Wheeler, TX 75754
MLS# 21371093Listed by: LEGACY & CO. REAL ESTATE LLC $99,000Active-- beds -- baths
2008 Hwy 64 West, Ben Wheeler, TX 75754
MLS# 26011857Listed by: REALTY ONE GROUP ROSE $200,000Active-- beds -- baths
10.02 Acres Vz County Road 4503, Ben Wheeler, TX 75754
MLS# 26011831Listed by: MILLER HOMES GROUP $700,000Active81.46 Acres
TBD Vz County Road 4503, Ben Wheeler, TX 75754
MLS# 21366527Listed by: MILLER HOMES GROUP $213,600Active3.56 Acres
1270 Fm 279, Ben Wheeler, TX 75754
MLS# 21363168Listed by: EXALT REALTY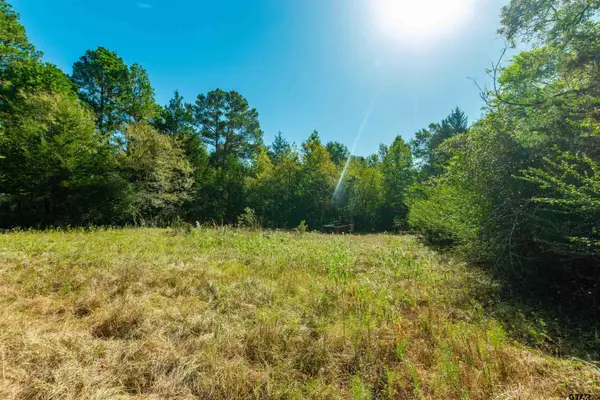 $500,000Active-- beds -- baths
241 Cr 4824, Ben Wheeler, TX 75754
MLS# 26011584Listed by: RE/MAX PROFESSIONALS $75,000Active3.11 Acres
270 Vz County Road 4419, Ben Wheeler, TX 75754
MLS# 21352581Listed by: SHIELL REAL ESTATE $1,400,000Active133.21 Acres
TBD 133 AC +- Vz County Road 4701, Ben Wheeler, TX 75754
MLS# 21361235Listed by: COLDWELL BANKER ANDERSON REALTY $325,000Active-- beds -- baths
2510 Vz Cr 4511, Ben Wheeler, TX 75754
MLS# 26011097Listed by: QUALITY CHOICE SOLUTIONS, LLC


Protect your home and budget from life's surprises with an Assurant Home Warranty, backed by a partner that supports you through every step of homeownership. Explore Plans.
©2026 Century 21 Real Estate LLC. All rights reserved. CENTURY 21®, the CENTURY 21 Logo and C21® are service marks owned by Century 21 Real Estate LLC. Century 21 Real Estate LLC fully supports the principles of the Fair Housing Act and the Equal Opportunity Act. Each office is independently owned and operated. Listing information is deemed reliable but not guaranteed accurate.