
68 Legend Road, Benbrook, TX 76132
Local realty services provided by:CENTURY 21 Harvey Properties
Listed by: clint rose
Office: rose group realty llc.
MLS#:21381267
Source:GDAR
Price summary
- Price:$459,000
- Price per sq. ft.:$170.44
- Monthly HOA dues:$2.5
About this home
Welcome to 68 Legend Road, a spacious 3-bedroom, 2.5-bath home offering nearly 2,700 square feet in the desirable Meadows West neighborhood of Benbrook. Situated on a corner lot, this home features a versatile floor plan with two generous living areas, formal and casual dining spaces, and plenty of room for entertaining. The kitchen offers granite countertops, stainless steel appliances, double ovens, an island, and ample cabinet space. The primary suite is conveniently located downstairs, while two additional bedrooms are upstairs, including one with access to a private balcony. Hardwood flooring, a wood-burning fireplace, wet bar, and abundant natural light add character throughout. Outside, enjoy a covered patio and low-maintenance backyard ideal for relaxing or entertaining. Conveniently located near Chisholm Trail Parkway, Clearfork, shopping, dining, parks, and major Fort Worth destinations. A great opportunity to own a spacious home in an established Benbrook neighborhood!
Contact an agent
Home facts
- Year built:1985
- Subdivision & Development:Meadows West Add
- Listing ID #:21381267
- Added:32 day(s) ago
- Updated:October 12, 2026 at 12:07 PM
Rooms and interior
- Bedrooms:3
- Total bathrooms:3
- Full bathrooms:2
- Half bathrooms:1
- Flooring:Carpet, Ceramic Tile
- Kitchen Description:Dishwasher, Disposal, Double Oven, Water Softener
- Living area:2,693 sq. ft.
Heating and cooling
- Cooling:Central Air
- Heating:Central
- Central air:Yes
Structure and exterior
- Roof:Composition
- Year built:1985
- Building area:2,693 sq. ft.
- Lot area:0.2 Acres
- Lot Features:Cul De Sac, Interior Lot, Landscaped, Sprinkler System, Subdivision
- Foundation Description:Slab
- Levels:2 Story
Schools
- High school:Arlington Heights
- Middle school:Monnig
- Elementary school:Ridgleahil
Finances and disclosures
- Price:$459,000
- Price per sq. ft.:$170.44
- Tax amount:$8,483
Features and amenities
- Appliances:Dishwasher, Disposal, Double Oven, Water Softener
- Amenities:Security System, Smoke Detectors, Window Coverings
Parking
- Garage:Yes
- Garage spaces:2
 Information provided, in part, by North Texas Real Estate Information Systems, Inc. Last Updated October 12, 2026 Listings with the NTREIS logo are listed by brokerages other than CENTURY 21 Harvey Properties. GDAR Member Broker: Renee Harvey
New listings near 68 Legend Road
- New
 $660,000Active3 beds 2 baths2,768 sq. ft.
8955 Leslie Court, Benbrook, TX 76126
MLS# 21404884Listed by: LARYMAR REALTY LLC - New
 $284,900Active3 beds 2 baths1,319 sq. ft.
1104 Thistle Court, Benbrook, TX 76126
MLS# 21406398Listed by: WELCOME HOME RESIDENTIAL, PLLC - New
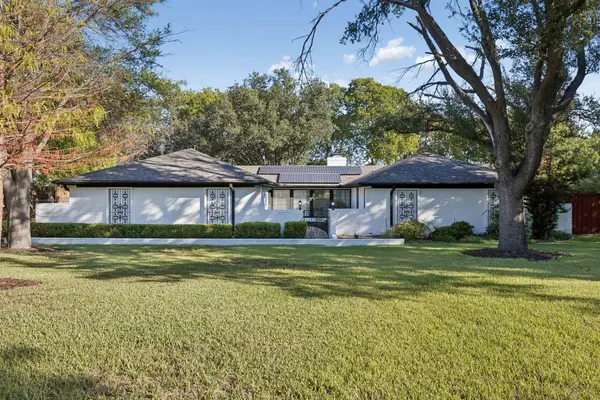 $485,000Active3 beds 2 baths2,122 sq. ft.
18 Legend Road, Benbrook, TX 76132
MLS# 21406760Listed by: KELLER WILLIAMS REALTY - New
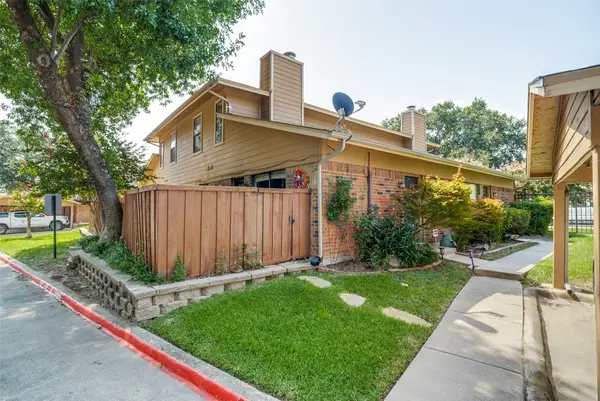 $209,900Active2 beds 2 baths980 sq. ft.
5769 Cedar Creek Drive, Benbrook, TX 76109
MLS# 21406766Listed by: WILLOUGHBY AGENCY - Open Sat, 11am to 1pmNew
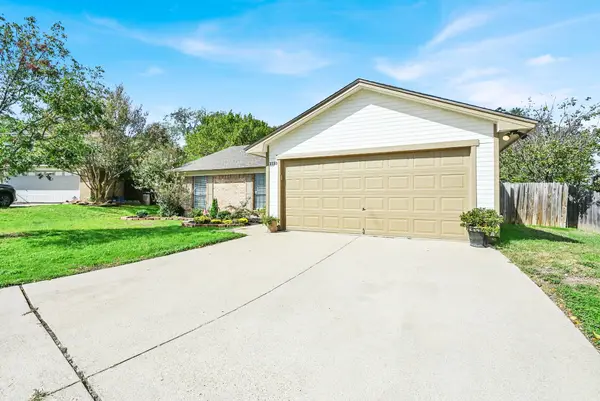 $312,000Active3 beds 2 baths1,562 sq. ft.
1110 W Cozby Court W, Benbrook, TX 76126
MLS# 21406387Listed by: WORTH CLARK REALTY - New
 $395,000Active3 beds 2 baths1,898 sq. ft.
200 Lansford Drive, Benbrook, TX 76126
MLS# 21406714Listed by: THE PROPERTY SHOP - New
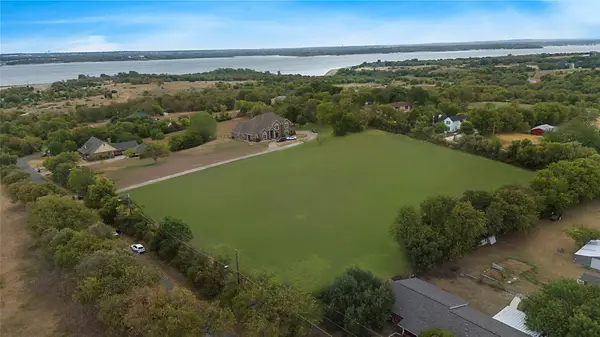 $275,000Active1.6 Acres
524 Rogers Road, Benbrook, TX 76126
MLS# 21402002Listed by: COMPASS RE TEXAS, LLC - New
 $275,000Active1.6 Acres
516 Rogers Road, Benbrook, TX 76126
MLS# 21402025Listed by: COMPASS RE TEXAS, LLC - New
 $500,000Active3.2 Acres
516 & 524 Rogers Road, Benbrook, TX 76126
MLS# 21402307Listed by: COMPASS RE TEXAS, LLC - New
 $225,000Active3 beds 3 baths1,787 sq. ft.
3845 Delmas Drive, Benbrook, TX 76116
MLS# 21399145Listed by: WE SELL TEXAS


Protect your home and budget from life's surprises with an Assurant Home Warranty, backed by a partner that supports you through every step of homeownership. Explore Plans.
©2026 Century 21 Real Estate LLC. All rights reserved. CENTURY 21®, the CENTURY 21 Logo and C21® are service marks owned by Century 21 Real Estate LLC. Century 21 Real Estate LLC fully supports the principles of the Fair Housing Act and the Equal Opportunity Act. Each office is independently owned and operated. Listing information is deemed reliable but not guaranteed accurate.