916 Willow Way, Benbrook, TX 76126
Local realty services provided by:CENTURY 21 Mike Bowman, Inc.
Listed by: scott sammons
Office: scott sammons real estate
MLS#:21418530
Source:GDAR
Price summary
- Price:$529,900
- Price per sq. ft.:$217.71
About this home
Welcome to 916 Willow Way, a uniquely designed and thoughtfully updated two-story home on a large corner lot in Benbrook. Large mature trees surround the property, and a driveway with extra parking and a side-entry garage is a huge plus. Step inside to a living space with a mid century modern flair and masterfully designed kitchen and butler pantry that were completely remodeled last year. It is the perfect space for entertaining as well as everyday living. The living room has a ton of natural light, a wood burning fireplace, and there is a half bath for guests, just off the entryway. Currently the formal dining room has a built in murphy bed and can be used as an office, and then quickly turns into a guest room. The primary bedroom is downstairs and includes an attached flex space with brick floors that works well as an office, reading room or exercise room! You will find plenty of closet space in the large ensuite bathroom area, along with a separate shower with dual heads, a large jetted tub and two vanities. Don't miss the long sunroom with a coffee bar, leading to the backyard oasis. This room has lots of possibilities. Upstairs you will find two more bedrooms and a full bath. The back bedroom has a secret room tucked away as a fun and unexpected bonus that could be a media room, game room, or oversized closet. In all, the home offers 4 bedrooms, 2.5 baths. The backyard is a true retreat. Enjoy the beautiful in-ground pool and then retreat to the cabana, which includes a climate-controlled room that is ready to be used as a studio, office, guest space, or hobby room. The large lot leaves plenty of room to play, garden, or gather, and the mature trees provide welcome shade. Very well maintained and full of flexible spaces, this home has the space for just about any need you may have! Schedule your showing today and come see everything this one has to offer!...
Contact an agent
Home facts
- Year built:1978
- Subdivision & Development:Timber Creek Add
- Listing ID #:21418530
- Added:1 day(s) ago
- Updated:October 23, 2026 at 12:50 PM
Rooms and interior
- Bedrooms:4
- Total bathrooms:3
- Full bathrooms:2
- Half bathrooms:1
- Flooring:Brick, Ceramic Tile, Slate
- Kitchen Description:Dishwasher, Disposal, Double Oven, Electric Cooktop, Electric Oven, Microwave
- Living area:2,434 sq. ft.
Heating and cooling
- Cooling:Central Air, Electric
- Heating:Central, Electric
- Central air:Yes
Structure and exterior
- Roof:Composition
- Year built:1978
- Building area:2,434 sq. ft.
- Lot area:0.31 Acres
- Lot Features:Corner Lot, Few Trees, Landscaped, Lawn, Subdivision
- Architectural Style:Ranch
- Construction Materials:Brick
- Foundation Description:Slab
- Levels:1 Story
Schools
- High school:Benbrook
- Middle school:Benbrook
- Elementary school:Benbrook
Finances and disclosures
- Price:$529,900
- Price per sq. ft.:$217.71
- Tax amount:$8,553
Features and amenities
- Appliances:Dishwasher, Disposal, Double Oven, Electric Cooktop, Electric Oven, Electric Water Heater, Microwave
Parking
- Garage:Yes
- Garage spaces:2
- Carport spaces:2
 Information provided, in part, by North Texas Real Estate Information Systems, Inc. Last Updated October 23, 2026 Listings with the NTREIS logo are listed by brokerages other than CENTURY 21 Mike Bowman, Inc.. GDAR Member Broker: Dave Bowman
New listings near 916 Willow Way
- Open Sat, 2 to 4pmNew
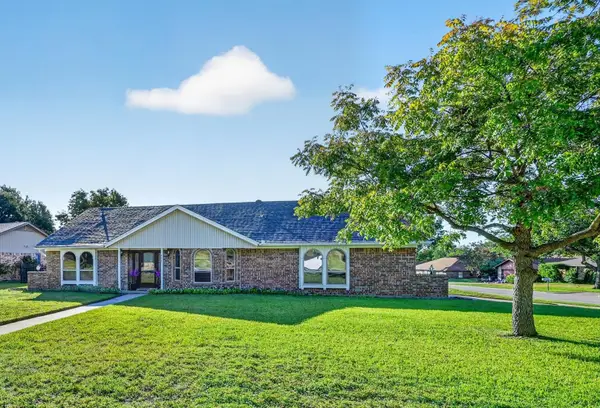 $350,000Active3 beds 2 baths1,897 sq. ft.
437 Overcrest Drive, Benbrook, TX 76126
MLS# 21413650Listed by: READY REAL ESTATE LLC - New
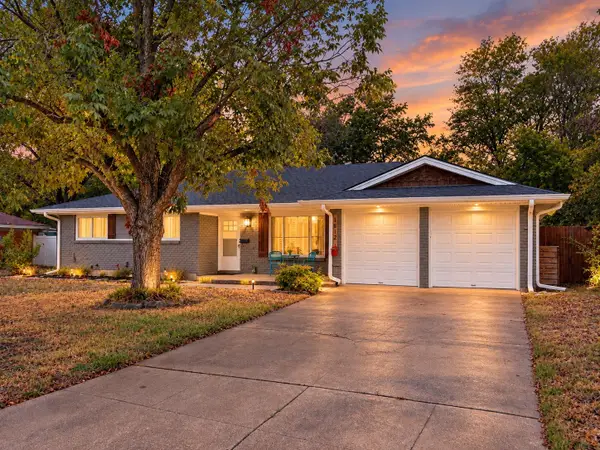 $295,000Active3 beds 2 baths1,592 sq. ft.
3812 Burkett Drive, Benbrook, TX 76116
MLS# 21410355Listed by: BRIDGEWAY REALTY, PLLC - New
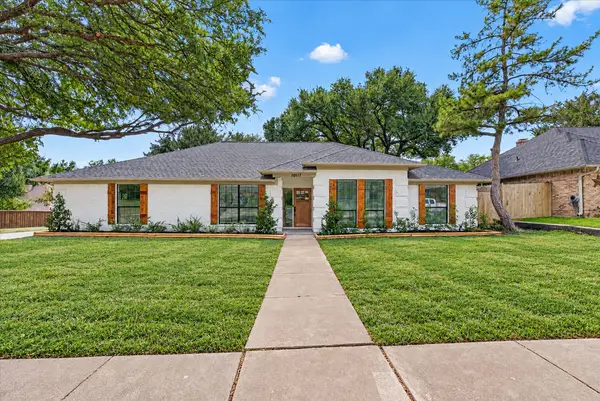 $409,900Active4 beds 2 baths2,240 sq. ft.
10117 Stoneleigh Drive, Benbrook, TX 76126
MLS# 21412633Listed by: BLANKS REALTY - Open Sat, 1 to 3pmNew
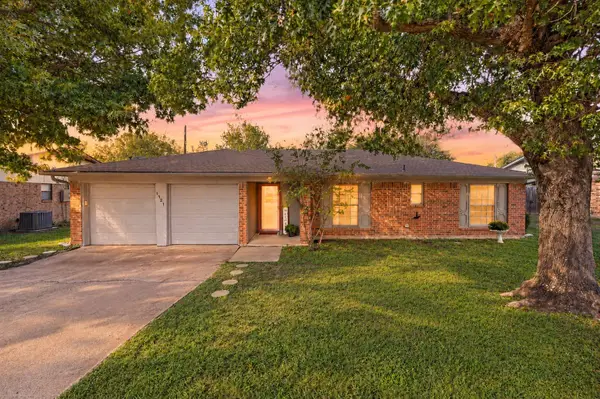
 $275,000Active3 beds 2 baths1,480 sq. ft.
1121 Timbercreek Road, Benbrook, TX 76126
MLS# 21404066Listed by: C21 FINE HOMES JUDGE FITE - New
 $280,000Active3 beds 2 baths1,515 sq. ft.
1620 Edge Hill Road, Benbrook, TX 76126
MLS# 21413422Listed by: RELO RADAR - New
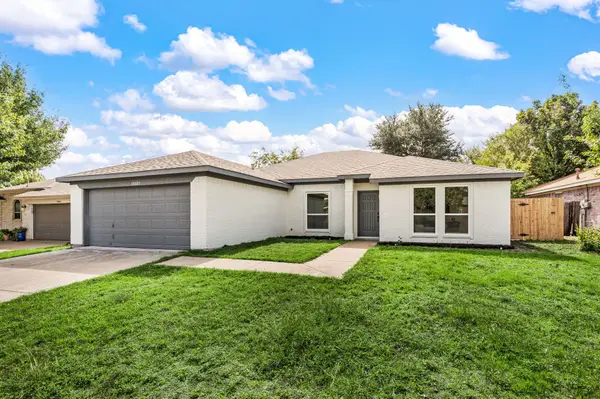 $339,000Active4 beds 2 baths2,030 sq. ft.
10805 Pebblecreek Court, Benbrook, TX 76126
MLS# 21412647Listed by: ONDEMAND REALTY - New
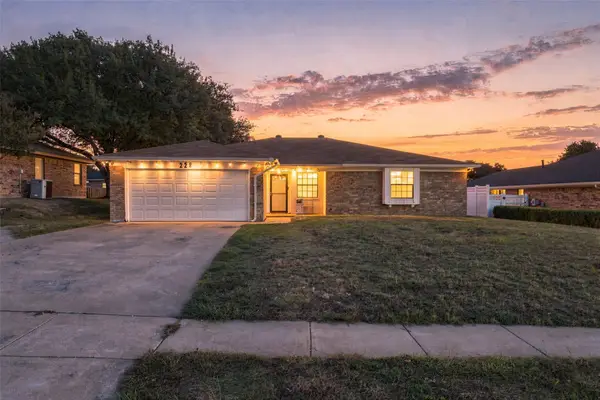 $350,000Active4 beds 2 baths1,682 sq. ft.
228 Meadowhill Drive, Benbrook, TX 76126
MLS# 21411236Listed by: CHASE REALTY DFW - New
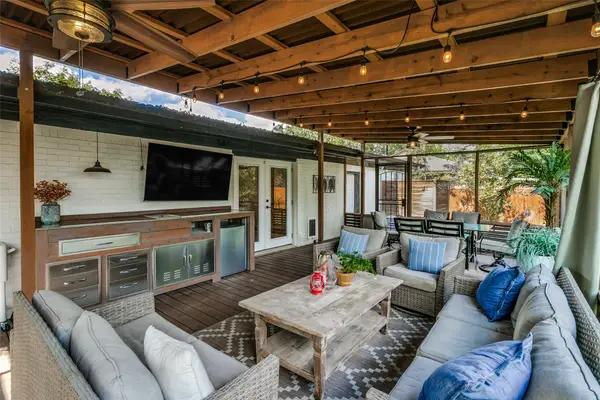 $325,000Active3 beds 2 baths1,610 sq. ft.
3817 Springbranch Drive, Benbrook, TX 76116
MLS# 21411683Listed by: COMPASS RE TEXAS, LLC - Open Sun, 1 to 3pmNew
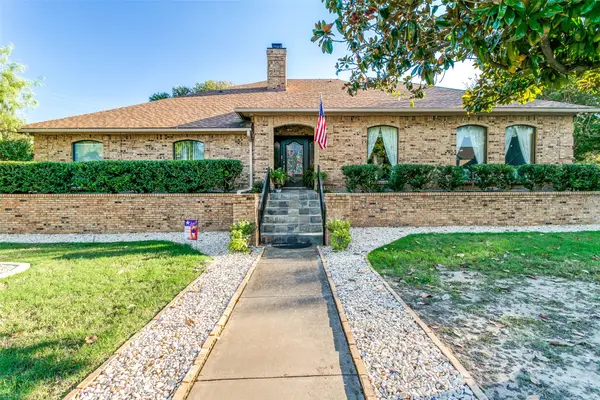 $731,250Active4 beds 3 baths3,457 sq. ft.
6801 Bellaire Court S, Benbrook, TX 76132
MLS# 21400682Listed by: COLDWELL BANKER REALTY


Protect your home and budget from life's surprises with an Assurant Home Warranty, backed by a partner that supports you through every step of homeownership. Explore Plans.
©2026 Century 21 Real Estate LLC. All rights reserved. CENTURY 21®, the CENTURY 21 Logo and C21® are service marks owned by Century 21 Real Estate LLC. Century 21 Real Estate LLC fully supports the principles of the Fair Housing Act and the Equal Opportunity Act. Each office is independently owned and operated. Listing information is deemed reliable but not guaranteed accurate.