
410 W Fm 243, Bertram, TX 78605
Local realty services provided by:CENTURY 21 North East
Listed by: doris graeter
Office: all city real estate ltd. co
MLS#:5543412
Source:ACTRIS
410 W Fm 243,Bertram, TX 78605
$359,000
- 3 Beds
- 2 Baths
- 1,566 sq. ft.
- Single family
- Active
Price summary
- Price:$359,000
- Price per sq. ft.:$229.25
About this home
Welcome home to this beautiful and spacious property in Bertram, Texas! Situated on a generous .39-acre corner lot, this inviting 3-bedroom, 2-bath home with a 2-car garage offers approximately 1,566 square feet of comfortable living space.
Inside, you’ll find a warm and welcoming layout highlighted by a beautiful fireplace, creating the perfect focal point for relaxing and entertaining. The home offers plenty of space for everyday living while maintaining a cozy, comfortable feel.
Step outside and enjoy the privacy of the backyard, complete with a covered patio ideal for entertaining, relaxing, or enjoying your morning coffee. The property also features a storage shed and a sprinkler system to help maintain the outdoor space.
With its desirable corner location, spacious lot, private backyard, and convenient Bertram location, this home offers a wonderful opportunity to enjoy comfortable Texas living!
Don’t miss your chance to make this beautiful property your next home!
Contact an agent
Home facts
- Year built:2003
- Subdivision & Development:Countryside Oaks
- Listing ID #:5543412
- Updated:September 13, 2026 at 03:01 PM
Rooms and interior
- Bedrooms:3
- Total bathrooms:2
- Full bathrooms:2
- Flooring:Carpet, Tile
- Kitchen Description:Dishwasher, Gas Oven, Microwave, Refrigerator
- Living area:1,566 sq. ft.
Heating and cooling
- Cooling:Central
- Heating:Central
- Central air:Yes
Structure and exterior
- Roof:Metal
- Year built:2003
- Building area:1,566 sq. ft.
- Lot area:0.39 Acres
- Lot Features:City Lot, Corner Lot, Level, Public Maintained Road, Trees-Large (Over 40 Ft)
- Construction Materials:Masonry Partial, Wood Siding
- Exterior Features:Private Yard
- Foundation Description:Slab
Schools
- High school:Burnet
- Elementary school:Bertram
Utilities
- Water:Public
- Sewer:Public Sewer
Finances and disclosures
- Price:$359,000
- Price per sq. ft.:$229.25
- Tax amount:$7,420 (2026)
Features and amenities
- Appliances:Dishwasher, Gas Oven, Microwave, Refrigerator, Water Heater
Parking
- Total parking spaces:6
- Parking description:Driveway, Garage
- Garage:Yes
- Garage spaces:2
New listings near 410 W Fm 243
- New
 $271,999Active3 beds 2 baths1,891 sq. ft.
311 Heavenly Way, Bertram, TX 78605
MLS# 8737117Listed by: KELLER WILLIAMS CITY-VIEW - New
 $299,999Active4 beds 2 baths2,000 sq. ft.
313 Heavenly Way, Bertram, TX 78605
MLS# 9338824Listed by: KELLER WILLIAMS CITY-VIEW - New
 $525,000Active3 beds 2 baths1,872 sq. ft.
2137 W Fm 243, Bertram, TX 78605
MLS# 1887346Listed by: EXP REALTY, LLC - New
 $399,900Active3 beds 2 baths1,856 sq. ft.
17999 Fm 963, Bertram, TX 78605
MLS# 7110467Listed by: VYLLA HOME - New
 $96,000Active1.45 Acres
406 Wagon Wheel Trl, Bertram, TX 78605
MLS# 2556947Listed by: EXP REALTY, LLC - New
 $169,000Active3.22 Acres
76 Balcones Ridge Way, Bertram, TX 78605
MLS# 3122941Listed by: EXP REALTY, LLC - New
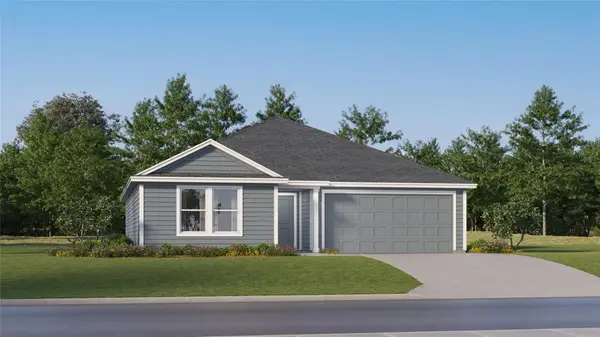 $253,999Active4 beds 2 baths1,732 sq. ft.
412 Bertram Oaks Dr, Bertram, TX 78605
MLS# 2110383Listed by: KELLER WILLIAMS CITY-VIEW - New
 $288,999Active4 beds 3 baths2,142 sq. ft.
309 Heavenly Way, Bertram, TX 78605
MLS# 6173407Listed by: KELLER WILLIAMS CITY-VIEW - New
 $299,000Active3 beds 2 baths1,680 sq. ft.
327 County Road 332, Bertram, TX 78605
MLS# 2451456Listed by: RE/MAX OF MARBLE FALLS - New
 $325,000Active3 beds 2 baths1,680 sq. ft.
327 County Road 332, Bertram, TX 78605
MLS# 179358Listed by: RE/MAX OF MARBLE FALLS


Protect your home and budget from life's surprises with an Assurant Home Warranty, backed by a partner that supports you through every step of homeownership. Explore Plans.
©2026 Century 21 Real Estate LLC. All rights reserved. CENTURY 21®, the CENTURY 21 Logo and C21® are service marks owned by Century 21 Real Estate LLC. Century 21 Real Estate LLC fully supports the principles of the Fair Housing Act and the Equal Opportunity Act. Each office is independently owned and operated. Listing information is deemed reliable but not guaranteed accurate.