
500 Gene Ray Ave, Bertram, TX 78605
Local realty services provided by:CENTURY 21 Judge Fite Company
Listed by: john vick
Office: randol vick, broker
MLS#:9170855
Source:ACTRIS
500 Gene Ray Ave,Bertram, TX 78605
$299,900
- 3 Beds
- 2 Baths
- 1,245 sq. ft.
- Single family
- Active
Price summary
- Price:$299,900
- Price per sq. ft.:$240.88
- Monthly HOA dues:$65
About this home
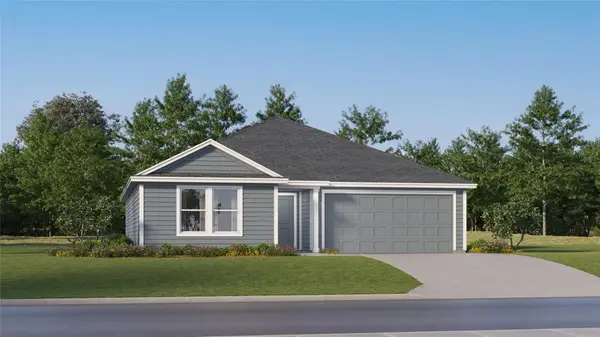
MLS# 9170855 - Built by Pacesetter Homes - Sep 2026 completion! ~ Welcome to a spacious single-story home designed for comfort, convenience, and everyday living. The open-concept layout connects the dining room, family room, and kitchen, creating an inviting space perfect for entertaining. The garage offers direct access into the kitchen, making grocery drop-off easy and convenient. This floor plan features three spacious bedrooms, including a private primary suite with two walk-in closets, a double vanity, and plenty of room to relax. With abundant natural light and a covered patio for outdoor enjoyment, this home offers a thoughtful blend of functionality and charm.
Contact an agent
Home facts
- Year built:2026
- Subdivision & Development:Grande Estates
- Listing ID #:9170855
- Updated:September 16, 2026 at 03:46 PM
Rooms and interior
- Bedrooms:3
- Total bathrooms:2
- Full bathrooms:2
- Flooring:Carpet, Vinyl
- Kitchen Description:Dishwasher, Disposal, Free-Standing Electric Range, Microwave, Stainless Steel Appliance(s)
- Living area:1,245 sq. ft.
Heating and cooling
- Cooling:Central
- Heating:Central
- Central air:Yes
Structure and exterior
- Roof:Composition
- Year built:2026
- Building area:1,245 sq. ft.
- Lot area:0.17 Acres
- Lot Features:Corner Lot
- Construction Materials:HardiPlank Type
- Foundation Description:Slab
Schools
- High school:Burnet
- Elementary school:Bertram
Utilities
- Water:Public
- Sewer:Public Sewer
Finances and disclosures
- Price:$299,900
- Price per sq. ft.:$240.88
Features and amenities
- Appliances:Dishwasher, Disposal, Electric Water Heater, Free-Standing Electric Range, Microwave, Stainless Steel Appliance(s)
Parking
- Total parking spaces:2
- Parking description:Attached, Door-Single, Garage, Garage Faces Front
- Garage:Yes
- Garage spaces:2
New listings near 500 Gene Ray Ave
- New
 $92,500Active2.02 Acres
Lot 136 Spring Hollow Dr, Bertram, TX 78605
MLS# 4153749Listed by: REPUBLIC RANCHES, LLC - New
 $769,000Active3 beds 3 baths3,105 sq. ft.
101 Sonora Dr, Bertram, TX 78605
MLS# 5376981Listed by: COMPASS RE TEXAS, LLC - New
 $271,999Active3 beds 2 baths1,891 sq. ft.
311 Heavenly Way, Bertram, TX 78605
MLS# 8737117Listed by: KELLER WILLIAMS CITY-VIEW - New
 $299,999Active4 beds 2 baths2,000 sq. ft.
313 Heavenly Way, Bertram, TX 78605
MLS# 9338824Listed by: KELLER WILLIAMS CITY-VIEW - New
 $525,000Active3 beds 2 baths1,872 sq. ft.
2137 W Fm 243, Bertram, TX 78605
MLS# 1887346Listed by: EXP REALTY, LLC - New
 $399,900Active3 beds 2 baths1,856 sq. ft.
17999 Fm 963, Bertram, TX 78605
MLS# 7110467Listed by: VYLLA HOME - New
 $96,000Active1.45 Acres
406 Wagon Wheel Trl, Bertram, TX 78605
MLS# 2556947Listed by: EXP REALTY, LLC - New
 $169,000Active3.22 Acres
76 Balcones Ridge Way, Bertram, TX 78605
MLS# 3122941Listed by: EXP REALTY, LLC - New
 $253,999Active4 beds 2 baths1,732 sq. ft.
412 Bertram Oaks Dr, Bertram, TX 78605
MLS# 2110383Listed by: KELLER WILLIAMS CITY-VIEW - New
 $288,999Active4 beds 3 baths2,142 sq. ft.
309 Heavenly Way, Bertram, TX 78605
MLS# 6173407Listed by: KELLER WILLIAMS CITY-VIEW


Protect your home and budget from life's surprises with an Assurant Home Warranty, backed by a partner that supports you through every step of homeownership. Explore Plans.
©2026 Century 21 Real Estate LLC. All rights reserved. CENTURY 21®, the CENTURY 21 Logo and C21® are service marks owned by Century 21 Real Estate LLC. Century 21 Real Estate LLC fully supports the principles of the Fair Housing Act and the Equal Opportunity Act. Each office is independently owned and operated. Listing information is deemed reliable but not guaranteed accurate.