
560 Saddle Ridge Drive, Bertram, TX 78605
Local realty services provided by:CENTURY 21 Scott Myers Realtors
Listed by: kayla runge
Office: exp realty llc.
MLS#:626799
Source:TX_FRAR
Price summary
- Price:$670,000
- Price per sq. ft.:$372.84
- Monthly HOA dues:$27.5
About this home
Enjoy privacy, space, and Hill Country living in the gated Ranches at Canyon Creek. This inviting home features tile flooring throughout and an open-concept layout with large windows that fill the living and dining areas with natural light while showcasing the surrounding views. The kitchen opens to the family room and offers granite countertops, a center island with breakfast bar, double sink with disposal, gas range, stainless steel refrigerator, pantry, and adjoining breakfast or dining area. A versatile bonus room provides additional space for an office, formal dining, or flex room.
The primary suite features high ceilings, a ceiling fan, and three large windows overlooking the backyard. The primary bath includes a granite countertop, bidet, tiled walk-in shower with built-in bench and dual shower heads, including a rainfall shower head, plus a walk-in closet with built-in shelving and storage. Wood shutters are featured in all bedrooms and the bonus room. The garage provides additional functionality with built-in storage and a utility sink.
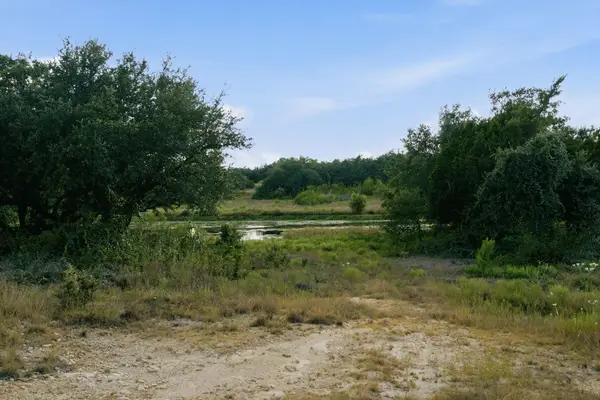
Outside, enjoy beautiful Texas sunsets from the enclosed back porch or gather around the stone wood-burning fire pit on cool Hill Country evenings. The beautifully landscaped yard features an abundance of colorful flowers and established flower beds, supported by a rainwater collection and irrigation system to help keep everything blooming. Multiple trees, a designated vegetable garden area, greenhouse, chicken coop, and 20x25 barn add to the property's country-living appeal. Additional improvements include a concrete driveway, 22KW Generac generator, and rainwater storage capacity of up to 1,700 gallons.
Located approximately 30 minutes from Bertram, Burnet, and Liberty Hill and about an hour from downtown Austin, this property offers the privacy and tranquility of Hill Country living with convenient access to shopping, dining, and entertainment....
Contact an agent
Home facts
- Year built:2018
- Subdivision & Development:Ranches At Canyon Creek
- Listing ID #:626799
- Added:1 day(s) ago
- Updated:October 10, 2026 at 02:26 PM
Rooms and interior
- Bedrooms:3
- Total bathrooms:2
- Full bathrooms:2
- Rooms Total:3
- Flooring:Tile
- Dining Description:Breakfast Area, Kitchen/Dining Combo
- Bathrooms Description:Separate Shower, Shower Only, Tub Shower, Vanity
- Kitchen Description:Dishwasher, Disposal, Gas Range, Granite Counters, Kitchen Island, Kitchen/Dining Combo, Kitchen/Family Room Combo, Microwave, Pantry, Range, Range Hood, Refrigerator, Solid Surface Counters, Some Gas Appliances
- Living area:1,797 sq. ft.
Heating and cooling
- Cooling:Ceiling Fans, Central Air, Electric
- Heating:Central, Electric, Propane
- Central air:Yes
Structure and exterior
- Roof:Metal
- Year built:2018
- Building area:1,797 sq. ft.
- Lot area:5 Acres
- Construction Materials:Spray Foam Insulation, Stone Veneer
- Exterior Features:Covered, Fire Pit, Porch, Propane Tank Leased, Rain Gutters
- Foundation Description:Slab
- Levels:1 Story
Schools
- High school:Burnet High School
- Middle school:Burnet Middle School
- Elementary school:Bertram Elementary School
Utilities
- Water:Private, Well
- Sewer:Aerobic Septic
Finances and disclosures
- Price:$670,000
- Price per sq. ft.:$372.84
Features and amenities
- Appliances:Dishwasher, Disposal, Gas Range, Microwave, Propane Water Heater, Range, Range Hood, Refrigerator, Some Gas Appliances, Water Softener Owned
- Laundry features:Electric Dryer Hookup, Inside, Laundry Room, Main Level, Washer Hookup
- Amenities:Controlled Access, Crown Molding, Entrance Foyer, Gated Community, High Ceilings, Open Floorplan, Plantation Shutters, Recessed Lighting, Smoke Detectors, Storage, Walk-in Closets, Window Treatments
Parking
- Parking description:2 Car Garage, Attached, Door-Single, Garage, Garage Faces Side
- Garage:Yes
- Garage spaces:2
New listings near 560 Saddle Ridge Drive
- New
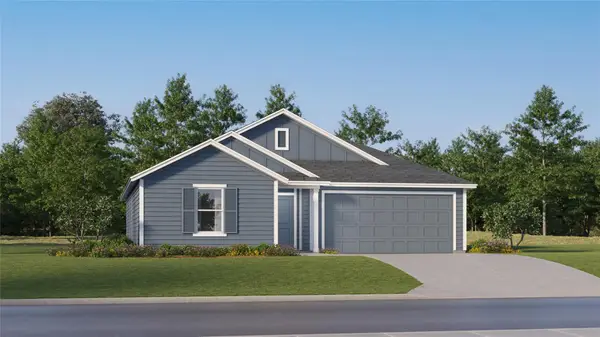 $247,999Active3 beds 2 baths1,569 sq. ft.
418 Bertram Oaks Dr, Bertram, TX 78605
MLS# 3061740Listed by: KELLER WILLIAMS CITY-VIEW - Open Sat, 11am to 5pmNew
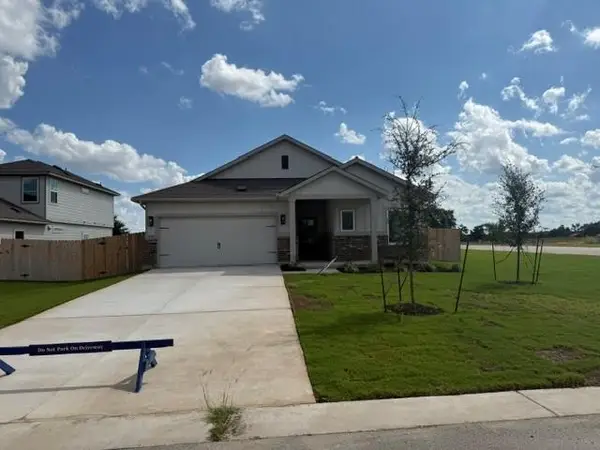 $339,900Active3 beds 2 baths1,810 sq. ft.
205 Gene Ray, Bertram, TX 78605
MLS# 3082383Listed by: RANDOL VICK, BROKER - Open Sat, 11am to 5pmNew
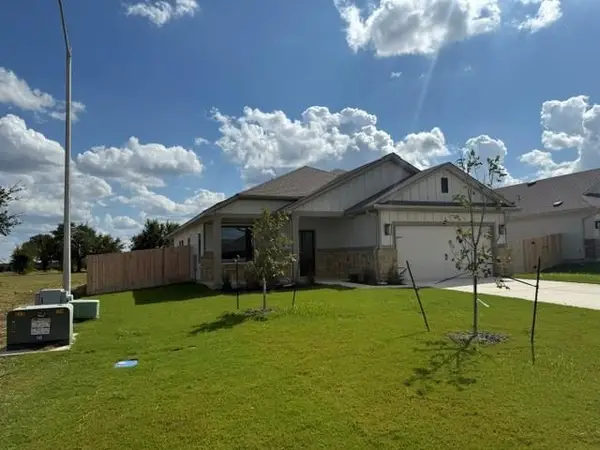 $379,900Active5 beds 3 baths2,427 sq. ft.
203 Gene Ray Ave, Bertram, TX 78605
MLS# 5734259Listed by: RANDOL VICK, BROKER - New
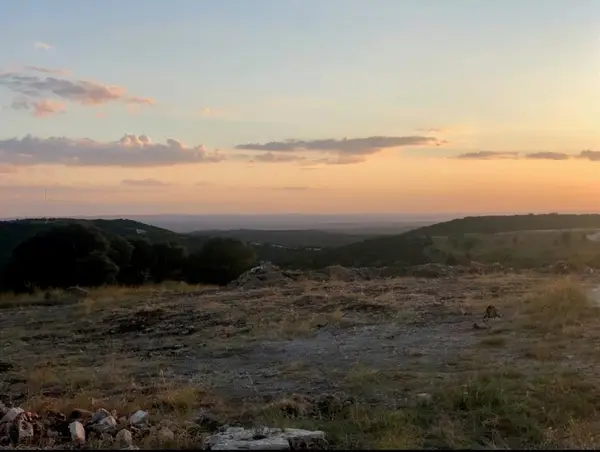 $335,000Active10 Acres
140 Indian Sky Ct, Bertram, TX 78605
MLS# 5374028Listed by: COMPASS RE TEXAS, LLC - New
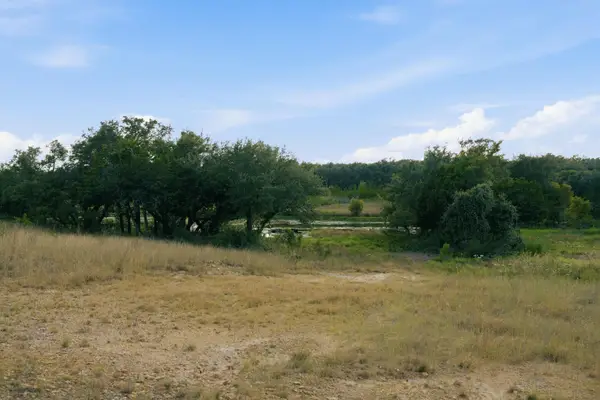 $345,000Active2.06 Acres
TBD Lot 26 Stockyard Rd, Bertram, TX 78605
MLS# 1448601Listed by: EXP REALTY, LLC - New
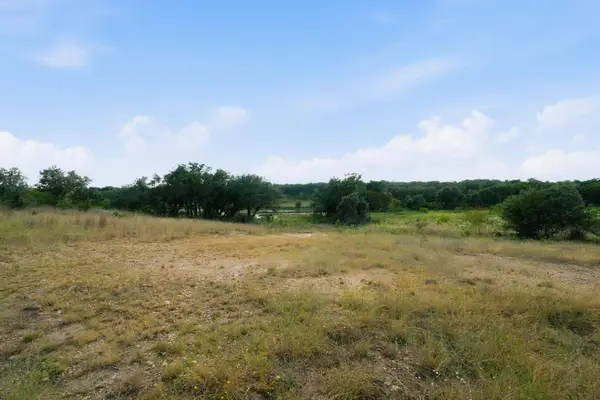 $290,000Active2.96 Acres
TBD Lot 33 Stockyard Rd, Bertram, TX 78605
MLS# 3450596Listed by: EXP REALTY, LLC - New
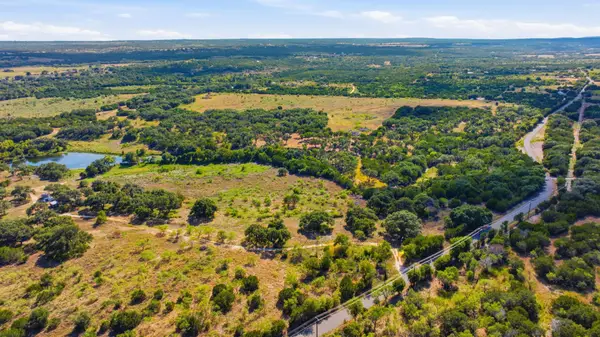 $400,000Active4.38 Acres
TBD Lot 21 Stockyard Rd, Bertram, TX 78605
MLS# 4491459Listed by: EXP REALTY, LLC - New
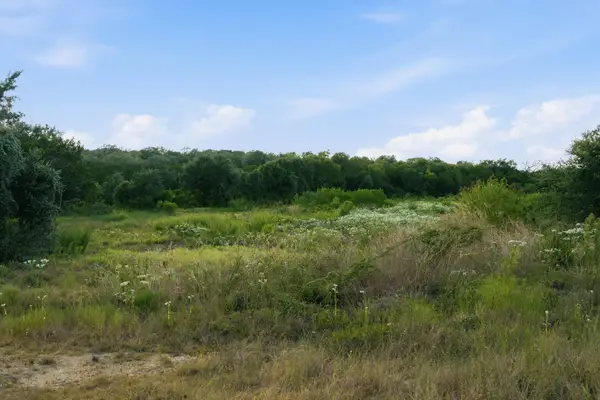 $380,000Active4.63 Acres
TBD Lot 32 Stockyard Rd, Bertram, TX 78605
MLS# 5005781Listed by: EXP REALTY, LLC - New
 $265,000Active2.06 Acres
TBD Lot 16 Stockyard Rd, Bertram, TX 78605
MLS# 1602965Listed by: EXP REALTY, LLC


Protect your home and budget from life's surprises with an Assurant Home Warranty, backed by a partner that supports you through every step of homeownership. Explore Plans.
©2026 Century 21 Real Estate LLC. All rights reserved. CENTURY 21®, the CENTURY 21 Logo and C21® are service marks owned by Century 21 Real Estate LLC. Century 21 Real Estate LLC fully supports the principles of the Fair Housing Act and the Equal Opportunity Act. Each office is independently owned and operated. Listing information is deemed reliable but not guaranteed accurate.