
100 W Groves St, Big Sandy, TX 75755
Local realty services provided by:CENTURY 21 A Select Group
100 W Groves St,Big Sandy, TX 75755
$154,000
- 4 Beds
- 2 Baths
- 2,260 sq. ft.
- Single family
- Active
Listed by: ben norris
Office: norris real estate
MLS#:20256241
Source:TX_LAAR
Price summary
- Price:$154,000
- Price per sq. ft.:$68.14
About this home
Welcome to this charming 4 bedroom, 2 bath home in the heart of Big Sandy! Sitting on a .25-acre lot, this property offers plenty of room to enjoy both inside and out. The home features a versatile bonus room, perfect for a home office, playroom, or hobby space. Outside, you’ll find a covered carport for convenient parking and a storage building to keep tools, lawn equipment, or seasonal items neatly tucked away. With its generous yard, there’s ample space for entertaining or simply relaxing. Call for more information!
Contact an agent
Home facts
- Listing ID #:20256241
- Added:347 day(s) ago
- Updated:August 22, 2026 at 02:57 PM
Rooms and interior
- Bedrooms:4
- Total bathrooms:2
- Full bathrooms:2
- Rooms Total:9
- Kitchen Description:Electric Range/Oven
- Basement Description:Pier And Beam
- Living area:2,260 sq. ft.
Heating and cooling
- Cooling:Central Electric
- Heating:Central Electric
Structure and exterior
- Roof:Composition
- Building area:2,260 sq. ft.
- Lot area:0.25 Acres
- Architectural Style:Traditional
- Construction Materials:Siding
- Foundation Description:Pier And Beam
- Levels:1 Story
Utilities
- Water:Public Water
- Sewer:Public Sewer
Finances and disclosures
- Price:$154,000
- Price per sq. ft.:$68.14
- Tax amount:$3,078
Features and amenities
- Amenities:Electric Water Heater, Storage Building
Parking
- Parking description:Carport, Side Entry
- Garage spaces:2
New listings near 100 W Groves St
- New
 $180,000Active-- beds -- baths
2450 Red Maple Rd, Big Sandy, TX 75755
MLS# 26011803Listed by: RE/MAX PROFESSIONALS - New
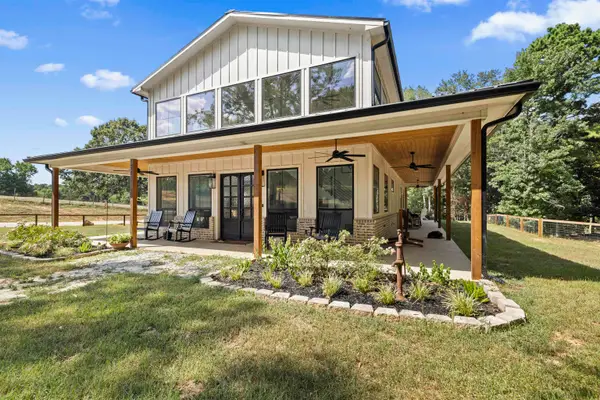 $750,000Active4 beds 3 baths2,340 sq. ft.
799 PR 3398, Big Sandy, TX 75755
MLS# 20265901Listed by: 903 REALTY 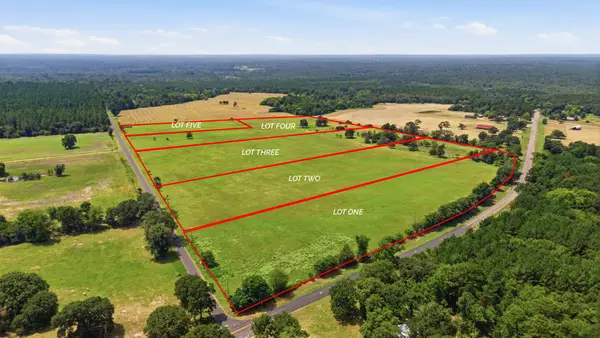 $165,000Active10.2 Acres
Lot 2 C R 3689, Big Sandy, TX 75755
MLS# 21357279Listed by: EXP REALTY LLC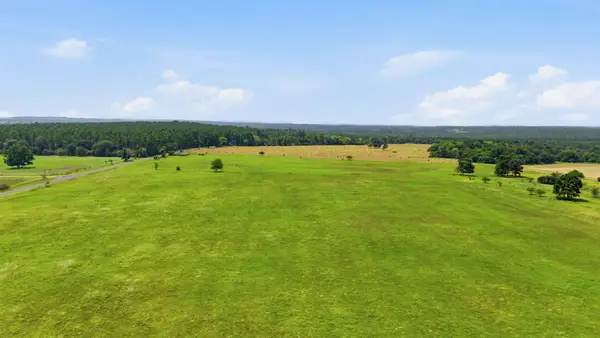 $165,000Active10.2 Acres
Lot 3 C R 3689, Big Sandy, TX 75755
MLS# 21357283Listed by: EXP REALTY LLC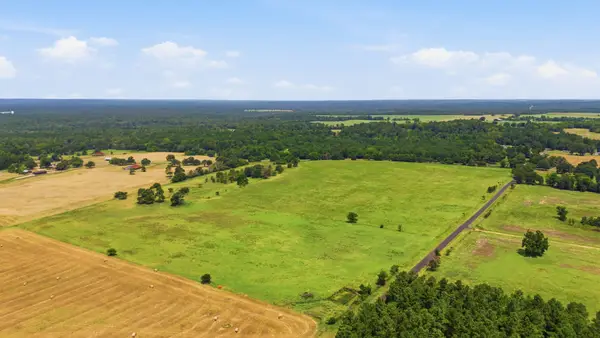 $165,000Active10.2 Acres
Lot 4 C R 3689, Big Sandy, TX 75755
MLS# 21357286Listed by: EXP REALTY LLC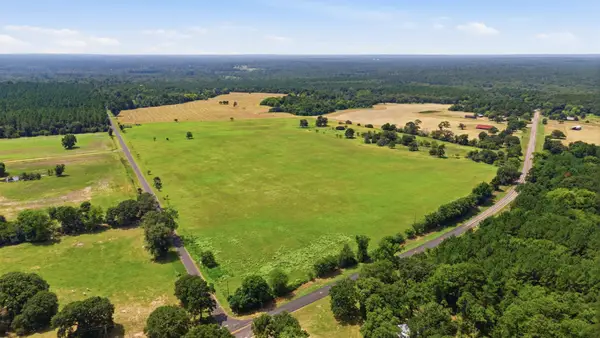 $122,500Active5 Acres
Lot 5 C R 3689, Big Sandy, TX 75755
MLS# 21357288Listed by: EXP REALTY LLC- New
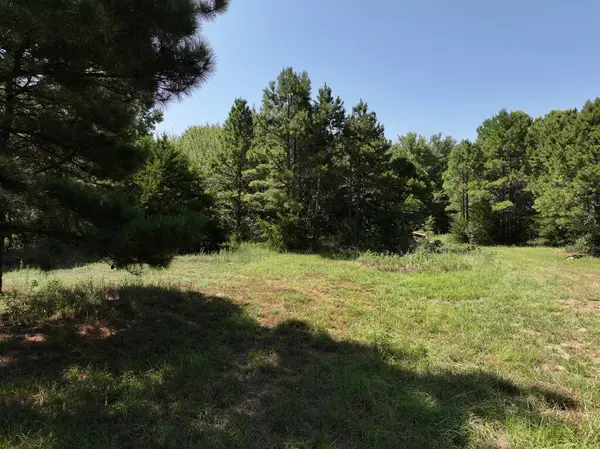 $130,000Active15.19 Acres
0 W Hwy 154, Big Sandy, TX 75755
MLS# 113316Listed by: COLDWELL BANKER AMERICAN DREAM REALTY - New
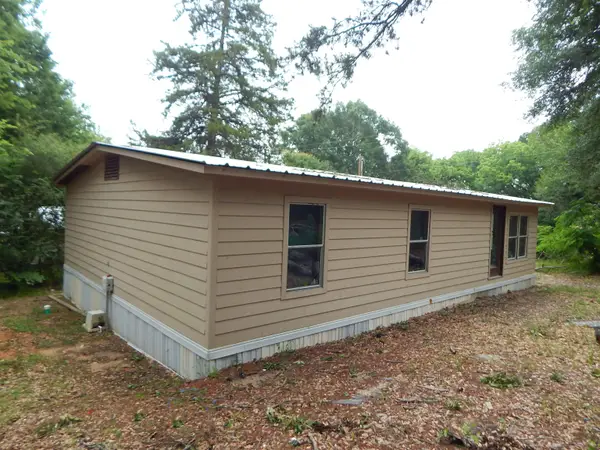 $99,700Active3 beds 2 baths1,200 sq. ft.
228 GAGE RD., Big Sandy, TX 75755
MLS# 20265812Listed by: COLDWELL BANKER LENHART-GILMER - New
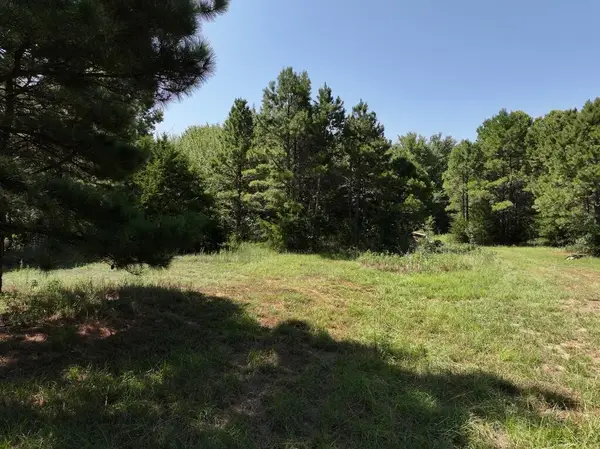 $130,000Active15.19 Acres
0 State Highway 154 W, Big Sandy, TX 75755
MLS# 21359980Listed by: COLDWELL BANKER AMERICAN DREAM 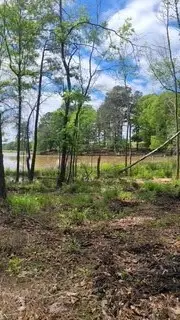 $99,000Active2.3 Acres
Lot 54 White Oak Creek Ranch, Big Sandy, TX 75755
MLS# 21356032Listed by: GREAT WESTERN REALTY


Protect your home and budget from life's surprises with an Assurant Home Warranty, backed by a partner that supports you through every step of homeownership. Explore Plans.
©2026 Century 21 Real Estate LLC. All rights reserved. CENTURY 21®, the CENTURY 21 Logo and C21® are service marks owned by Century 21 Real Estate LLC. Century 21 Real Estate LLC fully supports the principles of the Fair Housing Act and the Equal Opportunity Act. Each office is independently owned and operated. Listing information is deemed reliable but not guaranteed accurate.