
302 Clover, Big Sandy, TX 75755
Local realty services provided by:CENTURY 21 Platinum Partners
302 Clover,Big Sandy, TX 75755
$260,000
- 4 Beds
- 2 Baths
- 1,604 sq. ft.
- Single family
- Active
Listed by: nacole eaton
Office: texas real estate executives
MLS#:20266531
Source:TX_LAAR
Price summary
- Price:$260,000
- Price per sq. ft.:$162.09
About this home
You're going to love this beautifully renovated, classic brick home! Offering 4 bedrooms, 2 bathrooms, and 1,600 sq. ft., this home features tile flooring throughout, a cozy fireplace, and a spacious kitchen with a 5-burner gas stove. Start your mornings with coffee in the sunroom overlooking the huge backyard, or relax by the fireplace at the end of the day. The primary suite offers spacious closets and a beautifully updated bath with floor-to-ceiling tile. Outside, you’ll find a 2-car attached garage, additional covered parking, and a great corner lot. Conveniently located in Big Sandy ISD, this one is ready for you to call home!
Contact an agent
Home facts
- Year built:1980
- Listing ID #:20266531
- Added:1 day(s) ago
- Updated:September 15, 2026 at 03:46 PM
Rooms and interior
- Bedrooms:4
- Total bathrooms:2
- Full bathrooms:2
- Rooms Total:9
- Bathrooms Description:Ceramic Tile, Shower/tub
- Kitchen Description:Dishwasher, Gas Range/oven
- Basement Description:Slab
- Living area:1,604 sq. ft.
Heating and cooling
- Cooling:Central Electric
- Heating:Central Electric
Structure and exterior
- Roof:Composition
- Year built:1980
- Building area:1,604 sq. ft.
- Lot area:0.43 Acres
- Lot Features:Corner, Landscaped
- Architectural Style:Traditional
- Construction Materials:Brick
- Foundation Description:Slab
- Levels:1 Story
Utilities
- Sewer:Public Sewer
Finances and disclosures
- Price:$260,000
- Price per sq. ft.:$162.09
- Tax amount:$4,177
Features and amenities
- Amenities:Gas Water Heater
Parking
- Parking description:Attached, Concrete Driveway, Detached, Side Entry
- Garage spaces:2
New listings near 302 Clover
- New
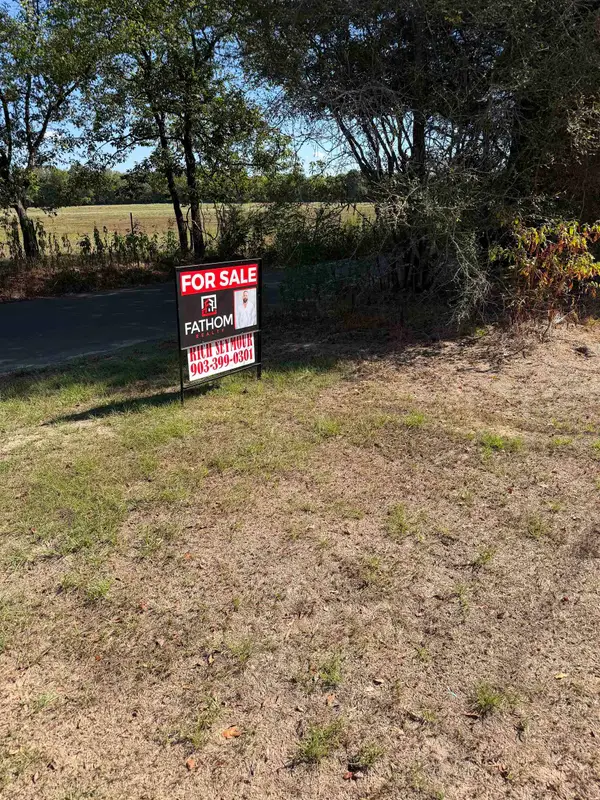 $400,000Active34.86 Acres
673 Water Tower Rd., Big Sandy, TX 75755
MLS# 20266527Listed by: FATHOM REALTY - New
 $62,600Active4.01 Acres
Lot 79 White Oak Creek Ranch, Big Sandy, TX 75755
MLS# 21383007Listed by: DWELL REALTY - New
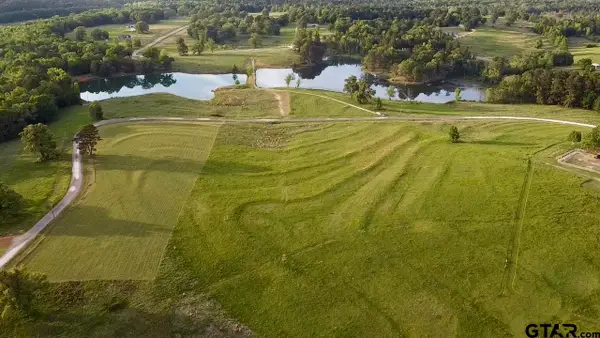 $62,260Active-- beds -- baths
Lot 79 White Oak Creek Ranch, Big Sandy, TX 75755
MLS# 26012598Listed by: DWELL REALTY 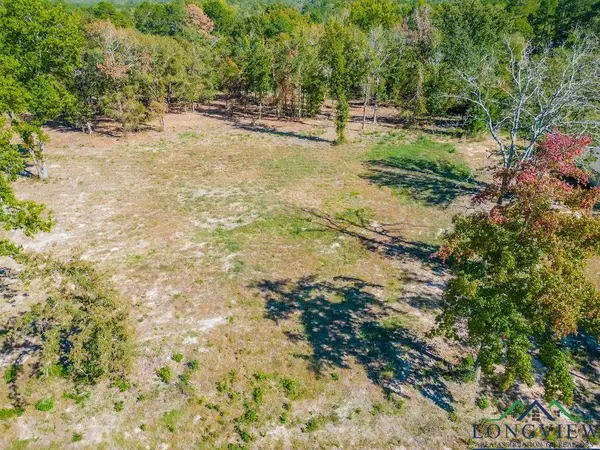 $25,000Active0.71 Acres
238 Angus RD, Big Sandy, TX 75755
MLS# 20257686Listed by: TEXAS REAL ESTATE EXECUTIVES- New
 $115,000Active5.02 Acres
0000 Private Road 3398 Road, Big Sandy, TX 75755
MLS# 21370221Listed by: MONUMENT REALTY - New
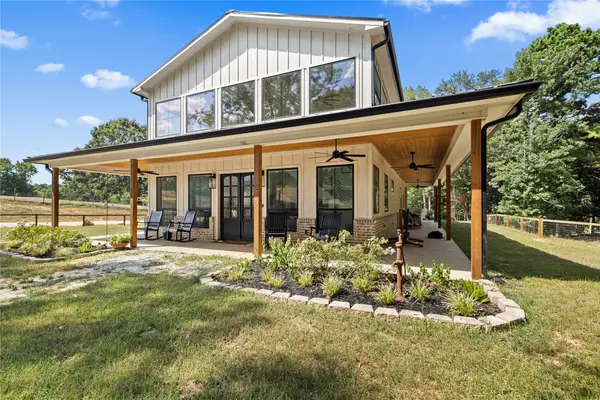 $735,000Active4 beds 3 baths2,340 sq. ft.
799 Private Road 3398, Big Sandy, TX 75755
MLS# 21366046Listed by: 903 REALTY 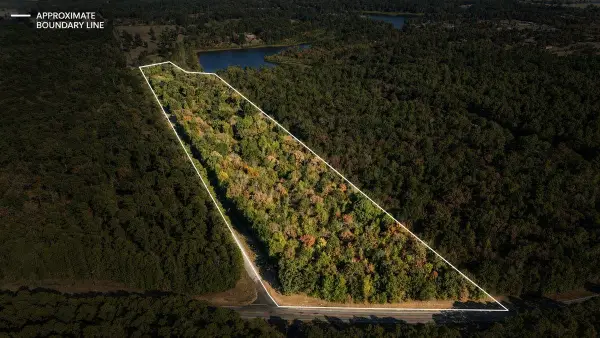 $159,900Active16 Acres
TBD Groundhog Rd, Big Sandy, TX 75755
MLS# 20266267Listed by: TEXAS REAL ESTATE EXECUTIVES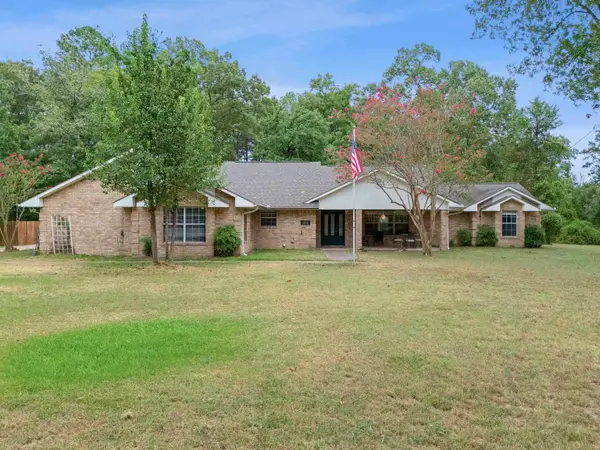 $308,000Active3 beds 2 baths2,018 sq. ft.
214 Lexington, Big Sandy, TX 75755-2443
MLS# 20266244Listed by: BOLD REAL ESTATE GROUP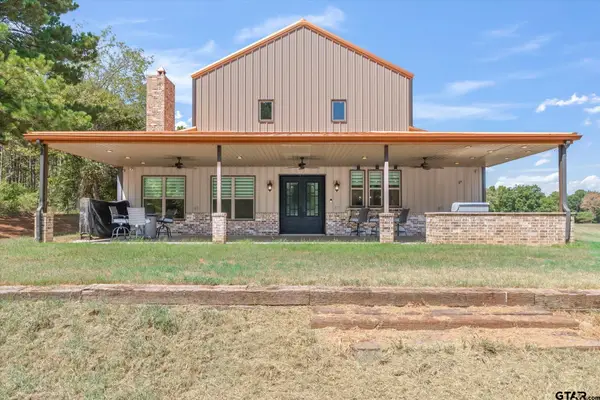 $990,000Active4 beds 4 baths3,500 sq. ft.
636 Spruce Rd, Big Sandy, TX 75755
MLS# 26012058Listed by: LESLIE CAIN REALTY, LLC


Protect your home and budget from life's surprises with an Assurant Home Warranty, backed by a partner that supports you through every step of homeownership. Explore Plans.
©2026 Century 21 Real Estate LLC. All rights reserved. CENTURY 21®, the CENTURY 21 Logo and C21® are service marks owned by Century 21 Real Estate LLC. Century 21 Real Estate LLC fully supports the principles of the Fair Housing Act and the Equal Opportunity Act. Each office is independently owned and operated. Listing information is deemed reliable but not guaranteed accurate.