
353 Deer Creek Rd, Big Sandy, TX 75755-3661
Local realty services provided by:CENTURY 21 Platinum Partners
353 Deer Creek Rd,Big Sandy, TX 75755-3661
$235,000
- 3 Beds
- 2 Baths
- 1,600 sq. ft.
- Single family
- Active
Listed by: karl crawford
Office: keller williams realty-tyler
MLS#:20262316
Source:TX_LAAR
Price summary
- Price:$235,000
- Price per sq. ft.:$146.88
About this home
Welcome to this beautifully updated 3-bedroom, 2-bathroom home nestled in a peaceful country setting where quiet surroundings and abundant wildlife create the perfect retreat from the everyday hustle. Located just a short drive to Gilmer for dining, shopping, and conveniences, this property offers the ideal balance of privacy and accessibility. From the moment you arrive, the inviting curb appeal and spacious covered front porch set a warm and welcoming tone. Step inside to an open-concept layout designed for both comfortable living and easy entertaining. The living room features a cozy fireplace, creating the perfect space to relax or gather with family and friends, while the neutral color palette provides a timeless backdrop ready for your personal style. The kitchen is both stylish and functional, featuring modern appliances, ample counter space, and a convenient breakfast bar that flows seamlessly into the dining area, ideal for everything from casual mornings to hosting guests. Each of the three bedrooms offers generous space and comfort, providing flexibility for family, guests, or a home office. Both bathrooms have been tastefully updated with modern finishes, offering a clean, fresh feel and a touch of everyday luxury. Step outside and enjoy your own private outdoor oasis. The covered back deck is perfect for morning coffee, evening sunsets, or weekend gatherings. Surrounded by nature, you’ll appreciate the peaceful setting and frequent visits from local wildlife. Additional features include valuable storage space in the crawl space, perfect for lawn equipment, tools, and seasonal items, helping keep everything organized and out of sight. With its thoughtful updates, tranquil neighborhood, and convenient location, this home truly offers the best of country living with modern comfort. Schedule your private showing today and come experience it for yourself!...
Contact an agent
Home facts
- Year built:2007
- Listing ID #:20262316
- Added:145 day(s) ago
- Updated:August 26, 2026 at 03:26 AM
Rooms and interior
- Bedrooms:3
- Total bathrooms:2
- Full bathrooms:2
- Rooms Total:6
- Dining Description:Breakfast Bar, Kitchen/eating Combo
- Bathrooms Description:Double Lavatory, Shower And Jacuzzi Tub
- Kitchen Description:Dishwasher, Disposal, Drop-in Range, Electric Range/Oven, Microwave
- Bedroom Description:Master Bedroom Split
- Basement Description:Pier And Beam
- Living area:1,600 sq. ft.
Heating and cooling
- Cooling:Central Electric
- Heating:Central Electric
Structure and exterior
- Roof:Aluminum/Metal
- Year built:2007
- Building area:1,600 sq. ft.
- Lot area:0.32 Acres
- Architectural Style:Traditional
- Construction Materials:Wood/Frame
- Exterior Features:Deck Covered, Porch, Sprinkler System
- Foundation Description:Pier And Beam
- Levels:1 Story
Utilities
- Water:Community
- Sewer:Aerobic Septic System, Community
Finances and disclosures
- Price:$235,000
- Price per sq. ft.:$146.88
- Tax amount:$3,413
Features and amenities
- Laundry features:Dryer/electric, Inside Room
- Amenities:Electric Water Heater, Gutter(s), Sprinkler System
Parking
- Parking description:Carport, Detached, Front Entry, Paved Driveway
- Garage spaces:1
New listings near 353 Deer Creek Rd
- New
 $900,000Active3 beds 3 baths2,626 sq. ft.
9799 Fm 49, Big Sandy, TX 75755
MLS# 21368072Listed by: MILLER HOMES GROUP - New
 $180,000Active-- beds -- baths
2450 Red Maple Rd, Big Sandy, TX 75755
MLS# 26011803Listed by: RE/MAX PROFESSIONALS - New
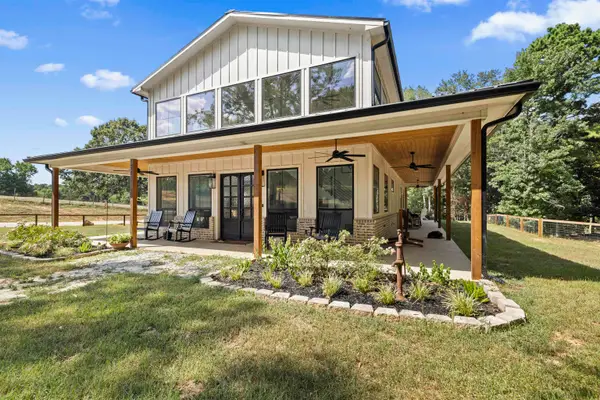 $750,000Active4 beds 3 baths2,340 sq. ft.
799 PR 3398, Big Sandy, TX 75755
MLS# 20265901Listed by: 903 REALTY 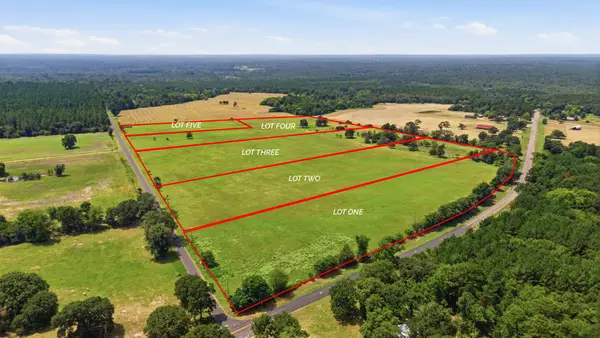 $165,000Active10.2 Acres
Lot 2 C R 3689, Big Sandy, TX 75755
MLS# 21357279Listed by: EXP REALTY LLC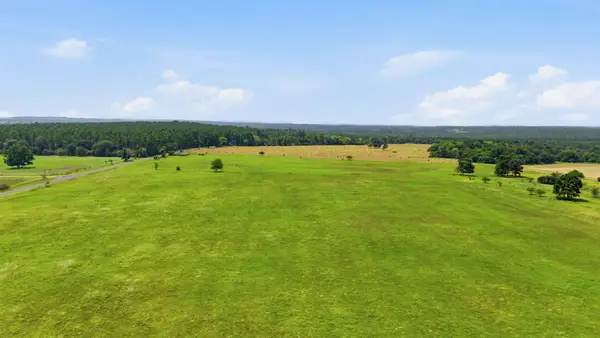 $165,000Active10.2 Acres
Lot 3 C R 3689, Big Sandy, TX 75755
MLS# 21357283Listed by: EXP REALTY LLC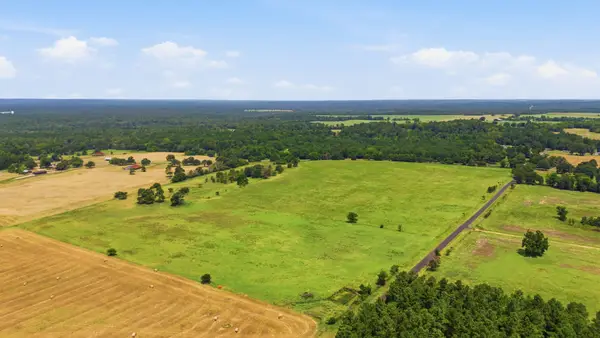 $165,000Active10.2 Acres
Lot 4 C R 3689, Big Sandy, TX 75755
MLS# 21357286Listed by: EXP REALTY LLC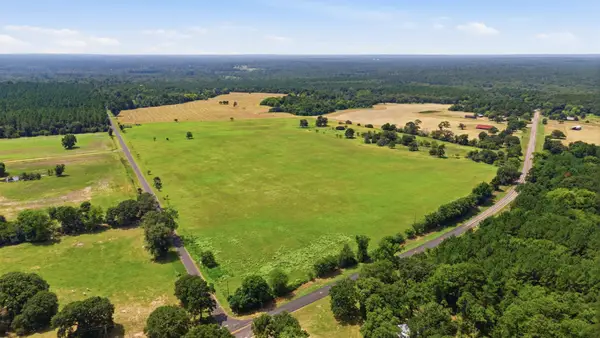 $122,500Active5 Acres
Lot 5 C R 3689, Big Sandy, TX 75755
MLS# 21357288Listed by: EXP REALTY LLC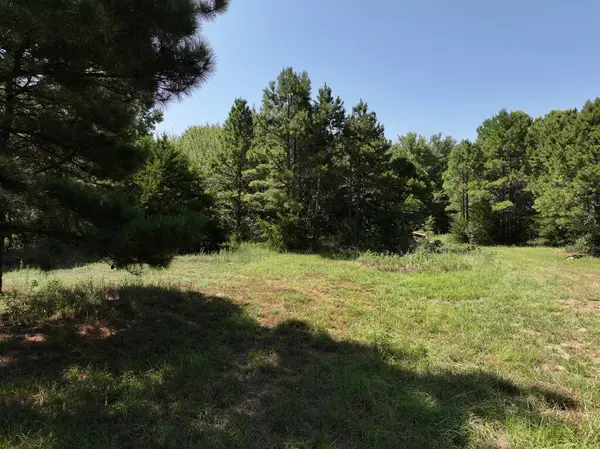 $130,000Active15.19 Acres
0 W Hwy 154, Big Sandy, TX 75755
MLS# 113316Listed by: COLDWELL BANKER AMERICAN DREAM REALTY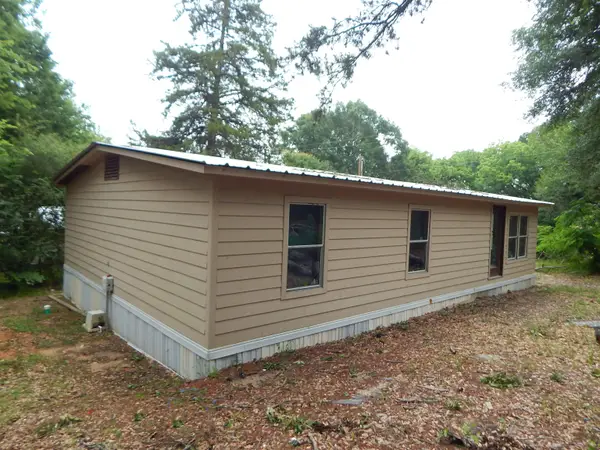 $99,700Active3 beds 2 baths1,200 sq. ft.
228 GAGE RD., Big Sandy, TX 75755
MLS# 20265812Listed by: COLDWELL BANKER LENHART-GILMER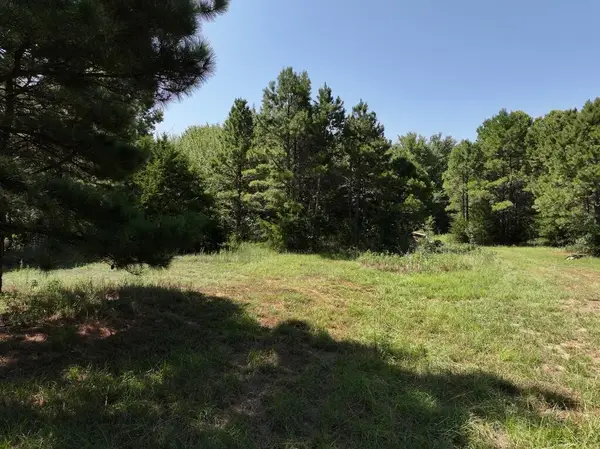 $130,000Active15.19 Acres
0 State Highway 154 W, Big Sandy, TX 75755
MLS# 21359980Listed by: COLDWELL BANKER AMERICAN DREAM


Protect your home and budget from life's surprises with an Assurant Home Warranty, backed by a partner that supports you through every step of homeownership. Explore Plans.
©2026 Century 21 Real Estate LLC. All rights reserved. CENTURY 21®, the CENTURY 21 Logo and C21® are service marks owned by Century 21 Real Estate LLC. Century 21 Real Estate LLC fully supports the principles of the Fair Housing Act and the Equal Opportunity Act. Each office is independently owned and operated. Listing information is deemed reliable but not guaranteed accurate.