5107 LEMON RD, Big Sandy, TX 75755
Local realty services provided by:CENTURY 21 Judge Fite Company
5107 LEMON RD,Big Sandy, TX 75755
$325,000
- 3 Beds
- 2 Baths
- 1,344 sq. ft.
- Single family
- Active
Listed by: mark coleman
Office: tx farms & ranches/park village
MLS#:20267773
Source:TX_LAAR
Price summary
- Price:$325,000
- Price per sq. ft.:$241.82
About this home
COUNTRY SETTING ON 35 ACRES, 3 BEDROOM 2 BATH FRAME EASILY ACCESSIBLE TO TYLER OR LONGVIEW. SOME FENCING AND PASTURES. WORKSHOP AND STORAGE BUILDING
Contact an agent
Home facts
- Year built:1967
- Listing ID #:20267773
- Added:1 day(s) ago
- Updated:November 12, 2026 at 05:00 PM
Rooms and interior
- Bedrooms:3
- Total bathrooms:2
- Full bathrooms:2
- Rooms Total:7
- Dining Description:Breakfast Bar, Kitchen/eating Combo
- Bathrooms Description:Shower/tub, Vinyl Tile
- Kitchen Description:Electric Range/Oven
- Basement Description:Pier And Beam
- Living area:1,344 sq. ft.
Structure and exterior
- Roof:Aluminum/Metal
- Year built:1967
- Building area:1,344 sq. ft.
- Lot area:35.05 Acres
- Architectural Style:Ranch, Traditional
- Construction Materials:Wood/Frame
- Exterior Features:Mixed Timber, Native Grass, Porch
- Foundation Description:Pier And Beam
- Levels:1 Story
Utilities
- Sewer:Septic Tank
Finances and disclosures
- Price:$325,000
- Price per sq. ft.:$241.82
- Tax amount:$5,748
Features and amenities
- Laundry features:Inside Room
- Amenities:Gas Water Heater, Storage Building
Parking
- Parking description:Natural Driveway
New listings near 5107 LEMON RD
- New
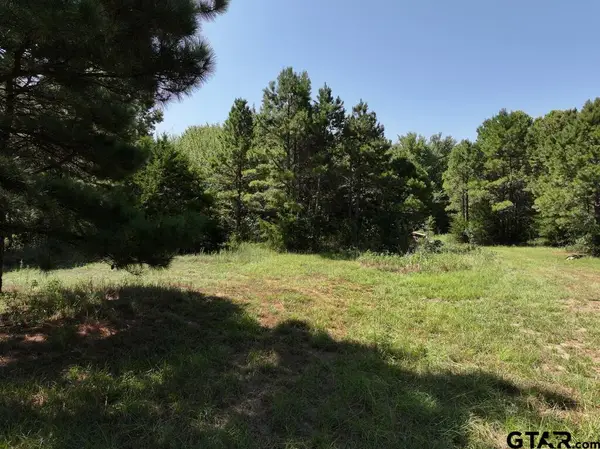
 $130,000Active-- beds -- baths
0 W Hwy 154, Big Sandy, TX 75755
MLS# 26015185Listed by: COLDWELL BANKER AMERICAN DREAM - New
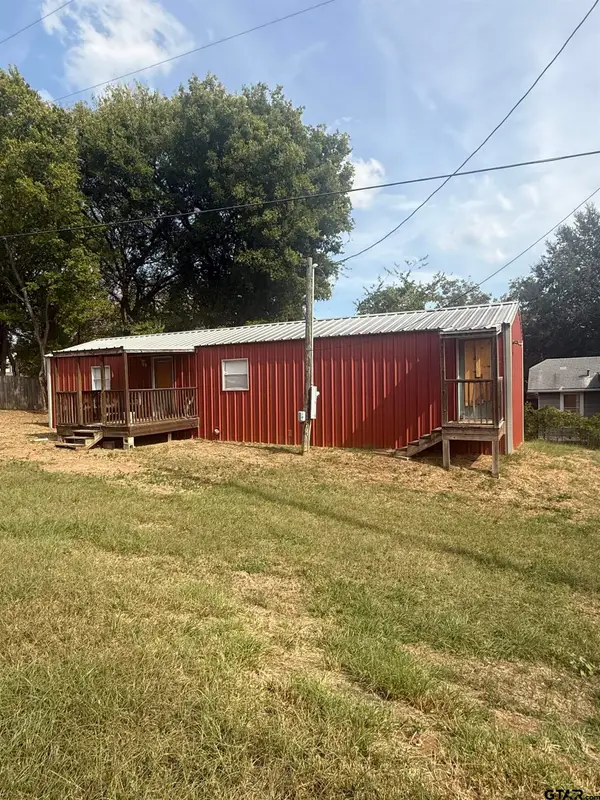 $109,800Active2 beds 1 baths864 sq. ft.
306 W Gilmer St, Big Sandy, TX 75755
MLS# 26015036Listed by: REALTY ONE GROUP ROSE - New
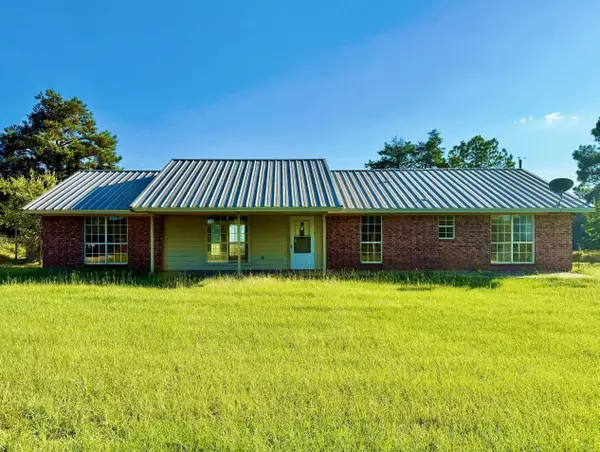 $328,000Active4 beds 2 baths1,918 sq. ft.
551 Catalpa Rd., Big Sandy, TX 75755
MLS# 20267725Listed by: KH PROPERTY - New
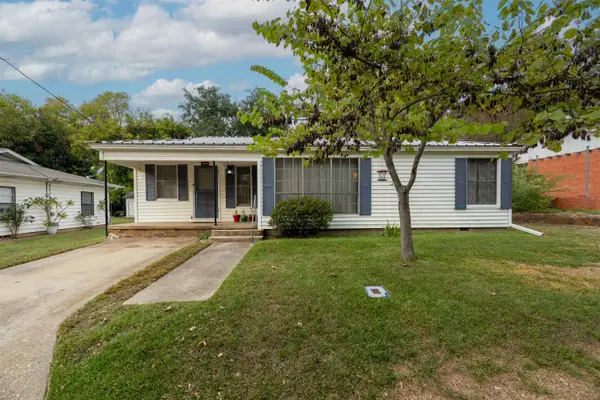 $117,500Active3 beds 2 baths1,438 sq. ft.
208 W GILMER, Big Sandy, TX 75755
MLS# 20267649Listed by: JULIE WOODS & ASSOCIATE RE FIRM - New
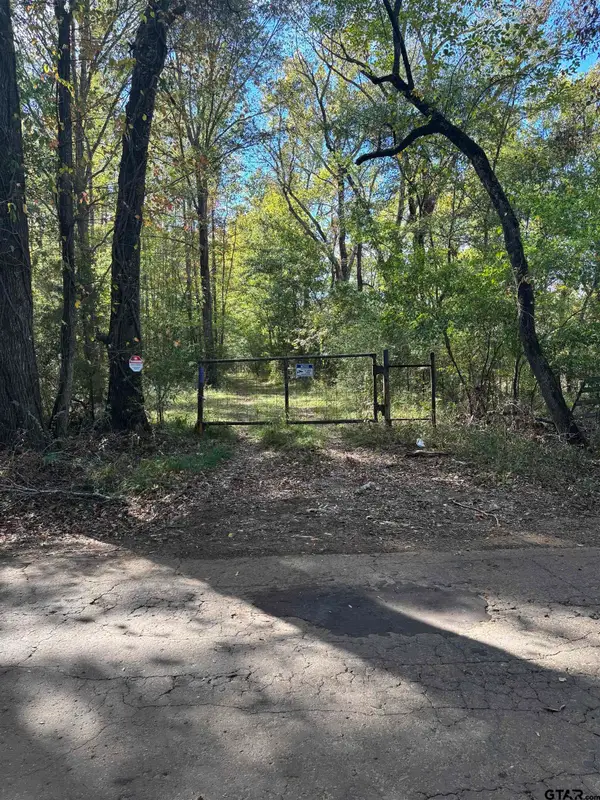 $282,489Active-- beds -- baths
1188 River Road, Big Sandy, TX 75755
MLS# 26014836Listed by: EBBY HALLIDAY - TYLER 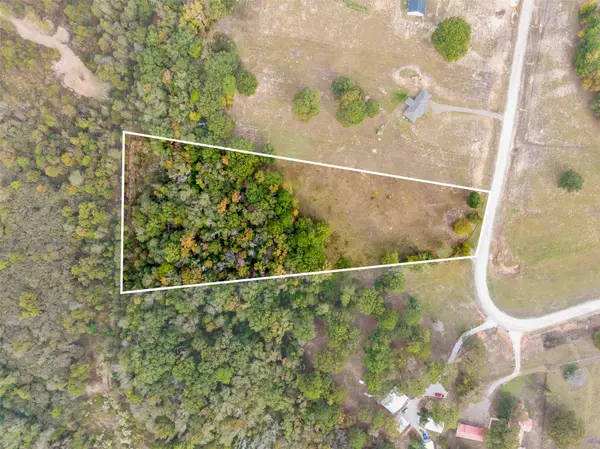 $85,000Active5.02 Acres
TBD Pr Off Almond Rd, Big Sandy, TX 75647
MLS# 21424801Listed by: MONUMENT REALTY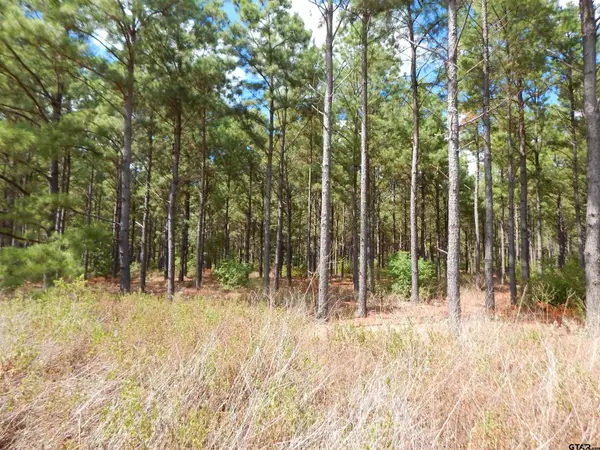 $173,900Active-- beds -- baths
TBD 12 Acres West Spruce Rd, Big Sandy, TX 75755
MLS# 26013137Listed by: COLDWELL BANKER LENHART - GILMER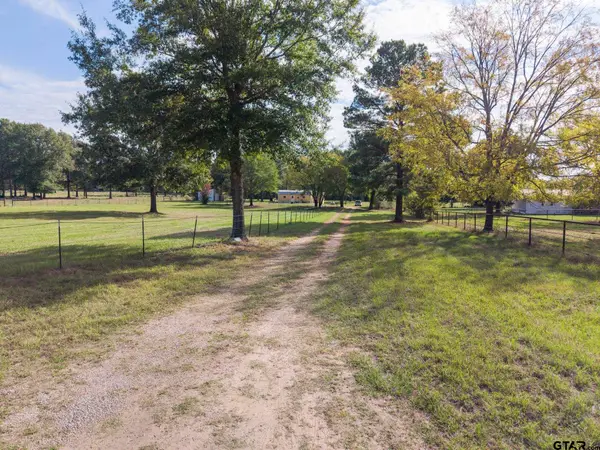 $175,000Active1 beds 3 baths982 sq. ft.
384 Hickory Road, Big Sandy, TX 75755
MLS# 26014584Listed by: KELLER WILLIAMS REALTY-TYLER $269,900Active4 beds 2 baths1,848 sq. ft.
2334 Fm 1404, Big Sandy, TX 75755
MLS# 26014521Listed by: SHOWCASE REALTY


Protect your home and budget from life's surprises with an Assurant Home Warranty, backed by a partner that supports you through every step of homeownership. Explore Plans.
©2026 Century 21 Real Estate LLC. All rights reserved. CENTURY 21®, the CENTURY 21 Logo and C21® are service marks owned by Century 21 Real Estate LLC. Century 21 Real Estate LLC fully supports the principles of the Fair Housing Act and the Equal Opportunity Act. Each office is independently owned and operated. Listing information is deemed reliable but not guaranteed accurate.