
9406 State Highway 154 W, Big Sandy, TX 75755
Local realty services provided by:CENTURY 21 Judge Fite Company
9406 State Highway 154 W,Big Sandy, TX 75755
$510,000
- 4 Beds
- 2 Baths
- 2,719 sq. ft.
- Single family
- Active
Listed by: kaitlin, glaze
Office: nexthome perkins realty group
MLS#:26010185
Source:TX_GTAR
Price summary
- Price:$510,000
- Price per sq. ft.:$187.57
About this home
Escape to the country side with this spacious brick home featuring 11.6 acres of scenic land with mature trees, a stocked pond, and land that has produced a plentiful garden for many of years. A welcoming front porch that invites you to slow down and enjoy the peaceful surroundings, while the expansive property offers endless opportunities for outdoor living, recreation, or a small hobby farm. This mini ranch features a large shop that is heated and cooled and perfect for storing equipment. There is a large covered barn on back of property currently housing lumber. Perfect for additional equipment storage. There is room for chickens with a chicken coup. A dog run that could also house market goats. Inside the layout flows well and is comfortable for a family large or small. If you are looking for a larger tract of land the 5.871 acres is also for sale for an additional cost totaling 17.5+- acres *to be verified by a formal survey* No restrictions!
Contact an agent
Home facts
- Year built:1982
- Subdivision & Development:None
- Listing ID #:26010185
- Added:52 day(s) ago
- Updated:September 13, 2026 at 03:01 PM
Rooms and interior
- Bedrooms:4
- Total bathrooms:2
- Full bathrooms:2
- Bathrooms Description:Carpet, Ceramic Tile, Dressing Area, Shower/Tub, Walk-In Closet
- Kitchen Description:Dishwasher, Double Oven, Gas Oven, Microwave
- Bedroom Description:Master Bedroom Split
- Living area:2,719 sq. ft.
Heating and cooling
- Cooling:Ceiling Fan(s), Central Gas
- Heating:Central/Gas, Fireplace
Structure and exterior
- Roof:Aluminum or Metal
- Year built:1982
- Building area:2,719 sq. ft.
- Architectural Style:Ranch, Traditional
- Construction Materials:Brick, Masonry, Metal Siding
- Exterior Features:Covered, Porch
- Foundation Description:Slab
- Levels:1 Story
Schools
- High school:Harmony
- Middle school:Harmony
- Elementary school:Harmony
Utilities
- Sewer:Conventional Septic
Finances and disclosures
- Price:$510,000
- Price per sq. ft.:$187.57
- Tax amount:$2,551 (2026)
Features and amenities
- Appliances:Dishwasher, Double Oven, Gas Oven, Microwave
- Amenities:Ceiling Fan(s)
New listings near 9406 State Highway 154 W
- New
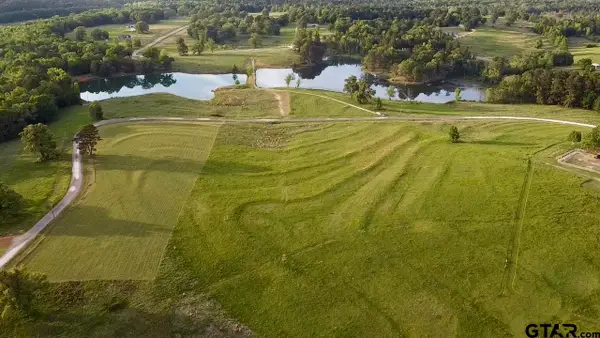 $62,260Active-- beds -- baths
Lot 79 White Oak Creek Ranch, Big Sandy, TX 75755
MLS# 26012598Listed by: DWELL REALTY 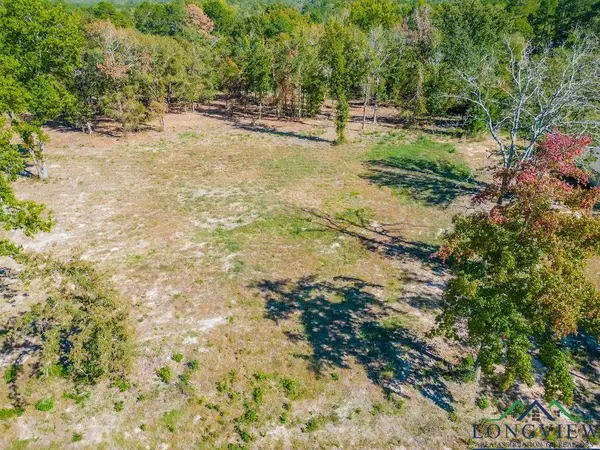 $25,000Active0.71 Acres
238 Angus RD, Big Sandy, TX 75755
MLS# 20257686Listed by: TEXAS REAL ESTATE EXECUTIVES- New
 $115,000Active5.02 Acres
0000 Private Road 3398 Road, Big Sandy, TX 75755
MLS# 21370221Listed by: MONUMENT REALTY - New
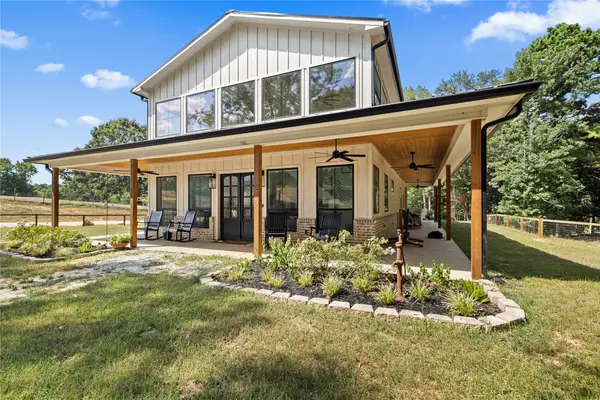 $735,000Active4 beds 3 baths2,340 sq. ft.
799 Private Road 3398, Big Sandy, TX 75755
MLS# 21366046Listed by: 903 REALTY - New
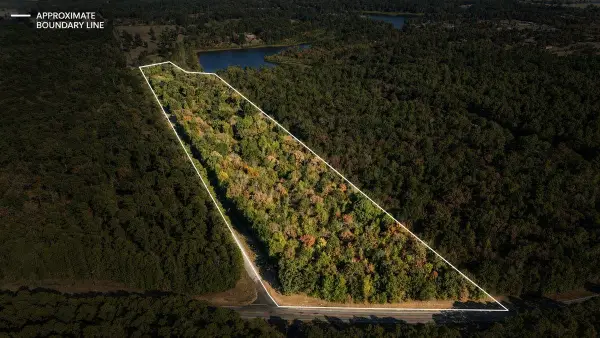 $159,900Active16 Acres
TBD Groundhog Rd, Big Sandy, TX 75755
MLS# 20266267Listed by: TEXAS REAL ESTATE EXECUTIVES 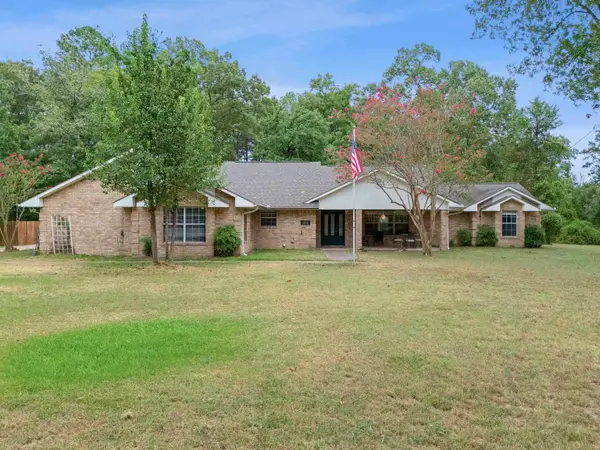 $308,000Active3 beds 2 baths2,018 sq. ft.
214 Lexington, Big Sandy, TX 75755-2443
MLS# 20266244Listed by: BOLD REAL ESTATE GROUP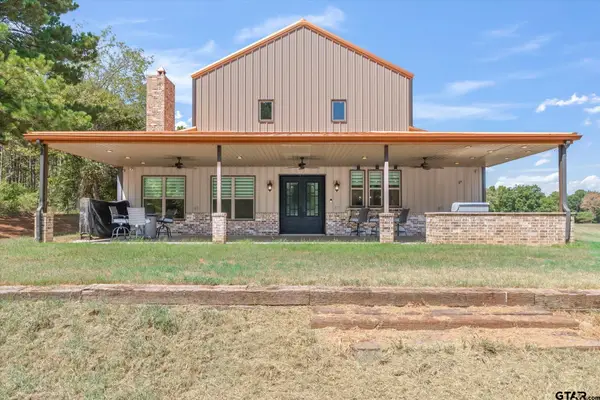 $990,000Active4 beds 4 baths3,500 sq. ft.
636 Spruce Rd, Big Sandy, TX 75755
MLS# 26012058Listed by: LESLIE CAIN REALTY, LLC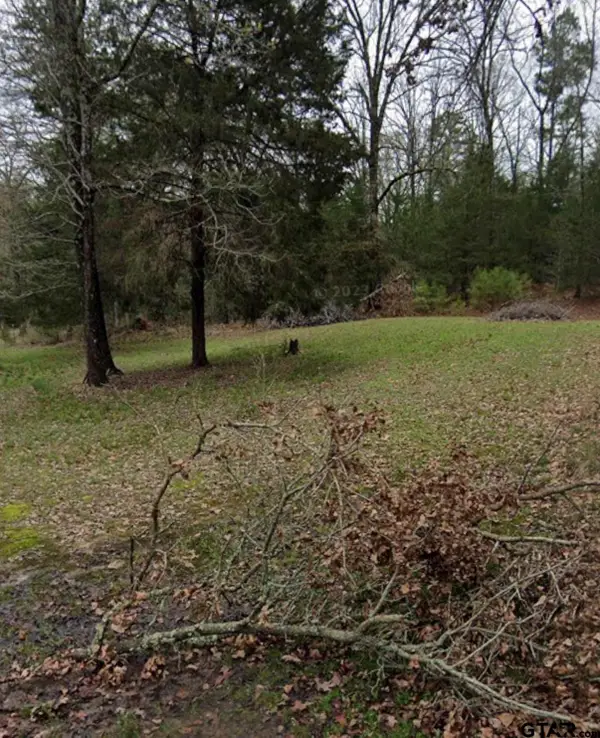 $29,900Active-- beds -- baths
195 Hollow Oak Ln, Big Sandy, TX 75755
MLS# 26011974Listed by: REALTY ONE GROUP ROSE $900,000Active3 beds 2 baths2,626 sq. ft.
9799 Fm 49, Big Sandy, TX 75755
MLS# 21368072Listed by: MILLER HOMES GROUP $180,000Active-- beds -- baths
2450 Red Maple Rd, Big Sandy, TX 75755
MLS# 26011803Listed by: RE/MAX PROFESSIONALS


Protect your home and budget from life's surprises with an Assurant Home Warranty, backed by a partner that supports you through every step of homeownership. Explore Plans.
©2026 Century 21 Real Estate LLC. All rights reserved. CENTURY 21®, the CENTURY 21 Logo and C21® are service marks owned by Century 21 Real Estate LLC. Century 21 Real Estate LLC fully supports the principles of the Fair Housing Act and the Equal Opportunity Act. Each office is independently owned and operated. Listing information is deemed reliable but not guaranteed accurate.