
128 George Dolson, Blanco, TX 78606
Local realty services provided by:CENTURY 21 Middleton
128 George Dolson,Blanco, TX 78606
$497,826
- 3 Beds
- 3 Baths
- 2,094 sq. ft.
- Single family
- Active
Listed by: adam smith
Office: boss real estate
MLS#:2022954
Source:LERA
Price summary
- Price:$497,826
- Price per sq. ft.:$237.74
- Monthly HOA dues:$39.83
About this home
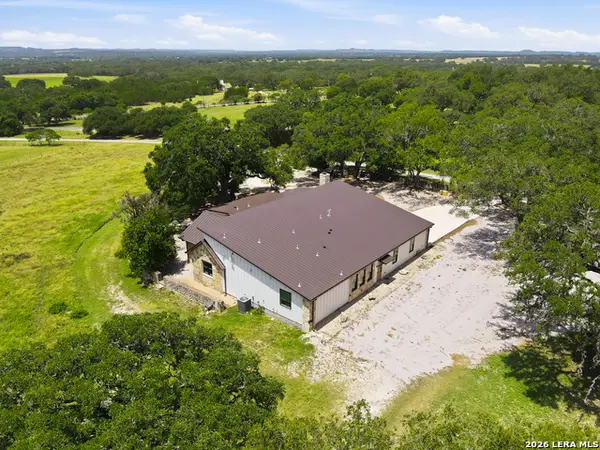
TURN-KEY DEAL | ONLY $236/SQFT INCLUDING THE LOT - + Golf Cart Garage Brand-new Everview Homes on a private greenbelt lot. Farmhouse gable roof lines. 3 full baths and double primary suites -15 x 5' foyer opens to a 2119 living room with vaulted ceilings and expansive glass looking out to a 1910 covered patio (T&G ceiling) with Hill Country views. Custom kitchen features granite counters, soft-close wood cabinets, appliance package with cooktop & chimney hood, custom backsplash, and Moen fixtures. Country View dining and primary suite with freestanding tub + frameless glass shower. Tile floors throughout main area, Low-E windows, 8' doors, oversized trim, water softener loop, mud bench, and plenty of storage. Huge 3-stall garage - oversized 2-car plus dedicated 3rd stall golf cart garage. Live in Rockin' J Ranch and enjoy Vaaler Creek Golf Club with 3 free rounds of golf per month, plus pool, trails, and more - just outside Blanco. Amazing turn-key value. Everview Homes - come see it....
Contact an agent
Home facts
- Year built:2027
- Subdivision & Development:ROCKIN J RANCH
- Listing ID #:2022954
- Added:1 day(s) ago
- Updated:October 12, 2026 at 03:29 AM
Rooms and interior
- Bedrooms:3
- Total bathrooms:3
- Full bathrooms:3
- Flooring:Carpeting, Ceramic Tile
- Dining Description:Breakfast Bar, Living Room/Dining Room Combo, Two Eating Areas
- Bathrooms Description:Double Vanity, Garden Tub, Tub/Shower Separate
- Kitchen Description:Breakfast Bar, Built-In Oven, Cook Top, Custom Cabinets, Dishwasher, Disposal, Eat-In Kitchen, Ice Maker Connection, Island Kitchen, Microwave Oven, Smooth Cooktop, Solid Counter Tops, Vent Fan
- Bedroom Description:Ceiling Fan, Full Bath, Master Bedroom Downstairs, Walk-In Closet
- Living area:2,094 sq. ft.
Heating and cooling
- Cooling:One Central
- Heating:Central, Electric
Structure and exterior
- Roof:Heavy Composition
- Year built:2027
- Building area:2,094 sq. ft.
- Lot area:0.32 Acres
- Lot Features:1/4 - 1/2 Acre, On Greenbelt
- Architectural Style:One Story
- Construction Materials:4 Sides Masonry, Cement Fiber, Stone/Rock, Stucco
- Exterior Features:Covered Patio, Sprinkler System
- Foundation Description:Slab
- Levels:1 Story
Schools
- High school:Blanco
- Middle school:Blanco
- Elementary school:Blanco
Utilities
- Water:Water System
- Sewer:Sewer System
Finances and disclosures
- Price:$497,826
- Price per sq. ft.:$237.74
- Tax amount:$6,500 (2025)
Features and amenities
- Laundry features:Dryer Connection, Washer Connection
- Amenities:Attic Fan, Built-In Oven, Ceiling Fans, Chandelier, Clubhouse, Controlled Access, Electric Water Heater, Golf Course, High Speed Internet, In Wall Pest Control, Jogging Trails, Park/Playground, Plumb for Water Softener, Security System (Owned), Smoke Alarm, Sports Court, Utility Room Inside
Parking
- Parking description:Golf Cart, Oversized, Three Car Garage
 IDX information is provided exclusively for consumers’ personal, non-commercial use, that it may not be used for any purpose other than to identify prospective properties consumers may be interested in purchasing, and that the data is deemed reliable but is not guaranteed accurate by LERA MLS (Local Expertise Regional Access). The MLS may, at its discretion, require use of other disclaimers as necessary to protect participants and/or the MLS from liability.
 New listings near 128 George Dolson
- New
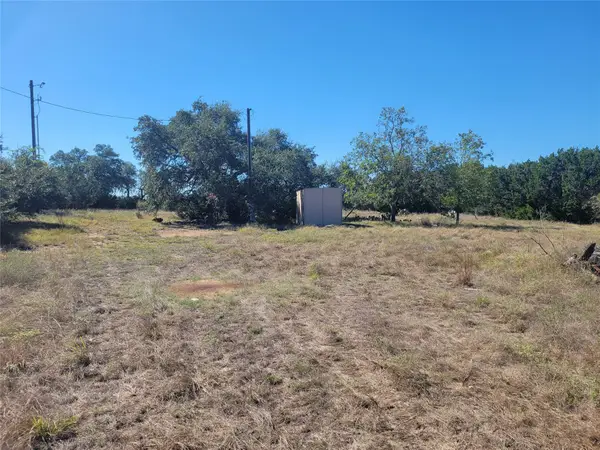 $274,500Active5 Acres
628 Bonita Dr, Blanco, TX 78606
MLS# 2305151Listed by: EXP REALTY, LLC - New
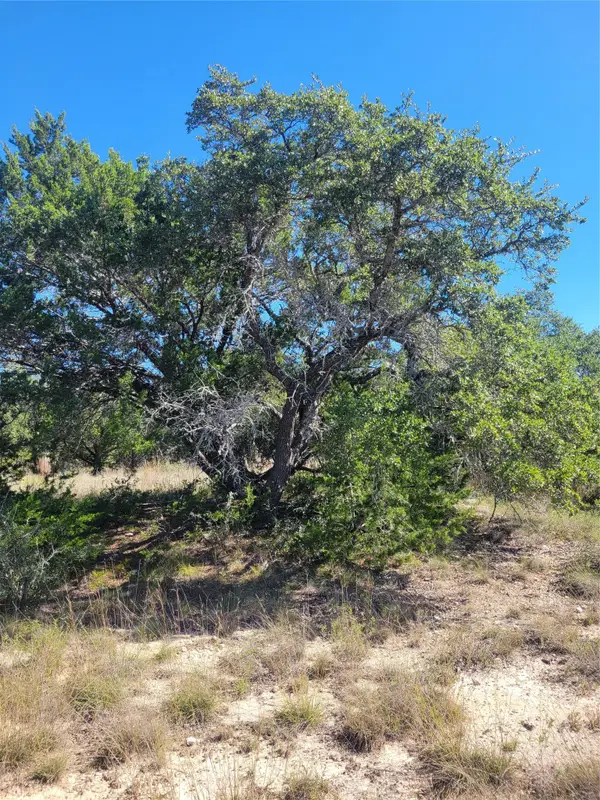 $374,500Active-- beds -- baths
648 Bonita Dr, Blanco, TX 78606
MLS# 8131761Listed by: EXP REALTY, LLC - New
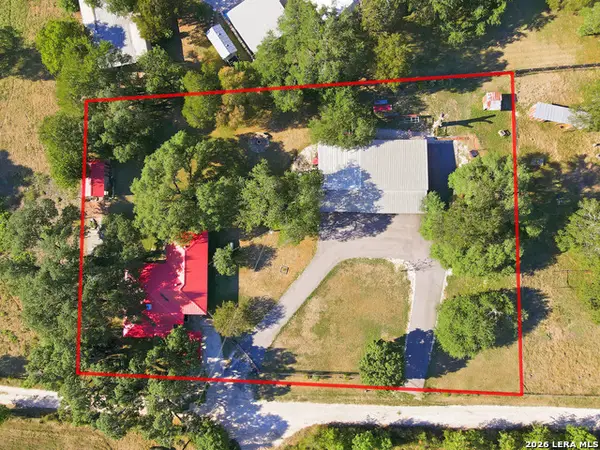 $450,000Active4 beds 2 baths1,608 sq. ft.
312 Gerald Dr, Blanco, TX 78606
MLS# 2022903Listed by: SAN ANTONIO ELITE REALTY - New
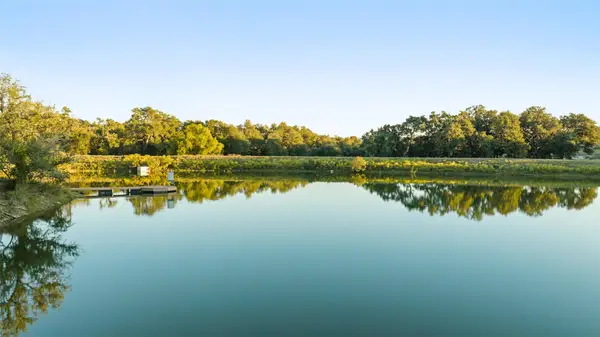 $899,000Active-- beds -- baths
4318 Maenius Rd, Blanco, TX 78606
MLS# 6014881Listed by: TOPPER REAL ESTATE - New
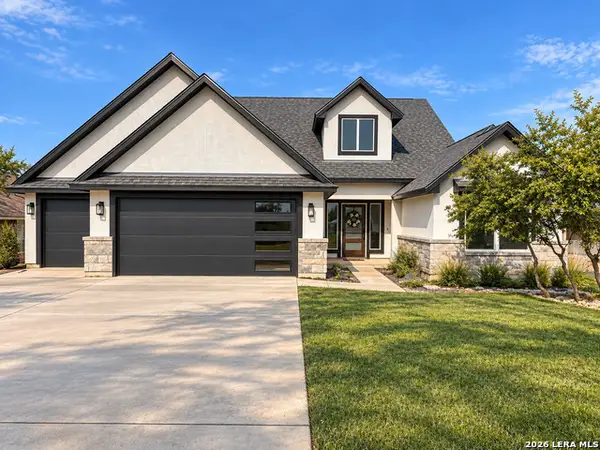 $499,000Active3 beds 2 baths1,925 sq. ft.
106 Jeff Vaughn, Blanco, TX 78606
MLS# 2022125Listed by: EXP REALTY - New
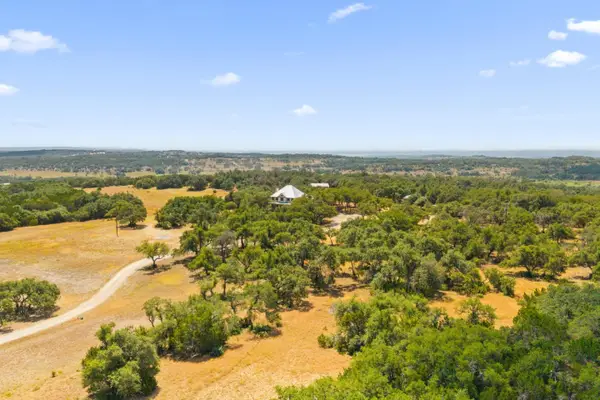 $2,100,000Active4 beds 3 baths2,930 sq. ft.
14511 Fm 32, Blanco, TX 78606
MLS# 179582Listed by: KELLER WILLIAMS REALTY - New
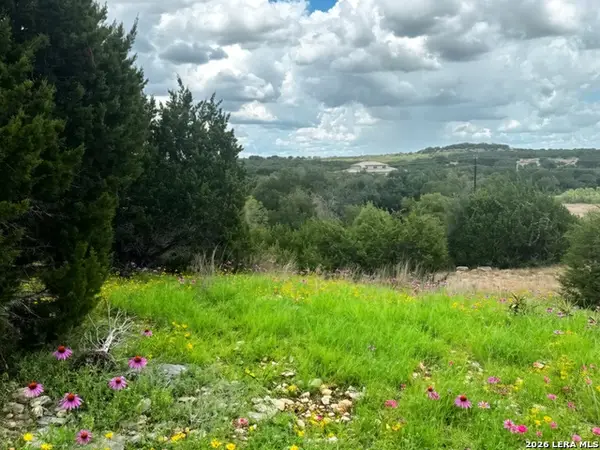 $125,000Active0.32 Acres
106 Hw Augustine, Blanco, TX 78606
MLS# 2021647Listed by: RLO REALTY, LLC - New
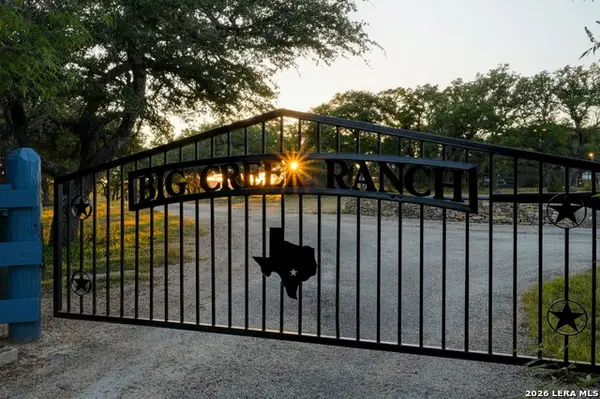 $1,650,000Active5 beds 4 baths2,214 sq. ft.
100 Big Creek Rd, Blanco, TX 78606
MLS# 2021381Listed by: ALL CITY SAN ANTONIO REGISTERED SERIES - New
 $1,449,900Active3 beds 4 baths3,042 sq. ft.
1668 Rocky Rd, Blanco, TX 78606
MLS# 2021332Listed by: SAN ANTONIO ELITE REALTY


Protect your home and budget from life's surprises with an Assurant Home Warranty, backed by a partner that supports you through every step of homeownership. Explore Plans.
©2026 Century 21 Real Estate LLC. All rights reserved. CENTURY 21®, the CENTURY 21 Logo and C21® are service marks owned by Century 21 Real Estate LLC. Century 21 Real Estate LLC fully supports the principles of the Fair Housing Act and the Equal Opportunity Act. Each office is independently owned and operated. Listing information is deemed reliable but not guaranteed accurate.