
312 Gerald Drive, Blanco, TX 78606
Local realty services provided by:CENTURY 21 Scott Myers Realtors
Listed by: alice lebkuecher
Office: keller williams realty - partn
MLS#:610773
Source:TX_FRAR
Price summary
- Price:$450,000
- Price per sq. ft.:$279.85
About this home
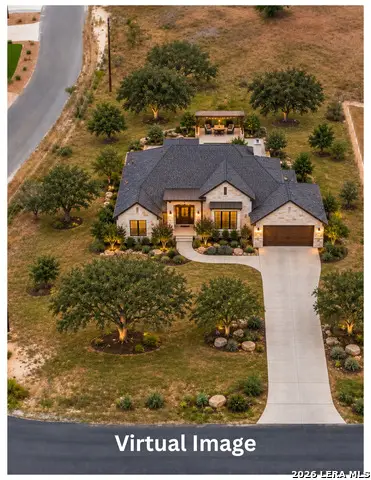
Adorable 4-bedroom, 2-bath home nestled beneath majestic oak trees on a picturesque one-acre lot just minutes from downtown Blanco. This inviting property features a bright, open floor plan with a cozy wood-burning fireplace that anchors the spacious living room, creating the perfect setting for relaxing or entertaining. The well-appointed kitchen offers stainless steel appliances, abundant cabinetry, and generous counter space for everyday cooking and gathering. Both bathrooms have been tastefully updated, while the spacious primary suite provides a private retreat with dual vanities, a soaking tub, and a separate walk-in shower. Thoughtful updates include PEX plumbing (2024), energy-efficient windows installed in 2020, a high-efficiency water heater (2024) and durable metal roof installed in (2016), offering peace of mind for years to come. With an acceptable offer, the seller will install a new HVAC system prior to closing. Outside, you'll find everything you need for country living, including an attached garage, covered carport, an impressive 25' x 70' workshop, additional storage building, fully fenced yard with a separate dog run, and a firepit that's perfect for gathering with family and friends under the Texas stars. Combining comfort, functionality, and small-town charm, this exceptional property offers the best of country living with the convenience of being just minutes from Blanco's shops, restaurants, and attractions....
Contact an agent
Home facts
- Year built:1961
- Subdivision & Development:Sellers Estates
- Listing ID #:610773
- Added:168 day(s) ago
- Updated:September 30, 2026 at 02:33 PM
Rooms and interior
- Bedrooms:4
- Total bathrooms:2
- Full bathrooms:2
- Rooms Total:4
- Flooring:Tile, Wood
- Bathrooms Description:Double Vanity, Jetted Tub, Separate Shower
- Kitchen Description:Dishwasher, Electric Range, Microwave, Range, Some Electric Appliances
- Living area:1,608 sq. ft.
Heating and cooling
- Cooling:Ceiling Fans, Electric, Wall/Window Units
- Heating:Electric, Window Unit
Structure and exterior
- Roof:Metal
- Year built:1961
- Building area:1,608 sq. ft.
- Lot area:1 Acres
- Construction Materials:Vertical Siding
- Exterior Features:Dog Run
- Foundation Description:Combination
- Levels:1 Story
Utilities
- Sewer:Public Sewer, Septic Tank
Finances and disclosures
- Price:$450,000
- Price per sq. ft.:$279.85
Features and amenities
- Appliances:Dishwasher, Electric Range, Microwave, Range, Some Electric Appliances, Water Softener Owned
- Laundry features:In Garage
- Amenities:Plantation Shutters, Window Treatments
Parking
- Parking description:1 Car Garage, Attached, Detached Carport, Garage
- Garage:Yes
- Garage spaces:1
- Carport spaces:1
New listings near 312 Gerald Drive
- New
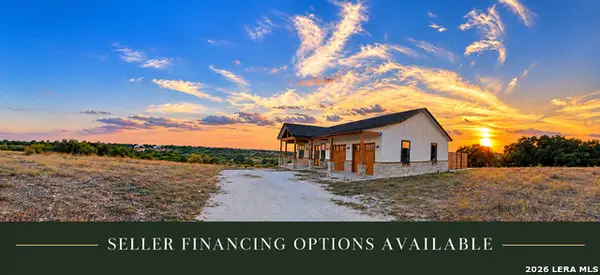 $789,000Active2 beds 2 baths960 sq. ft.
729 Skyline Dr, Blanco, TX 78606
MLS# 2020284Listed by: ALL CITY SAN ANTONIO REGISTERED SERIES - New
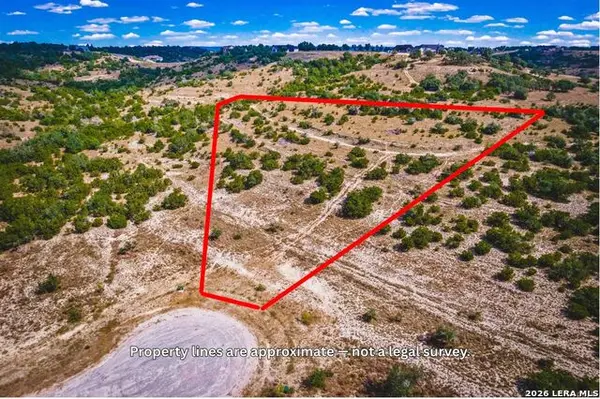 $215,000Active5 Acres
169 Star View Cv, Blanco, TX 78606
MLS# 2020291Listed by: MADRONE REALTY - New
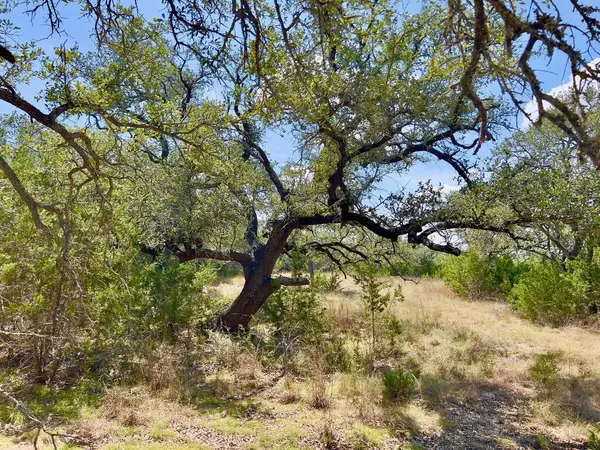 $552,000Active23.55 Acres
992 Other, Blanco, TX 78606
MLS# 105450Listed by: TOPPER REAL ESTATE - New
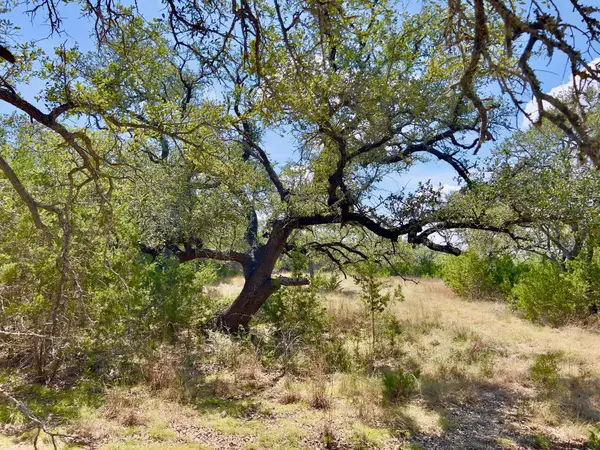 $552,000Active-- beds -- baths
992 Hines Branch Rd, Blanco, TX 78606
MLS# 5574606Listed by: TOPPER REAL ESTATE - New
 $1,650,000Active4 beds 4 baths2,985 sq. ft.
100 Big Creek Rd, Blanco, TX 78606
MLS# 9548866Listed by: ALL CITY REAL ESTATE LTD. CO - New
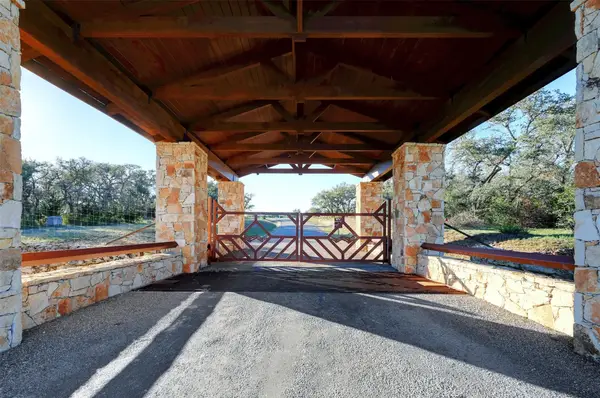 $2,500,000Active-- beds -- baths
Lot 108 and 109 Oryx Cv, Blanco, TX 78606
MLS# 4853316Listed by: COFFMAN REAL ESTATE - New
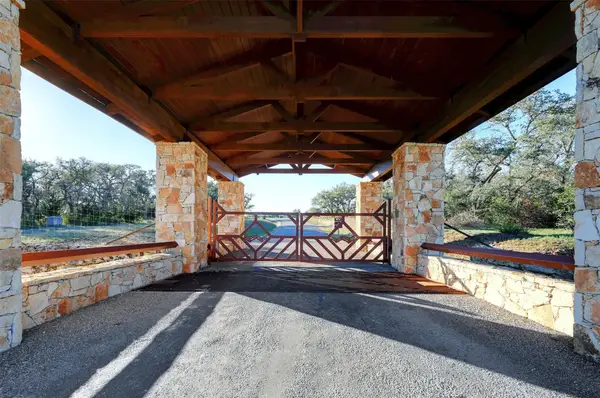 $1,400,000Active25.58 Acres
Lot108 Oryx Cv, Blanco, TX 78606
MLS# 7951264Listed by: COFFMAN REAL ESTATE - New
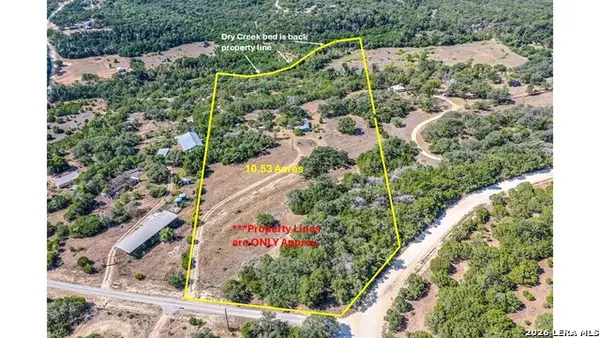 $499,999Active1 beds 1 baths1,303 sq. ft.
100 Red Rock Rd, Blanco, TX 78606
MLS# 2019256Listed by: EXIT REALTY ADVISORS - New
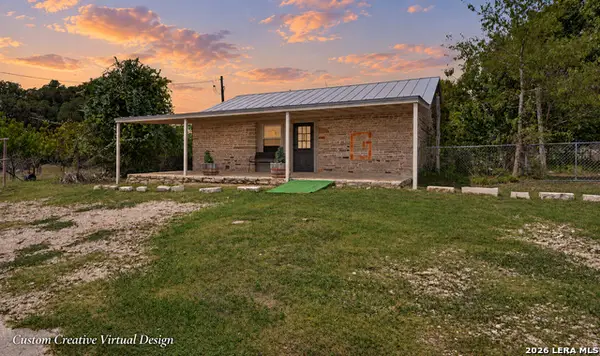 $300,000Active1 beds 1 baths1,024 sq. ft.
11 Main St, Blanco, TX 78606
MLS# 2019292Listed by: REAL BROKER, LLC - New
 $62,000Active0.5 Acres
LOT 697 William Woods, Blanco, TX 78606
MLS# 2018513Listed by: KELLER WILLIAMS HERITAGE


Protect your home and budget from life's surprises with an Assurant Home Warranty, backed by a partner that supports you through every step of homeownership. Explore Plans.
©2026 Century 21 Real Estate LLC. All rights reserved. CENTURY 21®, the CENTURY 21 Logo and C21® are service marks owned by Century 21 Real Estate LLC. Century 21 Real Estate LLC fully supports the principles of the Fair Housing Act and the Equal Opportunity Act. Each office is independently owned and operated. Listing information is deemed reliable but not guaranteed accurate.