
316 Go Away Rd, Blanco, TX 78606
Local realty services provided by:CENTURY 21 Scott Myers Realtors
Listed by: robby robinson
Office: all city san antonio registered series
MLS#:1964687
Source:LERA
Price summary
- Price:$1,640,000
- Price per sq. ft.:$742.75
About this home
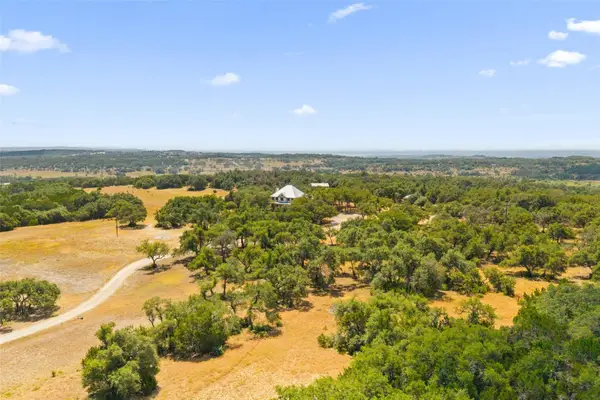
This exceptional 13-acre Hill Country retreat tucked away along a private road in Blanco County offers privacy, comfort & authentic Texas charm. A winding driveway leads through majestic live oaks to the thoughtfully designed custom home surrounded by a lush lawn, abundant wildlife & beautiful long-range Hill Country views stretching approximately 8.1 miles (apx/owner) to Singleton Hill. Separate Barndo/guest quarters offering approximately 1,200 SF (per owner) with 12-ft roll-up door access provide flexible use for guests, multigenerational living, office space, studio, workshop, RV capability, or hobby retreat. Designed for relaxed living & entertaining, the 3-bedrm, 2-bath home features elevated ceilings accented by faux wood beams & warm wood ceiling details, stained concrete floors, custom cabinetry & expansive windows that bring the outdoors in. A beautifully crafted wood-burning stove w/ Hill Country limestone surround adds warmth & character. Outdoor living truly shines w/an oversized covered front porch, expansive screened-in back porch & covered patio overlooking the custom-designed pool, complete with an oversized tanning ledge, built-in seating area & breathtaking Hill Country views. Towering oak trees create a peaceful, park-like setting, while the custom treehouse retreat nestled beneath the canopy of oaks adds a one-of-a-kind touch to the property. The immediate homesite & entertaining areas are fully fenced for added privacy & functionality. An impressive island kitchen features professional-grade stainless steel appliances including double oven range, oversized refrigerator, farmhouse sink, knotty Alderwood cabinetry, abundant prep space & spacious walk-in pantry. Large dining area, thoughtful built-ins & custom details throughout add to the home's welcoming atmosphere. Private primary suite offers elevated tray ceilings w/faux wood beam accents, direct access to the screened porch & a spa-inspired bath w/ separate vanities, nice walk-in shower, air-jetted soaking tub, generous walk-in closet, built-in dressers & custom finishes. Additional features include an oversized carport, greenhouse, garden shed, recently upgraded well pump & motor, plus countless thoughtful details throughout the property. Whether enjoyed as a full-time residence or weekend escape, this remarkable property captures the very best of Texas Hill Country living!...
Contact an agent
Home facts
- Year built:2014
- Subdivision & Development:N/A
- Listing ID #:1964687
- Added:128 day(s) ago
- Updated:September 13, 2026 at 01:50 PM
Rooms and interior
- Bedrooms:3
- Total bathrooms:2
- Full bathrooms:2
- Flooring:Stained Concrete
- Dining Description:Breakfast Bar, Living Room/Dining Room Combo
- Bathrooms Description:Garden Tub, Separate Vanity, Tub Has Whirlpool, Tub/Shower Separate
- Kitchen Description:Breakfast Bar, Custom Cabinets, Dishwasher, Disposal, Double Ovens, Gas Cooking, Ice Maker Connection, Island Kitchen, Microwave Oven, Refrigerator, Self-Cleaning Oven, Solid Counter Tops, Stove/Range, Vent Fan, Walk-In Pantry, Wood Stove
- Bedroom Description:All Bedrooms Downstairs, Ceiling Fan, Full Bath, Master Bedroom Downstairs, Outside Access, Secondary Bedroom Downstairs, Split, Walk-In Closet, Walk-In Closets
- Living area:2,208 sq. ft.
Heating and cooling
- Cooling:One Central
- Heating:Central, Electric
Structure and exterior
- Roof:Metal
- Year built:2014
- Building area:2,208 sq. ft.
- Lot area:13 Acres
- Lot Features:5 - 14 Acres, Horses Allowed, Hunting Permitted, Partially Wooded, Secluded, Wooded
- Architectural Style:One Story, Texas Hill Country
- Construction Materials:Siding, Stone/Rock
- Exterior Features:Additional Dwelling, Covered Patio, Detached Quarters, Mature Trees, Partial Fence, Patio Slab, Screened Porch, Wire Fence
- Foundation Description:Slab
- Levels:1 Story
Schools
- High school:Blanco
- Middle school:Blanco
- Elementary school:Blanco
Utilities
- Water:Private Well
- Sewer:Septic
Finances and disclosures
- Price:$1,640,000
- Price per sq. ft.:$742.75
- Tax amount:$9,599 (2026)
Features and amenities
- Laundry features:Dryer Connection, Laundry Room, Washer Connection
- Amenities:2+ Water Heater Units, Ceiling Fans, Controlled Access, High Speed Internet, Plumb for Water Softener, Private Garbage Service, Propane Water Heater, Shop, Smoke Alarm, Utility Room Inside, Water Softener (owned)
- Pool features:Above Ground Pool, In Ground Pool, Pool
 IDX information is provided exclusively for consumers’ personal, non-commercial use, that it may not be used for any purpose other than to identify prospective properties consumers may be interested in purchasing, and that the data is deemed reliable but is not guaranteed accurate by LERA MLS (Local Expertise Regional Access). The MLS may, at its discretion, require use of other disclaimers as necessary to protect participants and/or the MLS from liability.
 New listings near 316 Go Away Rd
- New
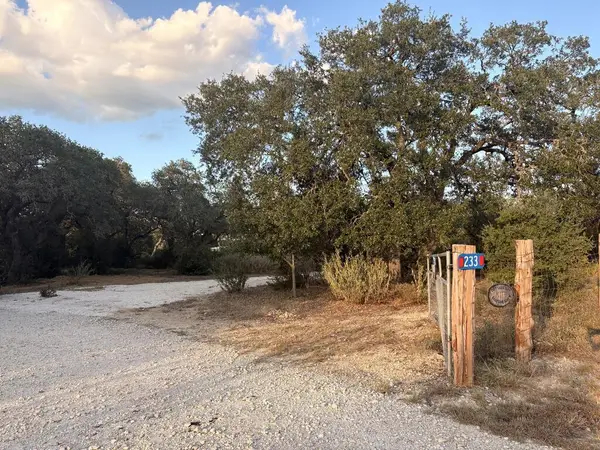 $235,000Active2.02 Acres
233 Rust Ranch Rust Ranch Rd., Blanco, TX 78606
MLS# 105330Listed by: HILL COUNTRY REAL ESTATE - New
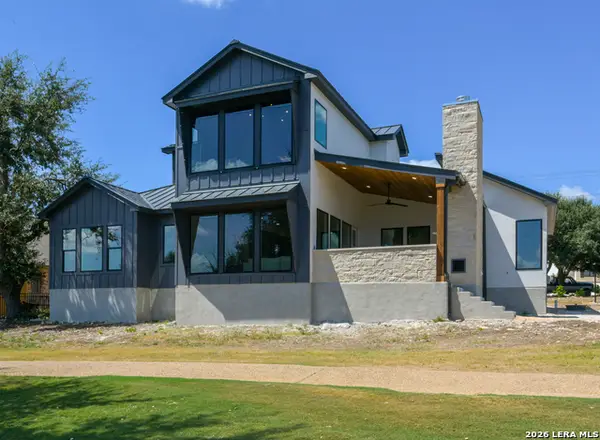 $695,000Active3 beds 3 baths2,693 sq. ft.
239 S Junius Peak, Blanco, TX 78606
MLS# 2016211Listed by: LPT REALTY, LLC - New
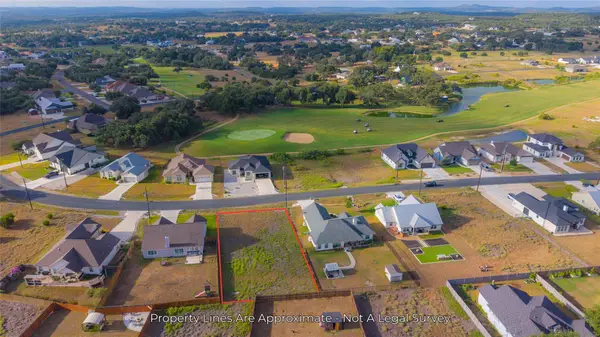 $52,000Active0.28 Acres
112 Hiram Cook, Blanco, TX 78606
MLS# 8288084Listed by: MADRONE REALTY - New
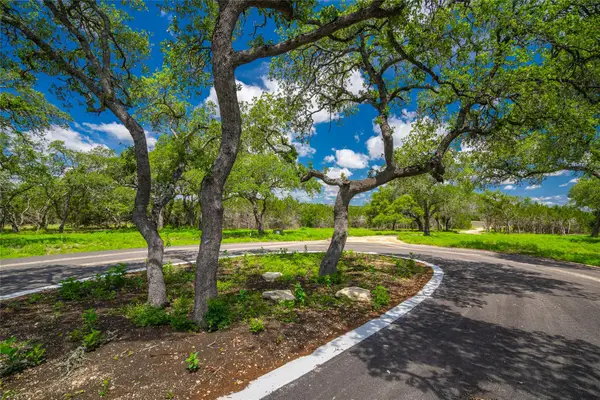 $995,000Active20.67 Acres
Lot 8 Fm 32, Blanco, TX 78606
MLS# 9317167Listed by: REPUBLIC RANCHES, LLC - New
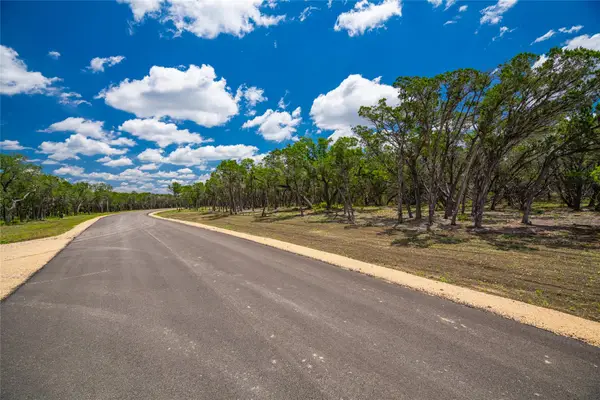 $650,000Active12.55 Acres
Lot 13 Fm 32, Blanco, TX 78606
MLS# 9355182Listed by: REPUBLIC RANCHES, LLC - New
 $275,000Active3 beds 1 baths1,076 sq. ft.
1400 Lazy Creek Ln, Blanco, TX 78606
MLS# 7837875Listed by: SUNNY LANE REALTY - New
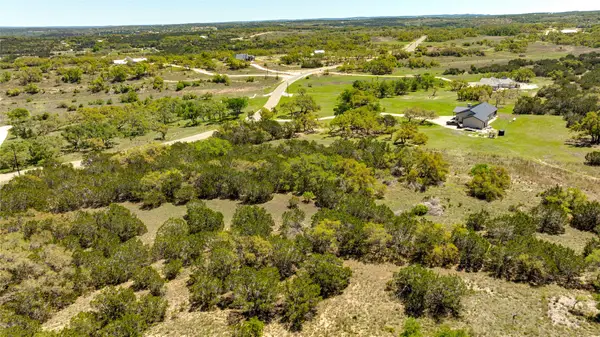 $225,000Active5.01 Acres
620 Whiskey Trail, Blanco, TX 78606
MLS# 86100689Listed by: BETTER HOMES AND GARDENS REAL ESTATE GARY GREENE - THE WOODLANDS - New
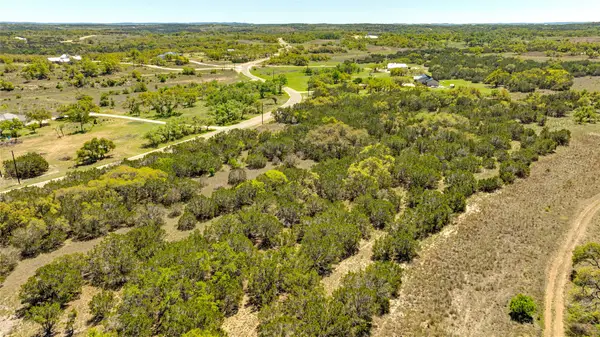 $225,000Active5.01 Acres
612 Whiskey Trail, Blanco, TX 78606
MLS# 9443229Listed by: BETTER HOMES AND GARDENS REAL ESTATE GARY GREENE - THE WOODLANDS - New
 $69,333Active0.4 Acres
102 Denson Belk, Blanco, TX 78606
MLS# 2015133Listed by: ALL CITY SAN ANTONIO REGISTERED SERIES - New
 $2,100,000Active4 beds 3 baths2,930 sq. ft.
14511 Fm 32, Blanco, TX 78606
MLS# 1301312Listed by: KELLER WILLIAMS REALTY


Protect your home and budget from life's surprises with an Assurant Home Warranty, backed by a partner that supports you through every step of homeownership. Explore Plans.
©2026 Century 21 Real Estate LLC. All rights reserved. CENTURY 21®, the CENTURY 21 Logo and C21® are service marks owned by Century 21 Real Estate LLC. Century 21 Real Estate LLC fully supports the principles of the Fair Housing Act and the Equal Opportunity Act. Each office is independently owned and operated. Listing information is deemed reliable but not guaranteed accurate.