
8826 County Rd 329, Blanket, TX 76432
Local realty services provided by:CENTURY 21 A Select Group
8826 County Rd 329,Blanket, TX 76432
$228,000
- 4 Beds
- 2 Baths
- 1,980 sq. ft.
- Mobile / Manufactured
- Active
Listed by: james grubbs
Office: summers cook & company
MLS#:20265391
Source:TX_LAAR
Price summary
- Price:$228,000
- Price per sq. ft.:$115.15
About this home
2018 Palm Harbor manufactured home on 5.53 acres in the Blanket ISD. THis home features four bedrooms, two baths, 1980 sqft, AC vents in the ceiling, smart-panel siding, walk-in closets, kitchen island, glamour bath with separate tub & shower, farmhouse sink, ceiling fans and thermopane windows. Currently finishing up remodel so new pics coming soon!! The owner is a mortgage company and they can easily finance someone new.
Contact an agent
Home facts
- Year built:2018
- Listing ID #:20265391
- Added:40 day(s) ago
- Updated:September 07, 2026 at 03:11 PM
Rooms and interior
- Bedrooms:4
- Total bathrooms:2
- Full bathrooms:2
- Rooms Total:6
- Dining Description:Kitchen/eating Combo
- Bathrooms Description:Double Lavatory, Shower And Tub
- Bedroom Description:Master Bedroom Split
- Basement Description:Pier And Beam
- Living area:1,980 sq. ft.
Heating and cooling
- Cooling:Central Electric
- Heating:Central Electric
Structure and exterior
- Roof:Composition
- Year built:2018
- Building area:1,980 sq. ft.
- Lot area:5.53 Acres
- Architectural Style:Manufactured Housing
- Construction Materials:Siding
- Foundation Description:Pier And Beam
- Levels:1 Story
Utilities
- Sewer:Aerobic Septic System
Finances and disclosures
- Price:$228,000
- Price per sq. ft.:$115.15
- Tax amount:$2,800
Features and amenities
- Laundry features:Inside Room
- Amenities:Electric Water Heater
New listings near 8826 County Rd 329
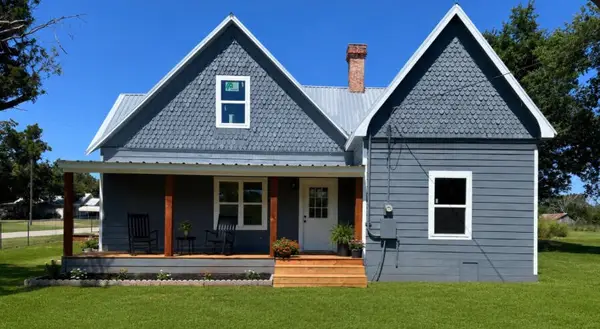 $219,000Active3 beds 2 baths1,556 sq. ft.
700 Avenue H, Blanket, TX 76432
MLS# 21330593Listed by: BEYCOME BROKERAGE REALTY LLC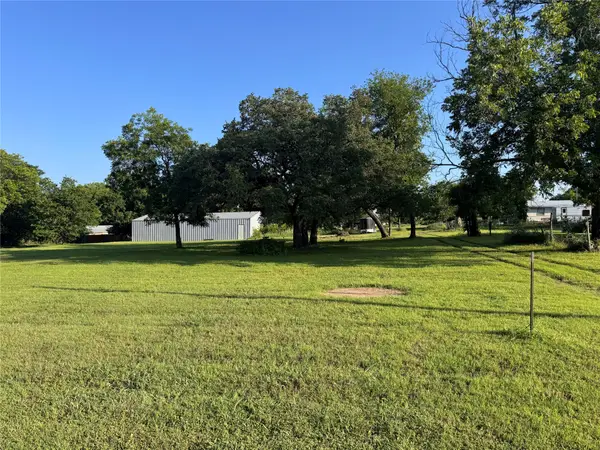 $45,000Pending0.96 Acres
1002 6th Street, Blanket, TX 76432
MLS# 21298165Listed by: UCRE - TX HOME AND RANCHES RE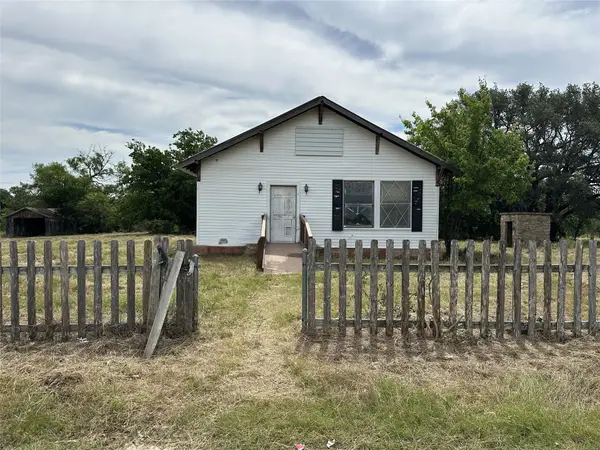 $125,000Active2 beds 1 baths1,308 sq. ft.
7301 Cr 321, Blanket, TX 76432
MLS# 89552830Listed by: EXP REALTY LLC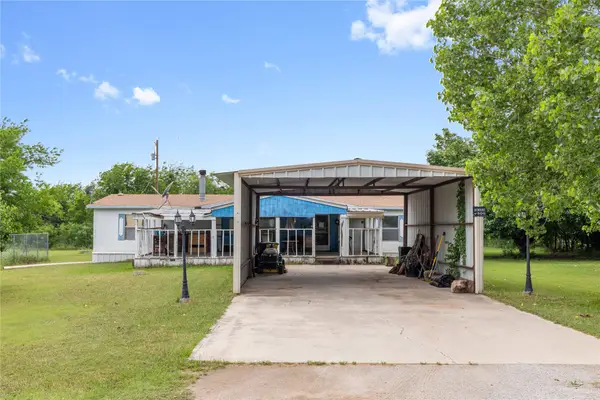 $110,000Active3 beds 2 baths1,926 sq. ft.
210 7th Street, Blanket, TX 76432
MLS# 21275507Listed by: KWSYNERGY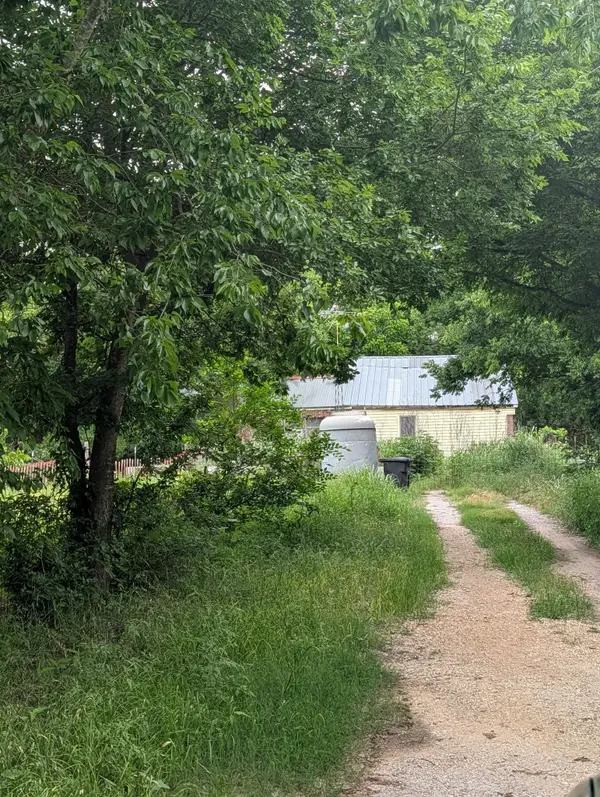 $85,000Active3 beds 2 baths1,412 sq. ft.
602 Avenue H, Blanket, TX 76432
MLS# 21209726Listed by: TURNKEY REALTY LLC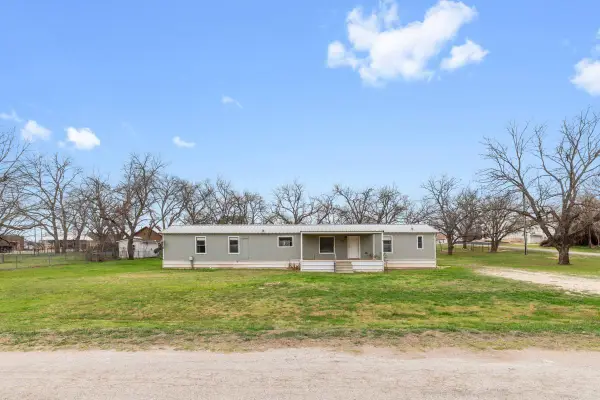 $99,000Active3 beds 2 baths1,368 sq. ft.
608 4th St Blanket, Early, TX 76432
MLS# 7135625Listed by: GRAND LAND REALTY, LLC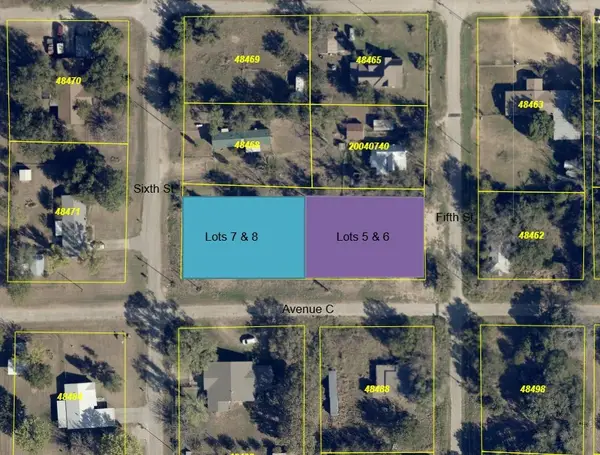 $18,500Active0.34 Acres
220 Fifth St, Blanket, TX 76432
MLS# 21183430Listed by: MAJOR REAL ESTATE $18,500Active0.34 Acres
TBD Ave C, Blanket, TX 76432
MLS# 21183442Listed by: MAJOR REAL ESTATE $154,000Active3 beds 2 baths1,536 sq. ft.
7901 County Road 620, Blanket, TX 76432
MLS# 21056265Listed by: TOOTIE KELLY REAL ESTATE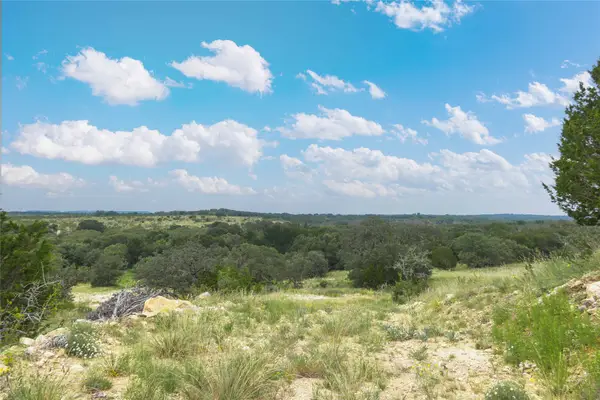 $624,900Active25.09 Acres
332 Ledge Stone, Blanket, TX 67432
MLS# 21011778Listed by: RANCH & HUNTING LAND REALTY, LLC


Protect your home and budget from life's surprises with an Assurant Home Warranty, backed by a partner that supports you through every step of homeownership. Explore Plans.
©2026 Century 21 Real Estate LLC. All rights reserved. CENTURY 21®, the CENTURY 21 Logo and C21® are service marks owned by Century 21 Real Estate LLC. Century 21 Real Estate LLC fully supports the principles of the Fair Housing Act and the Equal Opportunity Act. Each office is independently owned and operated. Listing information is deemed reliable but not guaranteed accurate.