
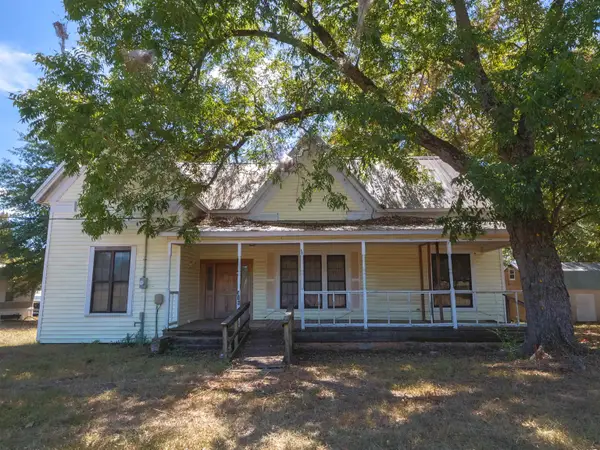
403 S Arkansas, Bloomburg, TX 75556
Local realty services provided by:CENTURY 21 Platinum Partners
Listed by: tammy davenport
Office: superior realty
MLS#:206341
Source:AR_TMLS
Price summary
- Price:$159,900
- Price per sq. ft.:$111.74
About this home
Ready for you and your Family! This home is located close to the school and post office in Bloomburg. Quiet country living. Call for a showing.
Contact an agent
Home facts
- Year built:1965
- Subdivision & Development:McMurray
- Listing ID #:206341
- Added:1 day(s) ago
- Updated:October 28, 2026 at 02:24 AM
Rooms and interior
- Bedrooms:3
- Total bathrooms:2
- Full bathrooms:2
- Flooring:Luxury Vinyl
- Bathrooms Description:Shower & Tub Combo
- Kitchen Description:Electric Range, Stone Counters
- Living area:1,431 sq. ft.
Heating and cooling
- Cooling:Central Air, Electric
- Heating:Central, Electric
- Central air:Yes
Structure and exterior
- Roof:Metal
- Year built:1965
- Building area:1,431 sq. ft.
- Lot area:0.32 Acres
- Architectural Style:Ranch
- Construction Materials:Aluminum Siding
- Exterior Features:Covered, Patio
- Foundation Description:Pillar/Post/Pier
- Levels:1 Story
Utilities
- Water:Public
- Sewer:Public Sewer
Finances and disclosures
- Price:$159,900
- Price per sq. ft.:$111.74
- Tax amount:$2,924 (2026)
Features and amenities
- Appliances:Electric Range
- Laundry features:Electric Dryer Hookup, Washer Hookup
- Amenities:Ceiling Fan(s), Paneling, Sheet Rock Walls
New listings near 403 S Arkansas
- New
 $99,900Active2 beds 2 baths1,764 sq. ft.
314 E Main St, Bloomburg, TX 75556
MLS# 20267287Listed by: TEXAS REAL ESTATE EXECUTIVES 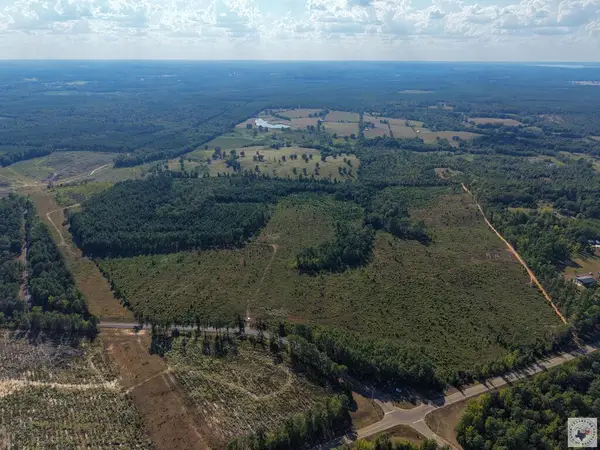 $280,000Active40 Acres
TBD Fm 251 N, Bloomburg, TX 75556
MLS# 206255Listed by: Superior Realty $140,000Active20 Acres
TBD Fm 251 N, Bloomburg, TX 75556
MLS# 206017Listed by: Superior Realty $210,000Active30 Acres
TBD Fm 251 N, Bloomburg, TX 75556
MLS# 206018Listed by: Superior Realty $125,000Active3 beds 2 baths1,400 sq. ft.
336 Cr 3992, Bloomburg, TX 75556
MLS# 205782Listed by: United Country Real Estate Double Creek Land and Home $124,500Active2 beds 1 baths844 sq. ft.
3655 E FM 249, Bloomburg, TX 75556
MLS# 20265165Listed by: L4 PROPERTY GROUP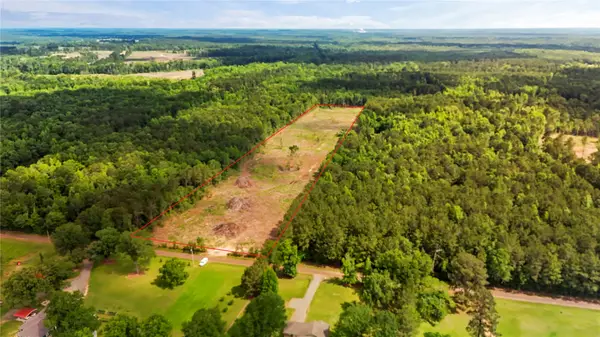 $59,000Active12.5 Acres
0 County Road 3993, Bloomburg, TX 75556
MLS# 54059165Listed by: RE/MAX ELITE PROPERTIES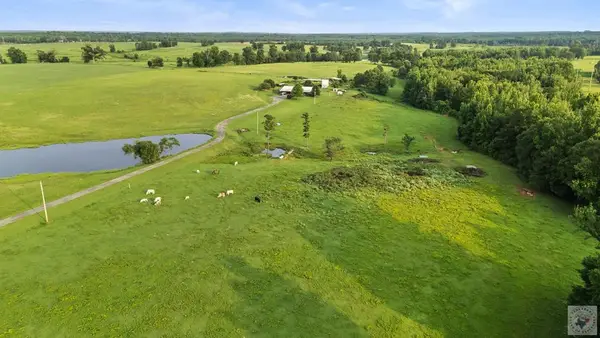 $695,000Active3 beds 2 baths2,100 sq. ft.
3544 Fm 74, Bloomburg, TX 75556
MLS# 205387Listed by: Superior Realty $215,000Active4 beds 2 baths800 sq. ft.
Address Withheld By Seller, Bloomburg, TX 75556
MLS# 205196Listed by: United Country Real Estate Double Creek Land and Home


Protect your home and budget from life's surprises with an Assurant Home Warranty, backed by a partner that supports you through every step of homeownership. Explore Plans.
©2026 Century 21 Real Estate LLC. All rights reserved. CENTURY 21®, the CENTURY 21 Logo and C21® are service marks owned by Century 21 Real Estate LLC. Century 21 Real Estate LLC fully supports the principles of the Fair Housing Act and the Equal Opportunity Act. Each office is independently owned and operated. Listing information is deemed reliable but not guaranteed accurate.