
103 Lariat Dr, Boerne, TX 78006
Local realty services provided by:CENTURY 21 North East
103 Lariat Dr,Boerne, TX 78006
$500,000
- 2 Beds
- 1 Baths
- 836 sq. ft.
- Single family
- Active
Listed by: bradley graves
Office: coldwell banker d'ann harper, realtor
MLS#:2009935
Source:LERA
Price summary
- Price:$500,000
- Price per sq. ft.:$598.09
- Monthly HOA dues:$66.67
About this home
Welcome to your own private Hill Country retreat in the gated community of K Bar M in Boerne! Set on 3.5 picturesque acres, this unique property offers a main residence, a versatile workshop with extensive living accommodations, and an impressive array of equestrian amenities. The main home features 2 bedrooms, 1 full bath, a comfortable living room, inviting sunroom, and a covered front deck-perfect for enjoying the peaceful surroundings and beautiful acreage. The property's large workshop provides incredible flexibility and additional space, featuring a full kitchen, 4 bedrooms, 2 full baths, multiple storage rooms, and a covered patio. Whether used for extended family, guests, hobbies, a home-based business, or additional living space, the possibilities are extensive. Equestrian enthusiasts will appreciate the horse stable, round pen, and additional shed tucked toward the back of the property, providing space and functionality for horses, equipment, storage, and outdoor projects. With 3.5 acres to spread out and the added privacy of a gated community, this property offers a rare combination of country living, versatility, and convenience in the Boerne area....
Contact an agent
Home facts
- Year built:1960
- Subdivision & Development:K-BAR-M RANCH
- Listing ID #:2009935
- Added:67 day(s) ago
- Updated:October 24, 2026 at 01:38 PM
Rooms and interior
- Bedrooms:2
- Total bathrooms:1
- Full bathrooms:1
- Flooring:Ceramic Tile, Laminate, Wood
- Kitchen Description:Eat-In Kitchen, Self-Cleaning Oven, Smooth Cooktop, Stove/Range
- Bedroom Description:All Bedrooms Downstairs, Master Bedroom Downstairs
- Living area:836 sq. ft.
Heating and cooling
- Cooling:One Central, One Window/Wall
- Heating:Central, Propane Owned
Structure and exterior
- Roof:Composition
- Year built:1960
- Building area:836 sq. ft.
- Lot area:3.5 Acres
- Lot Features:2 - 5 Acres, Cul-de-Sac/Dead End, Horses Allowed, Partially Wooded
- Architectural Style:One Story
- Construction Materials:Siding, Wood
- Exterior Features:Covered Patio, Deck/Balcony, Has Gutters, Horse Stalls/Barn, Mature Trees, Storage Building/Shed, Wire Fence, Workshop
- Levels:1 Story
Schools
- High school:Boerne
- Middle school:Boerne Middle N
- Elementary school:Fabra
Utilities
- Water:Private Well
- Sewer:Septic
Finances and disclosures
- Price:$500,000
- Price per sq. ft.:$598.09
- Tax amount:$4,320 (2025)
Features and amenities
- Laundry features:Dryer Connection, Laundry Main Level, Laundry Room, Washer Connection
- Amenities:Ceiling Fans, Controlled Access, Gas Water Heater
 IDX information is provided exclusively for consumers’ personal, non-commercial use, that it may not be used for any purpose other than to identify prospective properties consumers may be interested in purchasing, and that the data is deemed reliable but is not guaranteed accurate by LERA MLS (Local Expertise Regional Access). The MLS may, at its discretion, require use of other disclaimers as necessary to protect participants and/or the MLS from liability. SABOR Member Broker: Lisa Shaw
New listings near 103 Lariat Dr
- New
 $418,000Active3 beds 2 baths1,524 sq. ft.
205 Cibolo Basin Dr, Boerne, TX 78006
MLS# 2026108Listed by: ENGEL & VOLKERS ALAMO HEIGHTS - New
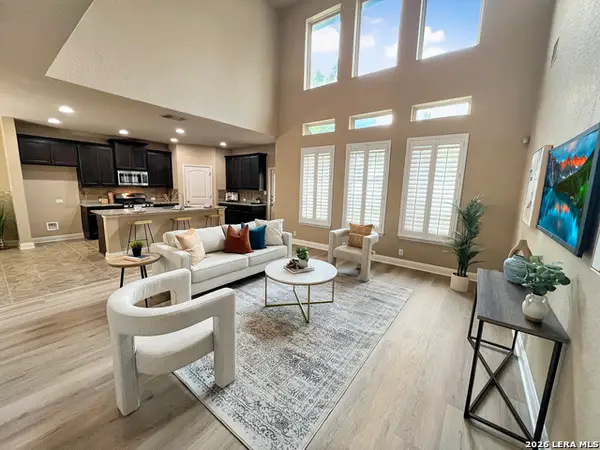 $499,900Active4 beds 4 baths2,937 sq. ft.
26934 Oleander Chase, Boerne, TX 78015
MLS# 2026098Listed by: LIBERTY MANAGEMENT, INC. - New
 $697,900Active4 beds 3 baths2,593 sq. ft.
101 Sasparilla, Boerne, TX 78006
MLS# 2026078Listed by: PERRY HOMES REALTY, LLC - New
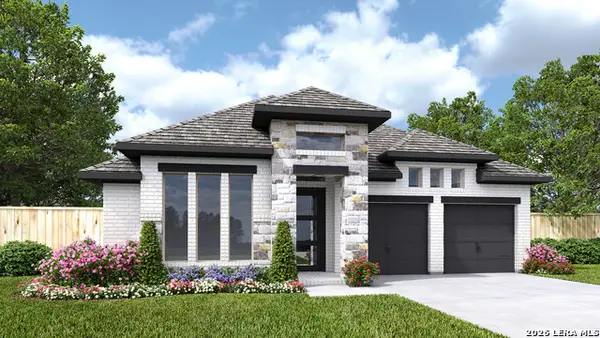 $664,900Active4 beds 3 baths2,474 sq. ft.
110 Valor, Boerne, TX 78006
MLS# 2026076Listed by: PERRY HOMES REALTY, LLC - New
 $980,000Active4 beds 3 baths3,547 sq. ft.
8131 Colonial Woods, Boerne, TX 78015
MLS# 2015305Listed by: PHYLLIS BROWNING COMPANY - New
 $470,000Active5.48 Acres
LOT 67 Sabinas Springs Rd, Boerne, TX 78006
MLS# 2026019Listed by: EXP REALTY - New
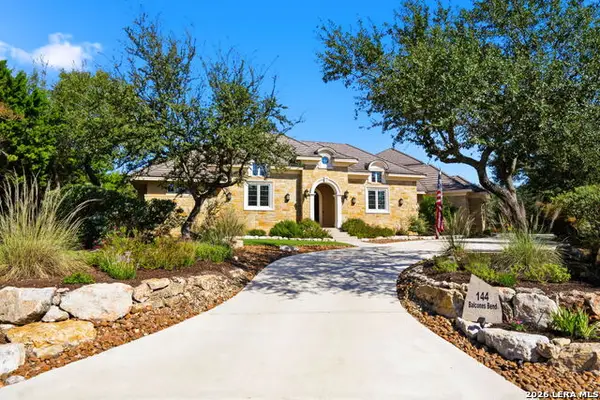 $1,600,000Active4 beds 3 baths3,786 sq. ft.
144 Balcones Bnd, Boerne, TX 78006
MLS# 2025856Listed by: WELLSTONE PROPERTIES - New
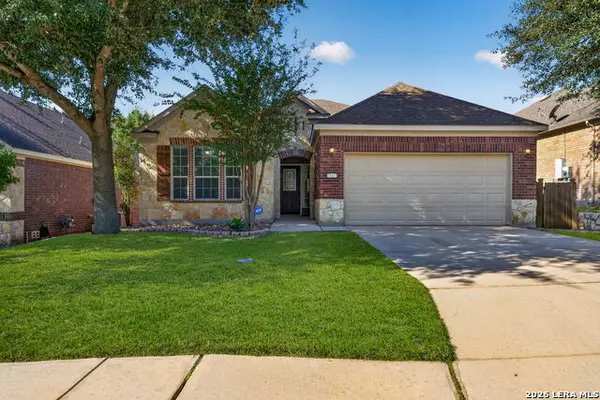 $395,000Active3 beds 2 baths1,923 sq. ft.
27423 Camino Tower, Boerne, TX 78015
MLS# 2025820Listed by: PHYLLIS BROWNING COMPANY - New
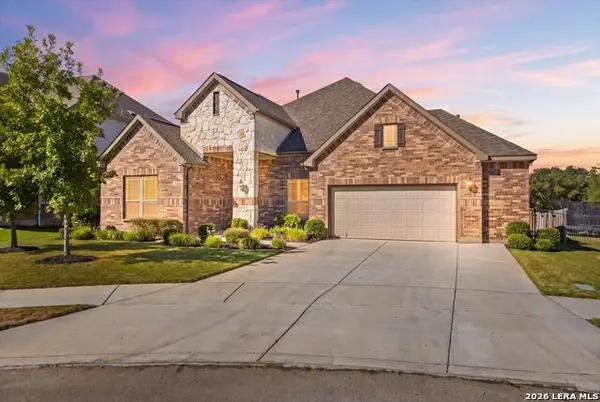 $525,000Active3 beds 3 baths2,449 sq. ft.
234 Branson Falls Dr, Boerne, TX 78006
MLS# 2025824Listed by: KELLER WILLIAMS LEGACY - New
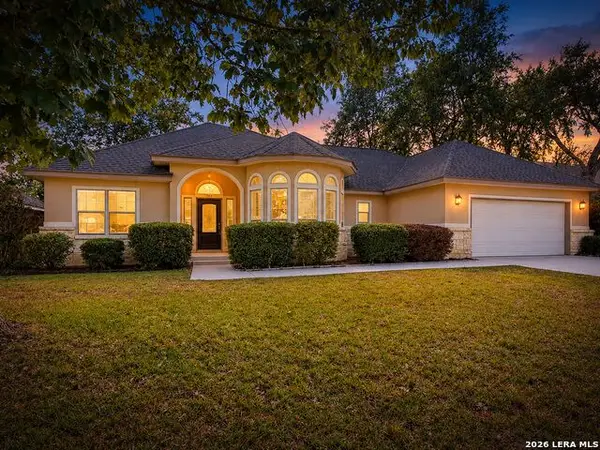 $485,000Active3 beds 3 baths2,213 sq. ft.
266 English Oaks Cir, Boerne, TX 78006
MLS# 2025762Listed by: KUPER SOTHEBY'S INT'L REALTY


Protect your home and budget from life's surprises with an Assurant Home Warranty, backed by a partner that supports you through every step of homeownership. Explore Plans.
©2026 Century 21 Real Estate LLC. All rights reserved. CENTURY 21®, the CENTURY 21 Logo and C21® are service marks owned by Century 21 Real Estate LLC. Century 21 Real Estate LLC fully supports the principles of the Fair Housing Act and the Equal Opportunity Act. Each office is independently owned and operated. Listing information is deemed reliable but not guaranteed accurate.