
112 Hagen Dr, Boerne, TX 78006
Local realty services provided by:CENTURY 21 Middleton
112 Hagen Dr,Boerne, TX 78006
$595,000Last list price
- 5 Beds
- 4 Baths
- - sq. ft.
- Single family
- Sold
Listed by: laurie brooks
Office: exp realty
MLS#:2002260
Source:LERA
Sorry, we are unable to map this address
Price summary
- Price:$595,000
- Monthly HOA dues:$73.33
About this home
This spacious five-bedroom, four-bath home offers over 3,300 square feet with a flexible floor plan designed for a variety of lifestyles. The main level features four bedrooms, three full baths, and a dedicated office. Hardwood floors run throughout the main living areas, where an open-concept design connects the family room with fireplace to the kitchen, breakfast area, and formal dining room. The kitchen features granite countertops, double ovens, a gas cooktop, walk-in pantry, abundant cabinetry, and generous prep space. Upstairs includes a fifth bedroom, full bath, and oversized game room. Recent improvements include a brand-new HVAC system, offering added peace of mind for the next owner. The covered patio extends the living space outdoors, providing a comfortable setting for relaxing or entertaining. Located on a quiet street less than one mile from historic downtown Boerne, this home offers convenient access to Main Street shopping, dining, parks, and Boerne ISD schools....
Contact an agent
Home facts
- Year built:2013
- Subdivision & Development:WOODS OF FREDERICK CREEK
- Listing ID #:2002260
- Added:46 day(s) ago
- Updated:September 10, 2026 at 07:05 AM
Rooms and interior
- Bedrooms:5
- Total bathrooms:4
- Full bathrooms:4
- Flooring:Carpeting, Ceramic Tile, Wood
- Dining Description:Breakfast Bar, Living Room/Dining Room Combo, Separate Dining Room, Two Eating Areas
- Bathrooms Description:Garden Tub, Separate Vanity, Tub/Shower Separate
- Kitchen Description:Breakfast Bar, Built-In Oven, Cook Top, Dishwasher, Double Ovens, Eat-In Kitchen, Gas Cooking, Island Kitchen, Microwave Oven, Stove/Range, Walk-In Pantry
- Bedroom Description:Ceiling Fan, Full Bath, Master Bedroom Downstairs, Walk-In Closet, Walk-In Closets
Heating and cooling
- Cooling:One Central
- Heating:Central, Electric
Structure and exterior
- Roof:Composition
- Year built:2013
- Lot Features:Cul-de-Sac/Dead End
- Architectural Style:One Story
- Construction Materials:3 Sides Masonry, Cement Fiber, Stone/Rock
- Exterior Features:Covered Patio, Has Gutters, Mature Trees, Patio Slab, Privacy Fence, Sprinkler System
- Foundation Description:Slab
- Levels:1 Story
Schools
- High school:Boerne
- Middle school:Boerne Middle N
- Elementary school:Fabra
Utilities
- Water:City
- Sewer:City
Finances and disclosures
- Price:$595,000
- Tax amount:$10,275 (2025)
Features and amenities
- Laundry features:Dryer Connection, Laundry Main Level, Laundry Room, Washer Connection
- Amenities:Built-In Oven, Ceiling Fans, Chandelier, Clubhouse, Electric Water Heater, High Speed Internet, In Wall Pest Control, Jogging Trails, Park/Playground, Pre-Wired for Security, Study/Library, Utility Room Inside, Water Softener (owned)
Parking
- Parking description:Garage Door Opener, Two Car Garage
 IDX information is provided exclusively for consumers’ personal, non-commercial use, that it may not be used for any purpose other than to identify prospective properties consumers may be interested in purchasing, and that the data is deemed reliable but is not guaranteed accurate by LERA MLS (Local Expertise Regional Access). The MLS may, at its discretion, require use of other disclaimers as necessary to protect participants and/or the MLS from liability.
 New listings near 112 Hagen Dr
- New
 $575,000Active3 beds 2 baths1,209 sq. ft.
221 W Highland Dr, Boerne, TX 78006
MLS# 2015392Listed by: THE NAV AGENCY - New
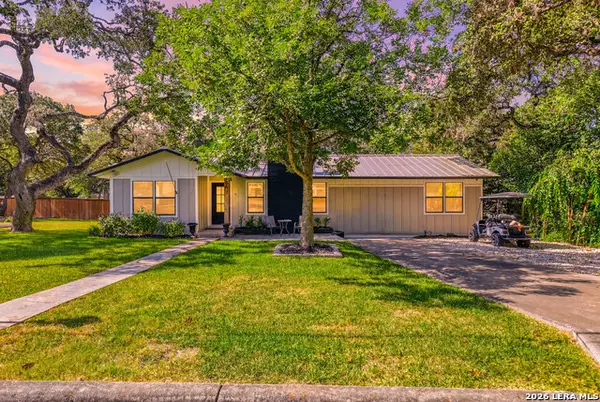 $749,000Active4 beds 2 baths2,241 sq. ft.
227 W Highland Dr, Boerne, TX 78006
MLS# 2015363Listed by: THE NAV AGENCY - New
 $1,150,000Active5 beds 5 baths4,247 sq. ft.
25211 Spider Rock, Boerne, TX 78006
MLS# 2015309Listed by: SAN ANTONIO PORTFOLIO KW RE - New
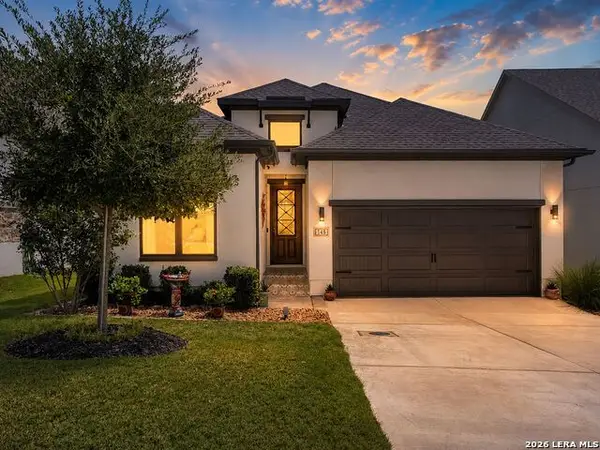 $625,000Active2 beds 2 baths2,025 sq. ft.
145 Sentido, Boerne, TX 78006
MLS# 2015277Listed by: KUPER SOTHEBY'S INT'L REALTY - New
 $987,000Active3 beds 4 baths3,256 sq. ft.
330 Preston Trl, Boerne, TX 78006
MLS# 2015282Listed by: HILL COUNTRY FLAT FEE REALTY - New
 $875,000Active4 beds 4 baths3,777 sq. ft.
8715 Timberland Trl, Boerne, TX 78015
MLS# 2013021Listed by: MAGNOLIA REALTY - New
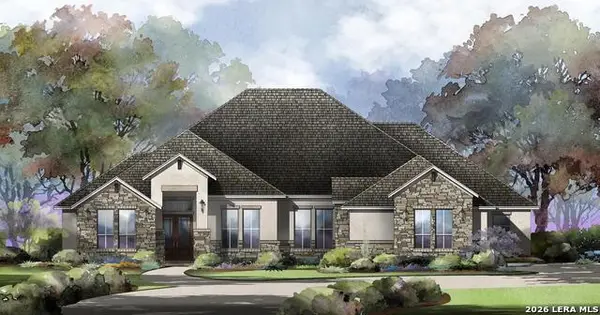 $1,374,900Active4 beds 5 baths4,187 sq. ft.
302 Laughing Dog, Boerne, TX 78006
MLS# 2015085Listed by: HOMESUSA.COM - New
 $1,899,000Active3 beds 4 baths4,410 sq. ft.
12 Vittoria Rdg, Boerne, TX 78006
MLS# 2015050Listed by: CR REALTY, LLC - Open Sat, 12 to 2pmNew
 $1,350,000Active4 beds 5 baths3,815 sq. ft.
31422 Stephanie Way, Boerne, TX 78015
MLS# 2014984Listed by: KELLER WILLIAMS HERITAGE - Open Sat, 2 to 4pmNew
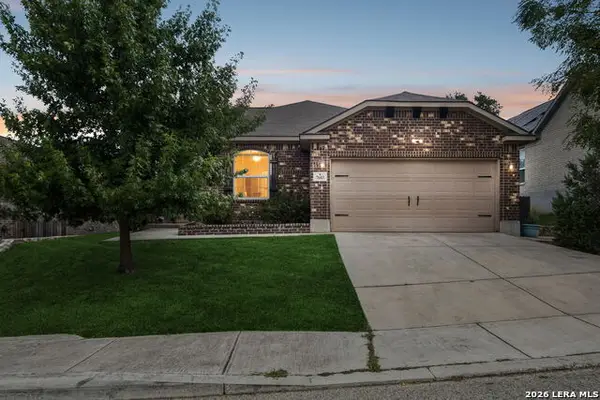 $382,000Active3 beds 2 baths1,971 sq. ft.
7603 Presidio Hvn, Boerne, TX 78015
MLS# 2008701Listed by: KELLER WILLIAMS HERITAGE


Protect your home and budget from life's surprises with an Assurant Home Warranty, backed by a partner that supports you through every step of homeownership. Explore Plans.
©2026 Century 21 Real Estate LLC. All rights reserved. CENTURY 21®, the CENTURY 21 Logo and C21® are service marks owned by Century 21 Real Estate LLC. Century 21 Real Estate LLC fully supports the principles of the Fair Housing Act and the Equal Opportunity Act. Each office is independently owned and operated. Listing information is deemed reliable but not guaranteed accurate.