
112 Valencia, Boerne, TX 78006
Local realty services provided by:CENTURY 21 Scott Myers Realtors
112 Valencia,Boerne, TX 78006
$523,000
- 4 Beds
- 3 Baths
- 2,339 sq. ft.
- Single family
- Active
Listed by: jeanne reyes
Office: home team of america
MLS#:2012850
Source:LERA
Price summary
- Price:$523,000
- Price per sq. ft.:$223.6
- Monthly HOA dues:$78
About this home
Welcome to beautiful Esperanza, where refined design meets effortless living. This newly built residence is ideally positioned on an expansive frontage within this highly regarded community. Step inside to discover soaring ceilings, an inviting open-concept layout, and beautiful light-toned ceramic tile flooring that creates a bright, contemporary ambiance throughout the home. Thoughtfully designed and truly turnkey, this home offers an array of desirable upgrades, including custom blinds, completed landscaping, a water softener, reverse osmosis system, and garage shelving. With its exceptional finishes, thoughtful enhancements, and move-in-ready appeal, this stunning home offers the perfect blend of style, comfort, and convenience. A must-see opportunity in Esperanza!
Contact an agent
Home facts
- Year built:2023
- Subdivision & Development:Esperanza
- Listing ID #:2012850
- Added:53 day(s) ago
- Updated:October 24, 2026 at 01:38 PM
Rooms and interior
- Bedrooms:4
- Total bathrooms:3
- Full bathrooms:2
- Half bathrooms:1
- Flooring:Carpeting, Ceramic Tile
- Bathrooms Description:Double Vanity, Tub/Shower Separate
- Kitchen Description:Built-In Oven, Cook Top, Custom Cabinets, Dishwasher, Disposal, Eat-In Kitchen, Gas Cooking, Island Kitchen, Self-Cleaning Oven, Solid Counter Tops, Vent Fan, Walk-In Pantry
- Bedroom Description:Ceiling Fan, Full Bath, Master Bedroom Downstairs, Walk-In Closet
- Living area:2,339 sq. ft.
Heating and cooling
- Cooling:One Central
- Heating:Central, Natural Gas
Structure and exterior
- Roof:Composition
- Year built:2023
- Building area:2,339 sq. ft.
- Lot area:0.17 Acres
- Architectural Style:One Story
- Construction Materials:Brick, Stucco
- Exterior Features:Covered Patio, Sprinkler System, Wrought Iron Fence
- Foundation Description:Slab
- Levels:1 Story
Schools
- High school:Boerne
- Middle school:Boerne Middle N
- Elementary school:Herff
Utilities
- Water:City
- Sewer:City
Finances and disclosures
- Price:$523,000
- Price per sq. ft.:$223.6
- Tax amount:$10,700 (2024)
Features and amenities
- Laundry features:Dryer Connection, Laundry Room, Washer Connection
- Amenities:BBQ/Grill, Bike Trails, Built-In Oven, Carbon Monoxide Detector, Ceiling Fans, Clubhouse, Controlled Access, Gas Water Heater, High Speed Internet, In Wall Pest Control, Jogging Trails, Park/Playground, Plumb for Water Softener, Pre-Wired for Security, Smoke Alarm, Utility Room Inside, Water Softener (owned)
Parking
- Parking description:Garage Door Opener, Two Car Garage
 IDX information is provided exclusively for consumers’ personal, non-commercial use, that it may not be used for any purpose other than to identify prospective properties consumers may be interested in purchasing, and that the data is deemed reliable but is not guaranteed accurate by LERA MLS (Local Expertise Regional Access). The MLS may, at its discretion, require use of other disclaimers as necessary to protect participants and/or the MLS from liability.
 New listings near 112 Valencia
- New
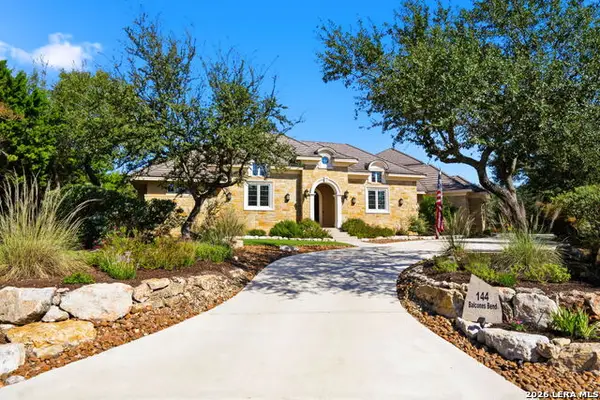 $1,600,000Active4 beds 3 baths3,786 sq. ft.
144 Balcones Bnd, Boerne, TX 78006
MLS# 2025856Listed by: WELLSTONE PROPERTIES - New
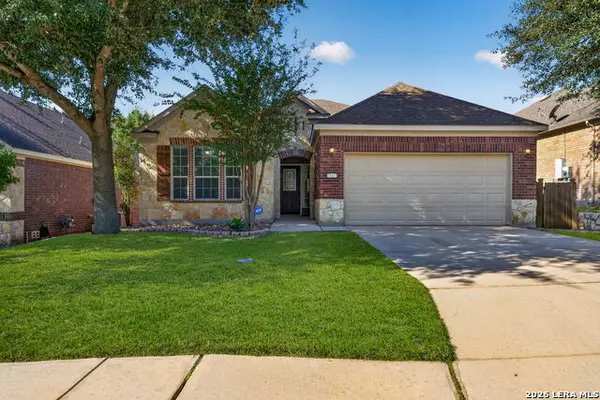 $395,000Active3 beds 2 baths1,923 sq. ft.
27423 Camino Tower, Boerne, TX 78015
MLS# 2025820Listed by: PHYLLIS BROWNING COMPANY - New
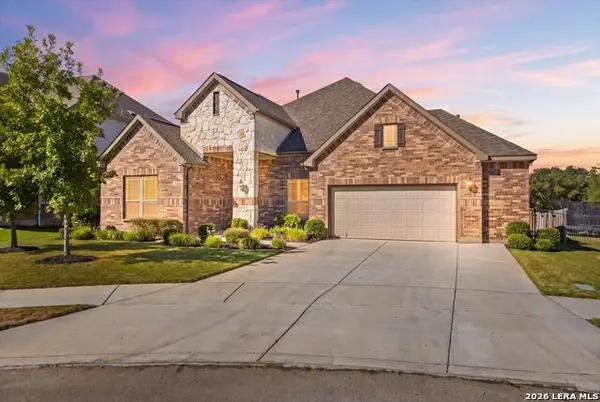 $525,000Active3 beds 3 baths2,449 sq. ft.
234 Branson Falls Dr, Boerne, TX 78006
MLS# 2025824Listed by: KELLER WILLIAMS LEGACY - New
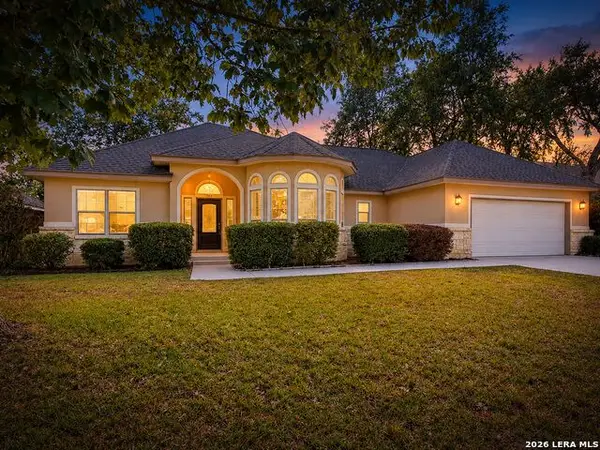 $485,000Active3 beds 3 baths2,213 sq. ft.
266 English Oaks Cir, Boerne, TX 78006
MLS# 2025762Listed by: KUPER SOTHEBY'S INT'L REALTY - New
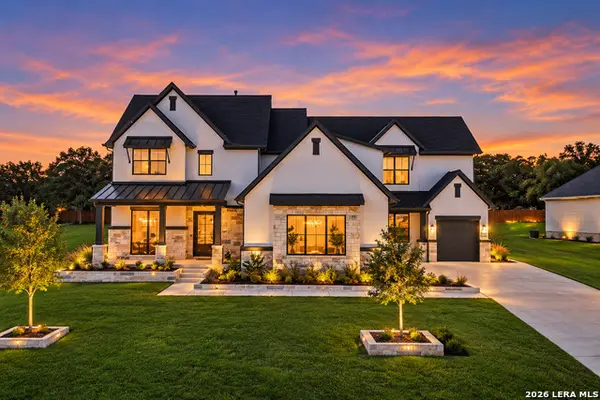 $1,325,000Active5 beds 6 baths4,739 sq. ft.
27815 Arrowsmith, Boerne, TX 78006
MLS# 2025794Listed by: BARRIENTOS PROPERTIES - New
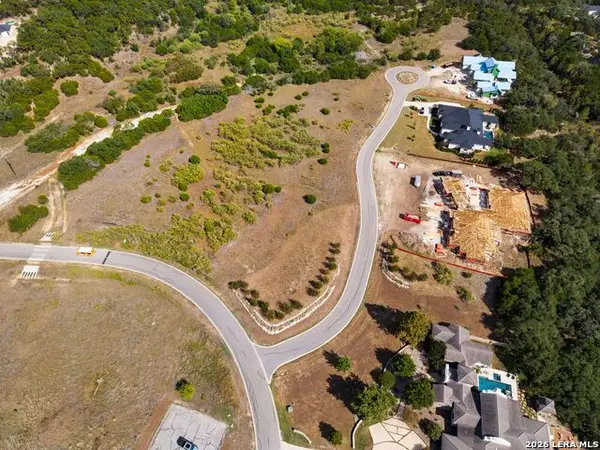 $269,900Active1.06 Acres
LOT 14 Anaqua Point, Boerne, TX 78006
MLS# 2025742Listed by: KUPER SOTHEBY'S INT'L REALTY - New
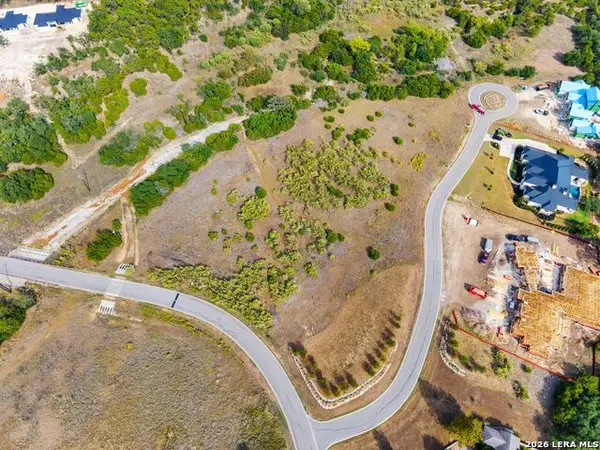 $249,900Active1.16 Acres
LOT 15 Anaqua Point, Boerne, TX 78006
MLS# 2025745Listed by: KUPER SOTHEBY'S INT'L REALTY - New
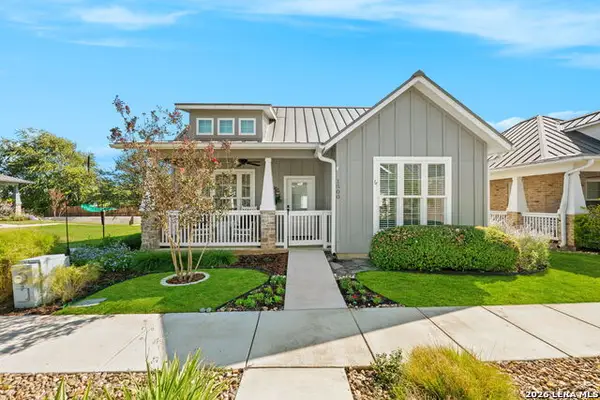 $364,900Active2 beds 2 baths946 sq. ft.
530 Oak Park Dr Unit 1500, Boerne, TX 78006
MLS# 2025750Listed by: HILL COUNTRY HOME AND LAND LLC - New
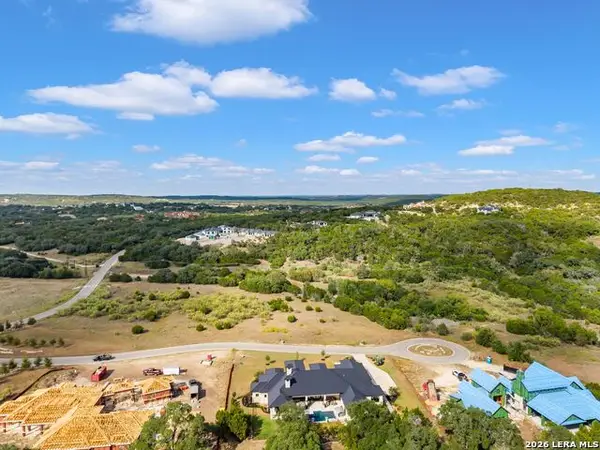 $239,900Active1.63 Acres
LOT 23 Anaqua Point, Boerne, TX 78006
MLS# 2025752Listed by: KUPER SOTHEBY'S INT'L REALTY - New
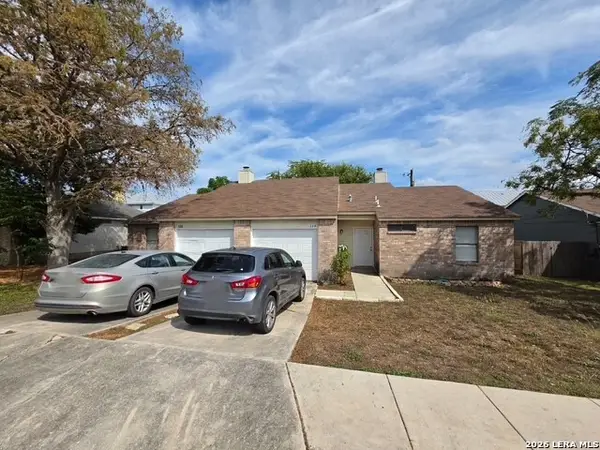 $399,000Active-- beds -- baths2,200 sq. ft.
124-126 Whisper Way, Boerne, TX 78006
MLS# 2025755Listed by: KELLER WILLIAMS HERITAGE


Protect your home and budget from life's surprises with an Assurant Home Warranty, backed by a partner that supports you through every step of homeownership. Explore Plans.
©2026 Century 21 Real Estate LLC. All rights reserved. CENTURY 21®, the CENTURY 21 Logo and C21® are service marks owned by Century 21 Real Estate LLC. Century 21 Real Estate LLC fully supports the principles of the Fair Housing Act and the Equal Opportunity Act. Each office is independently owned and operated. Listing information is deemed reliable but not guaranteed accurate.