
1145 Paniolo Dr, Boerne, TX 78006
Local realty services provided by:CENTURY 21 Scott Myers Realtors
1145 Paniolo Dr,Boerne, TX 78006
$279,000
- 2 Beds
- 3 Baths
- 1,399 sq. ft.
- Townhouse
- Active
Listed by: mark phillips
Office: hill country flat fee realty
MLS#:2027754
Source:LERA
Price summary
- Price:$279,000
- Price per sq. ft.:$199.43
- Monthly HOA dues:$158.33
About this home
New pricing! OWNER FINANCING AVAILABLE! Charming Texas Hill Country-style townhome featuring the popular Berges floor plan with 1,399sq ft, 2 bedrooms, and 2.5 baths. This beautiful home offers quartz countertops in the kitchen and baths, stainless steel appliances, high ceilings throughout, LVP flooring in the living spaces, a covered back porch, and an attached 1 car garage. Located just minutes from downtown Boerne in the desirable Herff Village Townhomes community, you are just minutes to shopping, schools, the city park, Cibolo Nature Center and more! Whether looking for a full time residence, a second home or a rental investment property, put 1145 Paniolo Drive on your short list!
Contact an agent
Home facts
- Year built:2026
- Subdivision & Development:HERFF VILLAGE PHASE 1
- Listing ID #:2027754
- Added:1 day(s) ago
- Updated:November 03, 2026 at 12:36 PM
Rooms and interior
- Bedrooms:2
- Total bathrooms:3
- Full bathrooms:2
- Half bathrooms:1
- Flooring:Carpeting, Vinyl
- Dining Description:Breakfast Bar
- Bathrooms Description:Double Vanity, Shower Only
- Kitchen Description:Breakfast Bar, Dishwasher, Disposal, Down Draft, Eat-In Kitchen, Ice Maker Connection, Island Kitchen, Microwave Oven, Refrigerator, Self-Cleaning Oven, Solid Counter Tops, Stove/Range, Vent Fan, Walk-In Pantry
- Bedroom Description:Ceiling Fan, Full Bath, Master Bedroom Upstairs, Walk-In Closet
- Living area:1,399 sq. ft.
Heating and cooling
- Cooling:One Central
- Heating:Central, Electric
Structure and exterior
- Roof:Metal
- Year built:2026
- Building area:1,399 sq. ft.
- Lot area:0.04 Acres
- Architectural Style:Two Story
- Construction Materials:Cement Fiber, Stone/Rock, Stucco
- Foundation Description:Slab
- Levels:2 Story
Schools
- High school:Boerne
- Middle school:Boerne Middle S
- Elementary school:CIBOLO CREEK
Utilities
- Water:City
- Sewer:City
Finances and disclosures
- Price:$279,000
- Price per sq. ft.:$199.43
- Tax amount:$372 (2025)
Features and amenities
- Laundry features:Dryer Connection, Laundry Upper Level, Washer Connection
- Amenities:Ceiling Fans, Chandelier, City Garbage Service, Electric Water Heater, High Speed Internet, Smoke Alarm, Telephone
Parking
- Parking description:Attached Garage, One Car Garage
 IDX information is provided exclusively for consumers’ personal, non-commercial use, that it may not be used for any purpose other than to identify prospective properties consumers may be interested in purchasing, and that the data is deemed reliable but is not guaranteed accurate by LERA MLS (Local Expertise Regional Access). The MLS may, at its discretion, require use of other disclaimers as necessary to protect participants and/or the MLS from liability.
New listings near 1145 Paniolo Dr
- New
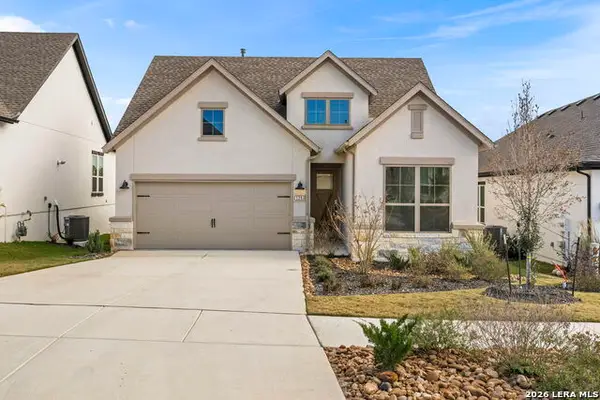 $465,000Active2 beds 2 baths1,853 sq. ft.
125 Sentido, Boerne, TX 78006
MLS# 2027807Listed by: COLDWELL BANKER D'ANN HARPER - New
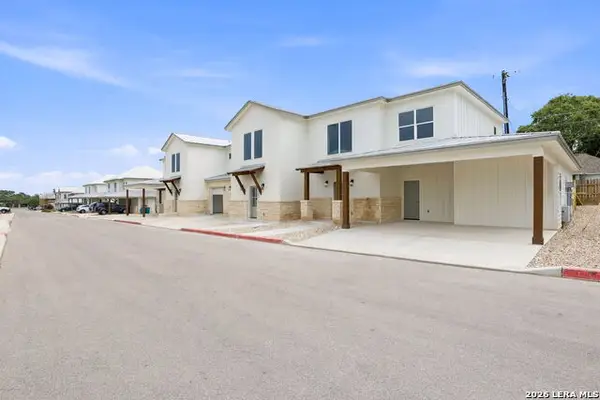 $349,000Active2 beds 3 baths1,554 sq. ft.
1141 Paniolo Dr, Boerne, TX 78006
MLS# 2027743Listed by: HILL COUNTRY FLAT FEE REALTY - New
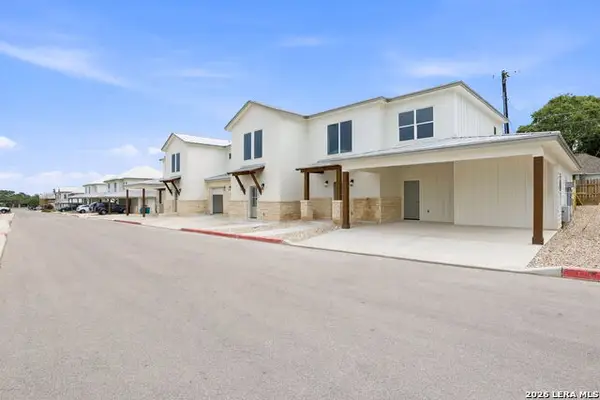 $279,000Active2 beds 3 baths1,399 sq. ft.
1143 Paniolo Dr, Boerne, TX 78006
MLS# 2027750Listed by: HILL COUNTRY FLAT FEE REALTY - New
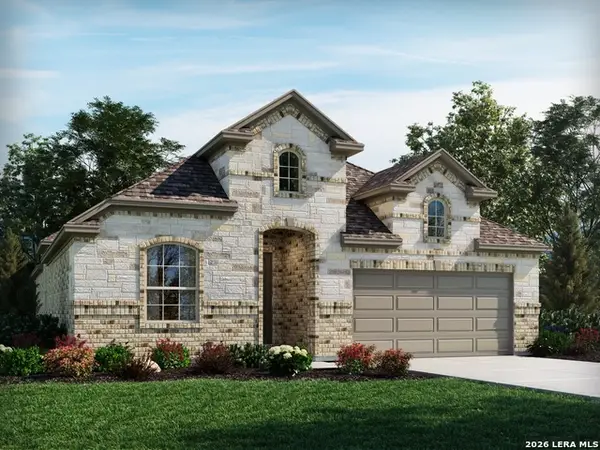 $514,990Active4 beds 3 baths2,295 sq. ft.
10422 Sand Diver Way, Boerne, TX 78006
MLS# 2027761Listed by: MERITAGE HOMES REALTY - New
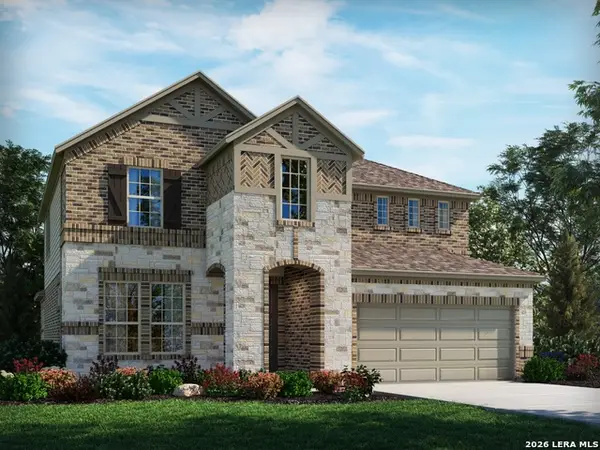 $514,990Active4 beds 4 baths2,295 sq. ft.
10512 Sand Diver Way, Boerne, TX 78006
MLS# 2027773Listed by: MERITAGE HOMES REALTY - New
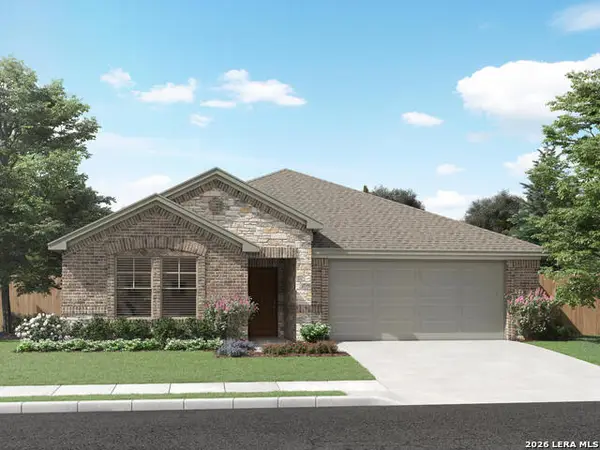 $474,990Active3 beds 3 baths2,066 sq. ft.
10508 Sand Diver Causeway, Boerne, TX 78006
MLS# 2027776Listed by: MERITAGE HOMES REALTY - New
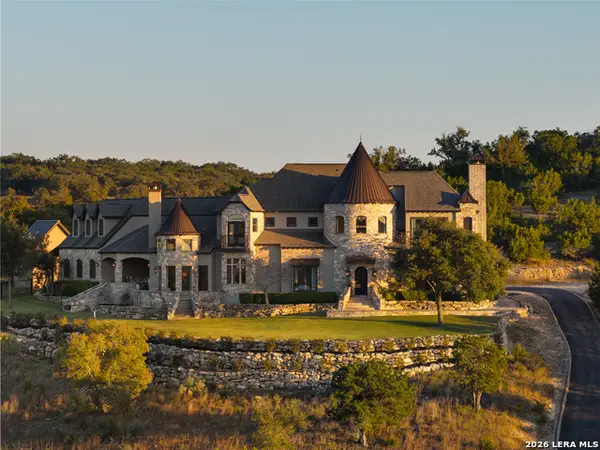 $2,065,000Active5 beds 5 baths5,716 sq. ft.
844 Marquise, Boerne, TX 78006
MLS# 2027641Listed by: LEGACY BROKER GROUP - New
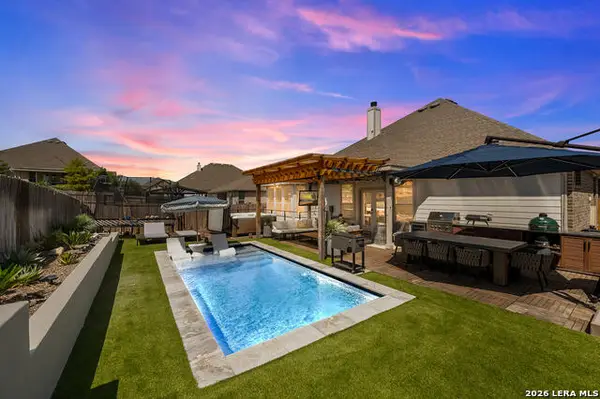 $649,999Active4 beds 3 baths2,697 sq. ft.
28005 Azalea Crk, Boerne, TX 78015
MLS# 2027647Listed by: SERHANT - New
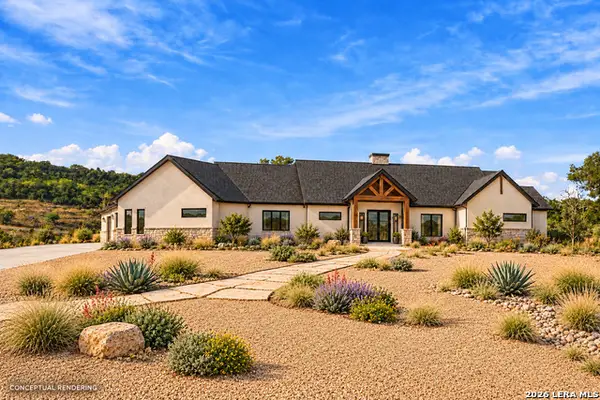 $295,000Active1.77 Acres
297 Eagle Dr, Boerne, TX 78006
MLS# 2027702Listed by: KELLER WILLIAMS CITY-VIEW


Protect your home and budget from life's surprises with an Assurant Home Warranty, backed by a partner that supports you through every step of homeownership. Explore Plans.
©2026 Century 21 Real Estate LLC. All rights reserved. CENTURY 21®, the CENTURY 21 Logo and C21® are service marks owned by Century 21 Real Estate LLC. Century 21 Real Estate LLC fully supports the principles of the Fair Housing Act and the Equal Opportunity Act. Each office is independently owned and operated. Listing information is deemed reliable but not guaranteed accurate.