
117 Monterey Trail, Boerne, TX 78006
Local realty services provided by:CENTURY 21 North East
117 Monterey Trail,Boerne, TX 78006
$3,500,000
- 4 Beds
- 6 Baths
- 5,528 sq. ft.
- Single family
- Active
Listed by: richard grimes
Office: san antonio portfolio kw re
MLS#:2004557
Source:LERA
Price summary
- Price:$3,500,000
- Price per sq. ft.:$633.14
- Monthly HOA dues:$241.67
About this home
Where Luxury, Innovation, and Timeless Design Converge Crafted by renowned builder G. Morris Homes, 117 Monterey Trail is a masterpiece of timeless architecture, exceptional craftsmanship, and uncompromising attention to detail. From the moment you enter, soaring ceilings accented by solid wood beams and walls of oversized windows create a breathtaking first impression, filling the home with natural light while framing spectacular Hill Country views. Every space has been thoughtfully designed for both grand entertaining and intimate family living. At the heart of the home, the gourmet kitchen is a stunning blend of elegance and functionality. Gorgeous quartzite countertops, an oversized eat-in island, and a striking hammered sink create a space that is as beautiful as it is practical. A professional-grade Thermador appliance package equips the kitchen for everything from intimate family dinners to lavish entertaining, while thoughtfully combined pop-up outlets preserve the clean, uninterrupted lines of the countertops. An attached butler's pantry extends both the workspace and storage, featuring additional premium appliances and exceptional organization, making entertaining effortless and everyday living a luxury. The primary suite is a true private retreat, featuring a spacious sitting area, direct access to the outdoor living spaces, spectacular views, and a spa-inspired bath worthy of a five-star resort. A freestanding soaking tub, oversized shower with Kohler DTV, automated drapes, and an extraordinary custom closet complete this remarkable sanctuary. Designed with entertaining and flexible living in mind, the first floor features an expansive game room, complete with a stunning back bar showcasing granite countertops with dramatic LED underlighting, translucent smoked mirrors, a sink and refrigerator, remote shades, and its own patio access, creating the perfect space to host family and friends. Above, a private, second-level wing offers two spacious bedrooms, each with its own en-suite bath, providing an ideal retreat for children, overnight guests, or live-in family members, while maintaining exceptional privacy from the home's main living areas. Beyond its stunning beauty lies an extraordinary level of innovation. The state of the art technology package features a Savant home automation system which seamlessly combines lighting, security, audio, video, and climate control, allowing complete control of the home from anywhere in the world. Custom architectural lighting beautifully showcases artwork throughout the day, while hidden in-wall speakers, whole-home audio, automated Lutron shades and drapes, and comprehensive security create an effortless luxury lifestyle. Not to be overshadowed, the outdoor living rivals that of the finest luxury resorts. The infinity-edge pool with dual sun shelves, champagne spa, Pentair automation, heater/chiller system, Phantom motorized screens, and fully equipped outdoor kitchen create an unforgettable setting for entertaining. A professionally designed landscape package, featuring terraced stonework crafted from rock harvested on-site and a 2,100-square-foot Celebrity Greens putting and chipping green, transforms the backyard into a private Hill Country oasis. Every detail in this spectacular masterpiece has been carefully curated, from multiple custom fireplaces, a 209-bottle climate-controlled wine room and a secure vault room to Pella Reserve doors, four-car garage, premium Lennox HVAC systems, Thermador appliances, and countless custom finishes throughout. 117 Monterey Trail is far more than a luxury residence: it's a rare opportunity to own a legacy estate where sophisticated design, cutting-edge technology, and exceptional craftsmanship come together to create one of the finest homes in the Texas Hill Country. MASTER FULL GOLF RIGHT IS AVAILABLE & NEGOTIABLE....
Contact an agent
Home facts
- Year built:2023
- Subdivision & Development:Cordillera Ranch
- Listing ID #:2004557
- Added:46 day(s) ago
- Updated:September 15, 2026 at 01:46 PM
Rooms and interior
- Bedrooms:4
- Total bathrooms:6
- Full bathrooms:5
- Half bathrooms:1
- Flooring:Ceramic Tile, Marble, Wood
- Dining Description:Breakfast Bar, Living Room/Dining Room Combo
- Bathrooms Description:Garden Tub, Separate Vanity, Tub/Shower Separate
- Kitchen Description:Breakfast Bar, Built-In Oven, Cook Top, Custom Cabinets, Dishwasher, Disposal, Double Ovens, Eat-In Kitchen, Gas Cooking, Ice Maker Connection, Island Kitchen, Microwave Oven, Refrigerator, Self-Cleaning Oven, Solid Counter Tops, Stove/Range, Trash Compactor, Walk-In Pantry, Wet Bar
- Bedroom Description:Ceiling Fan, Full Bath, Master Bedroom Downstairs, Multi-Closets, Outside Access, Secondary Bedroom Downstairs, Sitting Room, Walk-In Closet, Walk-In Closets
- Living area:5,528 sq. ft.
Heating and cooling
- Cooling:Heat Pump, One Window/Wall, Three+ Central, Zoned
- Heating:3+ Units, Central, Electric, Heat Pump, Zoned
Structure and exterior
- Roof:Tile
- Year built:2023
- Building area:5,528 sq. ft.
- Lot area:2.49 Acres
- Lot Features:2 - 5 Acres, Gently Rolling, Partially Wooded
- Architectural Style:Two Story
- Construction Materials:4 Sides Masonry, Stone/Rock, Stucco
- Exterior Features:Bar-B-Que Pit/Grill, Covered Patio, Deck/Balcony, Mature Trees, Patio Slab, Ranch Fence, Special Yard Lighting, Sprinkler System
- Foundation Description:Slab
- Levels:2 Story
Schools
- High school:Call District
- Middle school:Voss Middle School
- Elementary school:Call District
Utilities
- Water:Water System
- Sewer:Sewer System
Finances and disclosures
- Price:$3,500,000
- Price per sq. ft.:$633.14
- Tax amount:$30,422 (2026)
Features and amenities
- Laundry features:Dryer Connection, Laundry Main Level, Laundry Room, Washer Connection
- Amenities:2+ Water Heater Units, Attic - Access only, Attic - Partially Finished, Attic - Partially Floored, Attic - Permanent Stairs, Attic - Pull Down Stairs, BBQ/Grill, Basketball Court, Bike Trails, Bridle Path, Built-In Oven, Carbon Monoxide Detector, Ceiling Fans, Chandelier, Clubhouse, Controlled Access, Gas Water Heater, Golf Course, Guarded Access, High Speed Internet, Jogging Trails, Park/Playground, Private Garbage Service, Propane Water Heater, Security System (Owned), Smoke Alarm, Study/Library, Telephone, Tennis, Trash Compactor, Utility Room Inside, Water Softener (owned)
- Pool features:Hot Tub, In Ground Pool, Pool, Pool is Heated
Parking
- Parking description:Attached Garage, Detached Garage, Four or More Car Garage, Garage Door Opener, Oversized
 IDX information is provided exclusively for consumers’ personal, non-commercial use, that it may not be used for any purpose other than to identify prospective properties consumers may be interested in purchasing, and that the data is deemed reliable but is not guaranteed accurate by LERA MLS (Local Expertise Regional Access). The MLS may, at its discretion, require use of other disclaimers as necessary to protect participants and/or the MLS from liability. SABOR Member Broker: Lisa Shaw
New listings near 117 Monterey Trail
- New
 $550,000Active5 beds 4 baths3,293 sq. ft.
105 Vail Dr, Boerne, TX 78006
MLS# 2016587Listed by: MILLENNIA REALTY - New
 $345,000Active3.95 Acres
LOT 28 Rio Cordillera, Boerne, TX 78006
MLS# 2016523Listed by: SERHANT. - New
 $229,000Active1.03 Acres
LOT 206 Ranch Heights, Boerne, TX 78015
MLS# 2016531Listed by: KELLER WILLIAMS BOERNE - New
 $389,900Active4 beds 3 baths2,891 sq. ft.
125 Michelle, Boerne, TX 78006
MLS# 2016518Listed by: RE/MAX NORTH-SAN ANTONIO - New
 $342,000Active2 beds 1 baths1,128 sq. ft.
705 E Theissen St, Boerne, TX 78006
MLS# 2016490Listed by: INSPIRE TX REALTY - New
 $879,000Active3 beds 4 baths
55 Alex Circle, Boerne, TX 78006
MLS# 2016498Listed by: KUPER SOTHEBY'S INT'L REALTY - New
 $1,299,900Active4 beds 5 baths4,627 sq. ft.
103 Driftwood, Boerne, TX 78006
MLS# 2003953Listed by: PHYLLIS BROWNING COMPANY - New
 $875,000Active4 beds 4 baths2,596 sq. ft.
404 Ogrady St, Boerne, TX 78006
MLS# 2016342Listed by: SAN ANTONIO PORTFOLIO KW RE - New
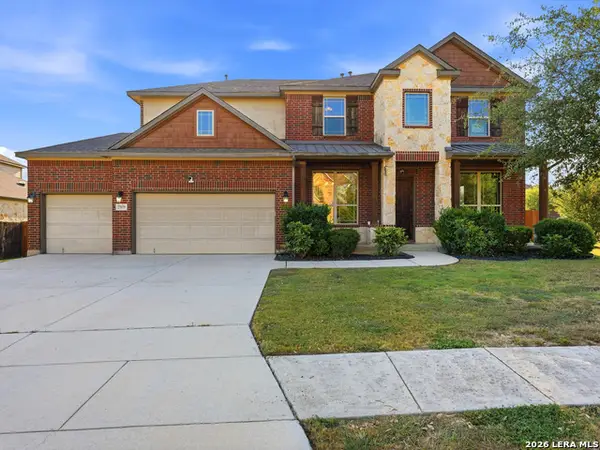 $649,000Active5 beds 4 baths4,053 sq. ft.
27079 Sable Run, Boerne, TX 78015
MLS# 2016334Listed by: RESI REALTY, LLC - New
 $409,000Active4 beds 3 baths2,601 sq. ft.
27711 Rocky Mtn, Boerne, TX 78015
MLS# 2016266Listed by: IH 10 REALTY


Protect your home and budget from life's surprises with an Assurant Home Warranty, backed by a partner that supports you through every step of homeownership. Explore Plans.
©2026 Century 21 Real Estate LLC. All rights reserved. CENTURY 21®, the CENTURY 21 Logo and C21® are service marks owned by Century 21 Real Estate LLC. Century 21 Real Estate LLC fully supports the principles of the Fair Housing Act and the Equal Opportunity Act. Each office is independently owned and operated. Listing information is deemed reliable but not guaranteed accurate.