
145 Haverton Ct, Boerne, TX 78006
Local realty services provided by:CENTURY 21 Scott Myers Realtors
145 Haverton Ct,Boerne, TX 78006
$617,500
- 4 Beds
- 4 Baths
- 2,649 sq. ft.
- Single family
- Active
Listed by: jim condit
Office: alan rosenstein
MLS#:2005324
Source:LERA
Price summary
- Price:$617,500
- Price per sq. ft.:$233.11
- Monthly HOA dues:$75
About this home
Beautiful home in Regent Park, located in the highly sought-after Boerne ISD, just minutes from downtown Boerne and everything it has to offer. This spacious home features an open-concept floor plan with 4 bedrooms and 3.5 bathrooms and a optional play area, providing plenty of room for comfortable living and entertaining. The kitchen is equipped with stainless steel appliances, granite countertops, and ample workspace, making it perfect for everyday cooking or hosting guests. Most of the home features beautiful ceramic tile flooring, offering both style and easy maintenance. If you work from home, you'll appreciate the dedicated home office, providing a quiet and functional space to stay productive. With its ideal location, thoughtful layout, and quality finishes, this home is the perfect blend of comfort, convenience, and style.
Contact an agent
Home facts
- Year built:2022
- Subdivision & Development:REGENT PARK
- Listing ID #:2005324
- Added:59 day(s) ago
- Updated:October 01, 2026 at 07:32 PM
Rooms and interior
- Bedrooms:4
- Total bathrooms:4
- Full bathrooms:3
- Half bathrooms:1
- Flooring:Carpeting, Ceramic Tile
- Dining Description:Living Room/Dining Room Combo
- Bathrooms Description:Double Vanity, Tub/Shower Separate
- Kitchen Description:Built-In Oven, Cook Top, Dishwasher, Disposal, Eat-In Kitchen, Gas Cooking, Island Kitchen, Microwave Oven, Refrigerator, Self-Cleaning Oven, Solid Counter Tops, Walk-In Pantry
- Bedroom Description:Ceiling Fan, Full Bath, Master Bedroom Downstairs, Split, Walk-In Closet, Walk-In Closets
- Living area:2,649 sq. ft.
Heating and cooling
- Cooling:One Central
- Heating:Central, Electric
Structure and exterior
- Roof:Composition
- Year built:2022
- Building area:2,649 sq. ft.
- Lot area:0.23 Acres
- Architectural Style:One Story
- Construction Materials:Brick
- Foundation Description:Slab
- Levels:1 Story
Schools
- High school:Champion
- Middle school:Boerne Middle S
- Elementary school:Kendall Elementary
Utilities
- Water:Water System
- Sewer:Sewer System
Finances and disclosures
- Price:$617,500
- Price per sq. ft.:$233.11
- Tax amount:$6,978 (2025)
Features and amenities
- Laundry features:Dryer Connection, Laundry Main Level, Laundry Room, Washer Connection
- Amenities:Built-In Oven, Ceiling Fans, City Garbage Service, Electric Water Heater, Park/Playground, Security System (Owned), Smoke Alarm, Study/Library, Utility Room Inside, Water Softener (Leased)
Parking
- Parking description:Garage Door Opener, Two Car Garage
 IDX information is provided exclusively for consumers’ personal, non-commercial use, that it may not be used for any purpose other than to identify prospective properties consumers may be interested in purchasing, and that the data is deemed reliable but is not guaranteed accurate by LERA MLS (Local Expertise Regional Access). The MLS may, at its discretion, require use of other disclaimers as necessary to protect participants and/or the MLS from liability.
 New listings near 145 Haverton Ct
- New
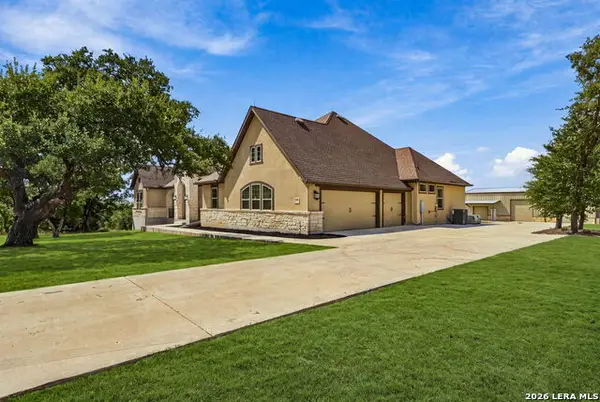 $909,900Active4 beds 3 baths3,528 sq. ft.
36 High Point Ranch Rd, Boerne, TX 78006
MLS# 2020633Listed by: UNITED REALTY GROUP OF TEXAS, LLC 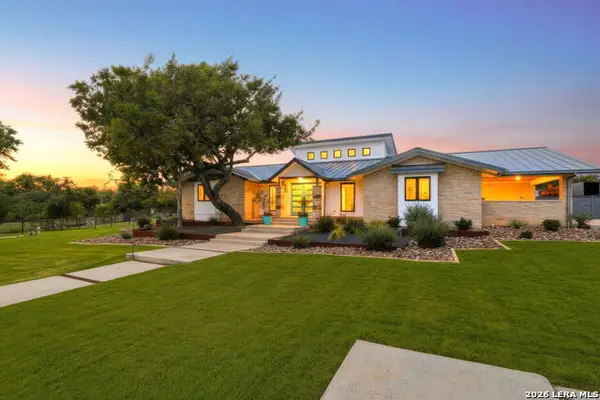 $1,650,000Active3 beds 3 baths3,239 sq. ft.
106B Sisterdale Road, Boerne, TX 78006
MLS# 1992378Listed by: LEGACY BROKER GROUP- Open Fri, 5 to 8pmNew
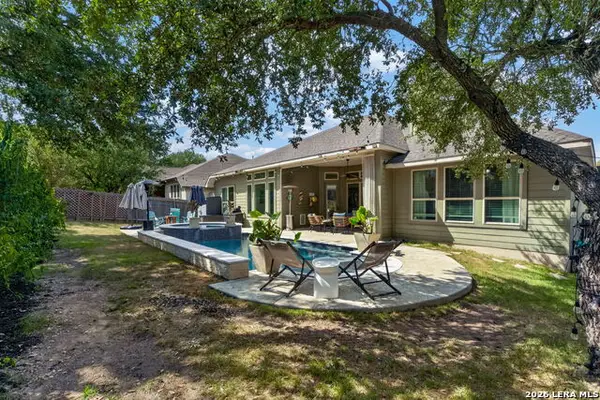 $510,000Active3 beds 3 baths2,563 sq. ft.
8622 Monterey Fls, Boerne, TX 78015
MLS# 2020546Listed by: EXP REALTY - New
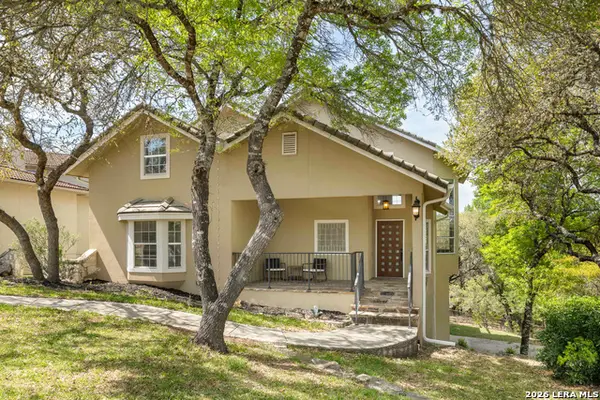 $799,000Active4 beds 4 baths4,130 sq. ft.
11 Falls Vw, Boerne, TX 78015
MLS# 2020489Listed by: REDBIRD REALTY LLC - New
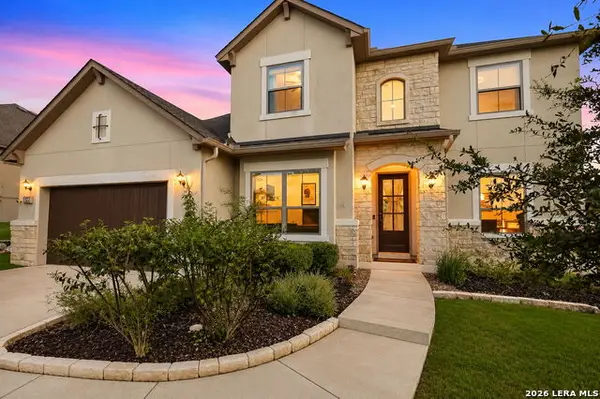 $789,000Active4 beds 4 baths3,072 sq. ft.
122 Cantina Sky, Boerne, TX 78006
MLS# 2020501Listed by: KELLER WILLIAMS HERITAGE - Open Sun, 1 to 3pmNew
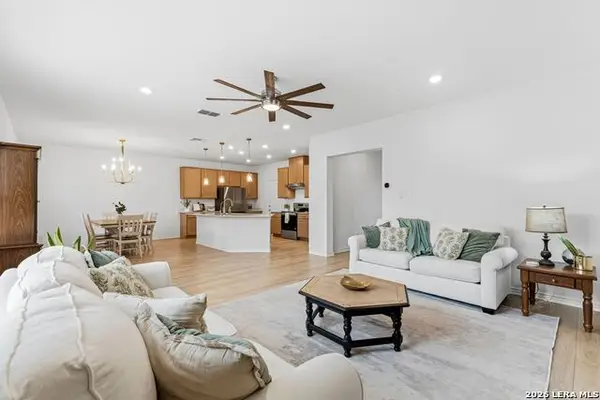 $425,000Active4 beds 3 baths2,523 sq. ft.
106 E Low Cascade Dr, Boerne, TX 78006
MLS# 2019741Listed by: EXP REALTY - New
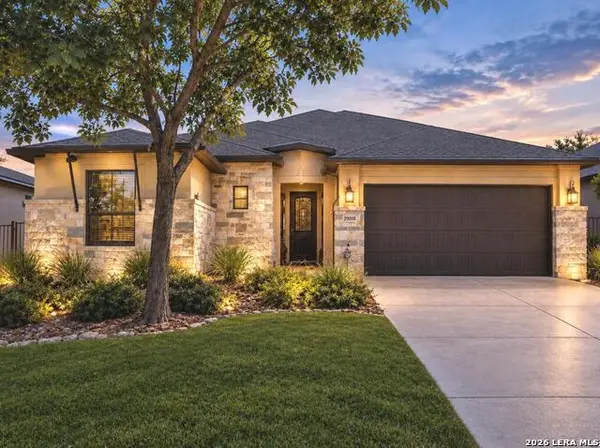 $450,000Active2 beds 3 baths2,145 sq. ft.
29018 Axis Vw, Boerne, TX 78006
MLS# 2020458Listed by: REAL BROKER, LLC - New
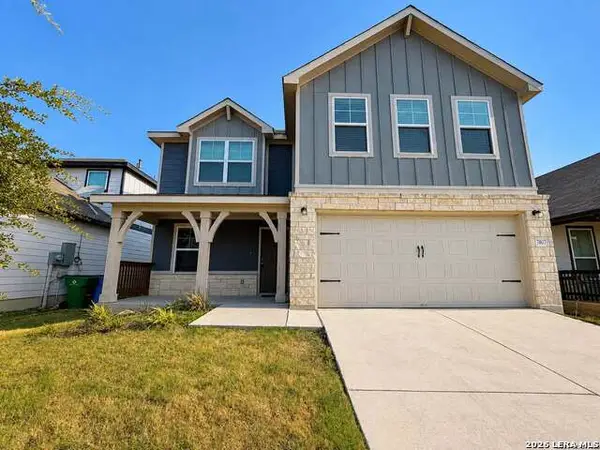 $430,000Active4 beds 3 baths2,440 sq. ft.
7807 Cottonwood, Boerne, TX 78015
MLS# 2020342Listed by: MALOUFF REALTY, LLC - New
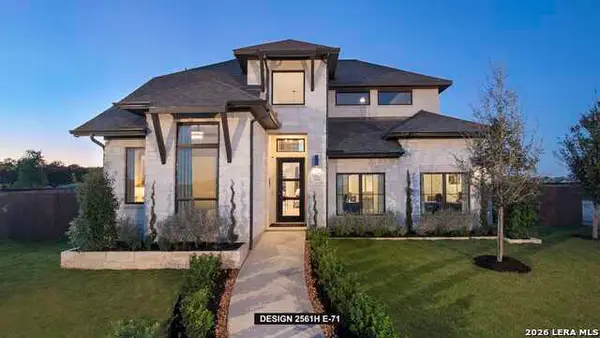 $782,900Active4 beds 4 baths2,561 sq. ft.
326 White Barn Cove, Boerne, TX 78006
MLS# 2020268Listed by: PERRY HOMES REALTY, LLC - Open Sat, 1 to 3pmNew
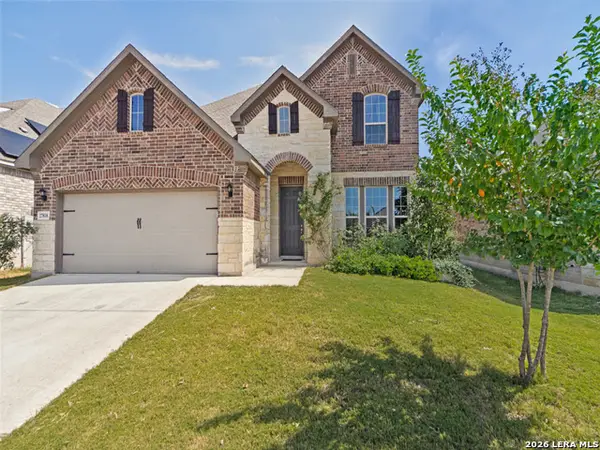 $499,000Active4 beds 4 baths2,667 sq. ft.
27818 Rocky Mtn, Boerne, TX 78015
MLS# 2020191Listed by: PHYLLIS BROWNING COMPANY


Protect your home and budget from life's surprises with an Assurant Home Warranty, backed by a partner that supports you through every step of homeownership. Explore Plans.
©2026 Century 21 Real Estate LLC. All rights reserved. CENTURY 21®, the CENTURY 21 Logo and C21® are service marks owned by Century 21 Real Estate LLC. Century 21 Real Estate LLC fully supports the principles of the Fair Housing Act and the Equal Opportunity Act. Each office is independently owned and operated. Listing information is deemed reliable but not guaranteed accurate.