
185 River Crossing, Boerne, TX 78006
Local realty services provided by:CENTURY 21 Judge Fite Company
185 River Crossing,Boerne, TX 78006
$3,985,000
- 6 Beds
- 7 Baths
- 7,028 sq. ft.
- Single family
- Active
Listed by: patricia nelson
Office: san antonio portfolio kw re
MLS#:1997995
Source:LERA
Price summary
- Price:$3,985,000
- Price per sq. ft.:$567.02
- Monthly HOA dues:$241.67
About this home
House has 6 bedrooms. This includes an attached guest casita with a separate entrance off of the front porch. This property does include the right to purchase a Full Master Golf Membership. Perched on 2.19 private acres overlooking the Guadalupe River, this exceptional Cordillera Ranch estate captures some of the community's most breathtaking, unobstructed Hill Country views. Designed to maximize its remarkable setting, nearly every principal room enjoys sweeping panoramas of the river, rolling hills and resort-style outdoor living spaces. A gated courtyard with a tranquil fountain welcomes you to the home, where ornate iron doors open to an elegant interior featuring soaring ceilings, a private executive study with custom built-ins, formal dining room, and climate-controlled wine room. The spacious living room is anchored by a floor-to-ceiling stone fireplace and walls of windows framing the spectacular views.The chef's kitchen is beautifully appointed with a center island featuring bar seating and prep sink, a main sink overlooking the river, Wolf six-burner gas cooktop with pot filler, 2 Miele dishwashers, double Wolf ovens, Sub-Zero refrigerator, Frigidaire microwave, abundant custom cabinetry, walk-in pantry and dedicated coffee bar with a built-in Miele espresso machine. A sun-filled breakfast area overlooks the Guadalupe River, while a separate screened in porch with fireplace provides an inviting place to relax. The private main-level owner's suite offers stunning views, a stone fireplace, coffee bar, luxurious bath with soaking tub, walk-in shower, dual vanities, oversized walk-in closet and adjoining fitness room. A secondary guest suite with full bath and patio access is also located on the main level. Designed with everyday living in mind, the home also features an oversized utility room with ice maker, sink, extensive cabinetry and generous workspace. The adjoining mudroom offers built-in benches, storage, hooks and a dedicated desk area with custom cabinetry before leading to the attached three-car garage. Upstairs includes three spacious ensuite bedrooms, a large game room with balcony overlooking the Guadalupe River, dedicated theater room with tiered seating for eight and a climate-controlled storage room. An attached guest casita with private entrance offers a spacious bedroom with fireplace, sitting area, wet bar, large closet and full bath.The outdoor living spaces are truly extraordinary. A sprawling covered patio features a stone fireplace, outdoor living and dining areas, and a fully equipped outdoor kitchen with built-in grill, griddle, refrigerator, sink and storage. The negative-edge pool with spa, sun shelf and cascading waterfalls appears to blend seamlessly into the surrounding landscape, creating an unforgettable backdrop overlooking the Guadalupe River. A lower viewing deck and private overlook provide places to enjoy the spectacular scenery and peaceful sounds of the waterfalls. Additional highlights include approx 60,000 gallons of rainwater collection systems for landscaping/pool and the rare opportunity to purchase the adjacent 2.24-acre lot. This is a truly exceptional river-view estate offering privacy, timeless craftsmanship and one of the finest settings in all of Cordillera Ranch....
Contact an agent
Home facts
- Year built:2009
- Subdivision & Development:CORDILLERA RANCH
- Listing ID #:1997995
- Added:70 day(s) ago
- Updated:September 15, 2026 at 01:46 PM
Rooms and interior
- Bedrooms:6
- Total bathrooms:7
- Full bathrooms:6
- Half bathrooms:1
- Flooring:Ceramic Tile, Marble
- Dining Description:Breakfast Bar, Separate Dining Room, Two Eating Areas
- Bathrooms Description:Separate Vanity, Tub Has Whirlpool, Tub/Shower Separate
- Kitchen Description:Breakfast Bar, Built-In Oven, Cook Top, Custom Cabinets, Disposal, Double Ovens, Eat-In Kitchen, Gas Cooking, Ice Maker Connection, Island Kitchen, Microwave Oven, Refrigerator, Self-Cleaning Oven, Solid Counter Tops, Vent Fan, Walk-In Pantry
- Bedroom Description:Ceiling Fan, Full Bath, Master Bedroom Downstairs, Outside Access, Secondary Bedroom Downstairs, Sitting Room, Split, Walk-In Closet, Walk-In Closets
- Living area:7,028 sq. ft.
Heating and cooling
- Cooling:Heat Pump, Three+ Central, Zoned
- Heating:3+ Units, Electric, Heat Pump, Zoned
Structure and exterior
- Roof:Slate
- Year built:2009
- Building area:7,028 sq. ft.
- Lot area:2.19 Acres
- Lot Features:2 - 5 Acres, Partially Wooded, Sloping
- Architectural Style:Traditional, Two Story
- Construction Materials:Stone/Rock, Stucco
- Exterior Features:Covered Patio, Deck/Balcony, Gas Grill, Has Gutters, Mature Trees, Outdoor Kitchen, Partial Sprinkler System, Patio Slab, Ranch Fence, Screened Porch, Special Yard Lighting, Stone/Masonry Fence, Wrought Iron Fence
- Foundation Description:Slab
- Levels:2 Story
Schools
- High school:Call District
- Middle school:Call District
- Elementary school:Call District
Utilities
- Water:Water System
- Sewer:Sewer System
Finances and disclosures
- Price:$3,985,000
- Price per sq. ft.:$567.02
- Tax amount:$33,016 (2026)
Features and amenities
- Laundry features:Dryer Connection, Laundry Lower Level, Washer Connection
- Amenities:2+ Water Heater Units, Attic - Partially Floored, Attic - Permanent Stairs, Attic - Pull Down Stairs, BBQ/Grill, Basketball Court, Built-In Oven, Carbon Monoxide Detector, Ceiling Fans, Central Vacuum, Chandelier, Controlled Access, Guarded Access, High Speed Internet, Jogging Trails, Park/Playground, Plumb for Water Softener, Private Garbage Service, Propane Water Heater, Security System (Owned), Smoke Alarm, Sports Court, Study/Library, Telephone, Utility Room Inside, Water Softener (owned)
- Pool features:AdjoiningPool/Spa, In Ground Pool, Pool, Pool is Heated
Parking
- Parking description:Attached Garage, Garage Door Opener, Oversized, Side Entry Garage, Three Car Garage
 IDX information is provided exclusively for consumers’ personal, non-commercial use, that it may not be used for any purpose other than to identify prospective properties consumers may be interested in purchasing, and that the data is deemed reliable but is not guaranteed accurate by LERA MLS (Local Expertise Regional Access). The MLS may, at its discretion, require use of other disclaimers as necessary to protect participants and/or the MLS from liability. SABOR Member Broker: Ashley Conlon
New listings near 185 River Crossing
- New
 $550,000Active5 beds 4 baths3,293 sq. ft.
105 Vail Dr, Boerne, TX 78006
MLS# 2016587Listed by: MILLENNIA REALTY - New
 $345,000Active3.95 Acres
LOT 28 Rio Cordillera, Boerne, TX 78006
MLS# 2016523Listed by: SERHANT. - New
 $229,000Active1.03 Acres
LOT 206 Ranch Heights, Boerne, TX 78015
MLS# 2016531Listed by: KELLER WILLIAMS BOERNE - New
 $389,900Active4 beds 3 baths2,891 sq. ft.
125 Michelle, Boerne, TX 78006
MLS# 2016518Listed by: RE/MAX NORTH-SAN ANTONIO - New
 $342,000Active2 beds 1 baths1,128 sq. ft.
705 E Theissen St, Boerne, TX 78006
MLS# 2016490Listed by: INSPIRE TX REALTY - New
 $879,000Active3 beds 4 baths
55 Alex Circle, Boerne, TX 78006
MLS# 2016498Listed by: KUPER SOTHEBY'S INT'L REALTY - New
 $1,299,900Active4 beds 5 baths4,627 sq. ft.
103 Driftwood, Boerne, TX 78006
MLS# 2003953Listed by: PHYLLIS BROWNING COMPANY - New
 $875,000Active4 beds 4 baths2,596 sq. ft.
404 Ogrady St, Boerne, TX 78006
MLS# 2016342Listed by: SAN ANTONIO PORTFOLIO KW RE - New
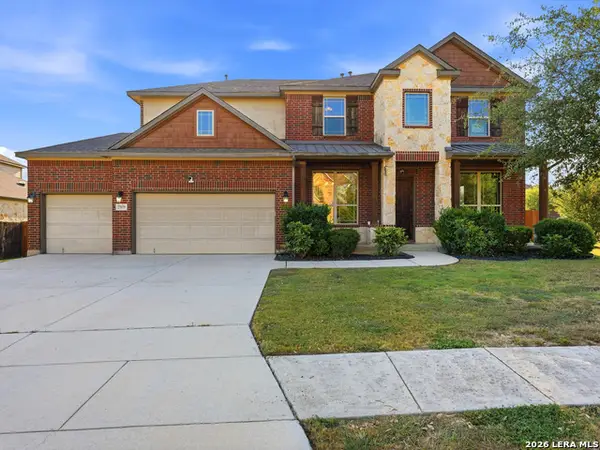 $649,000Active5 beds 4 baths4,053 sq. ft.
27079 Sable Run, Boerne, TX 78015
MLS# 2016334Listed by: RESI REALTY, LLC - New
 $409,000Active4 beds 3 baths2,601 sq. ft.
27711 Rocky Mtn, Boerne, TX 78015
MLS# 2016266Listed by: IH 10 REALTY


Protect your home and budget from life's surprises with an Assurant Home Warranty, backed by a partner that supports you through every step of homeownership. Explore Plans.
©2026 Century 21 Real Estate LLC. All rights reserved. CENTURY 21®, the CENTURY 21 Logo and C21® are service marks owned by Century 21 Real Estate LLC. Century 21 Real Estate LLC fully supports the principles of the Fair Housing Act and the Equal Opportunity Act. Each office is independently owned and operated. Listing information is deemed reliable but not guaranteed accurate.