
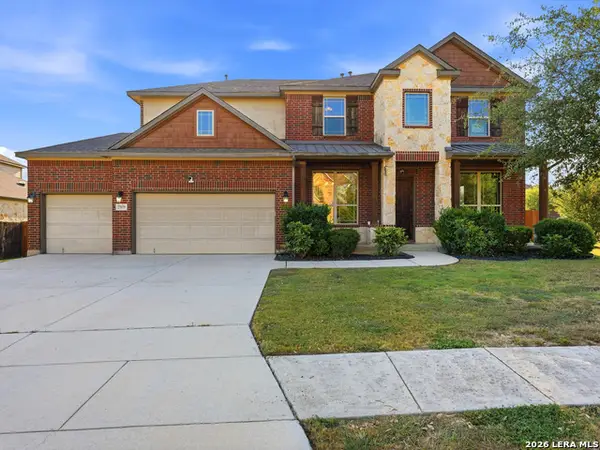
253 Jordan, Boerne, TX 78006
Local realty services provided by:CENTURY 21 North East
253 Jordan,Boerne, TX 78006
$339,000Last list price
- 4 Beds
- 3 Baths
- - sq. ft.
- Single family
- Sold
Listed by: toni dashiell
Office: dashiell properties, inc
MLS#:2003426
Source:LERA
Sorry, we are unable to map this address
Price summary
- Price:$339,000
- Monthly HOA dues:$20.67
About this home
Spacious 4 bedroom home designed with family living in mind. The open floor plan offers a spacious living and dining area that flows into the kitchen-perfect for everyday living and entertaining. The large primary bedroom includes its own private bathroom for added comfort and convenience. Upstairs features three secondary bedrooms plus a generous game room, providing plenty of space for play, work, or relaxation. Step outside to a gorgeous backyard with a patio, mature trees, and ample room to enjoy the outdoors. Conveniently located near IH-10 for easy access to shopping, and dining.
Contact an agent
Home facts
- Year built:2004
- Subdivision & Development:BOERNE HEIGHTS
- Listing ID #:2003426
- Added:49 day(s) ago
- Updated:September 15, 2026 at 11:10 AM
Rooms and interior
- Bedrooms:4
- Total bathrooms:3
- Full bathrooms:2
- Half bathrooms:1
- Flooring:Carpeting, Ceramic Tile
- Dining Description:Separate Dining Room, Two Eating Areas
- Bathrooms Description:Double Vanity, Tub/Shower Combo
- Kitchen Description:Dishwasher, Disposal, Ice Maker Connection, Microwave Oven, Stove/Range
- Bedroom Description:Full Bath, Master Bedroom Downstairs, Walk-In Closet
Heating and cooling
- Cooling:One Central
- Heating:Central, Electric
Structure and exterior
- Roof:Composition
- Year built:2004
- Architectural Style:Traditional, Two Story
- Construction Materials:3 Sides Masonry, Brick
- Exterior Features:Deck/Balcony, Privacy Fence
- Foundation Description:Slab
- Levels:2 Story
Schools
- High school:Boerne
- Middle school:Boerne Middle S
- Elementary school:Kendall Elementary
Utilities
- Water:City
- Sewer:City
Finances and disclosures
- Price:$339,000
- Tax amount:$6,455 (2025)
Features and amenities
- Laundry features:Dryer Connection, Laundry Main Level, Laundry Room, Washer Connection
- Amenities:Ceiling Fans, Central Vacuum, Chandelier, Smoke Alarm, Utility Room Inside
Parking
- Parking description:Two Car Garage
 IDX information is provided exclusively for consumers’ personal, non-commercial use, that it may not be used for any purpose other than to identify prospective properties consumers may be interested in purchasing, and that the data is deemed reliable but is not guaranteed accurate by LERA MLS (Local Expertise Regional Access). The MLS may, at its discretion, require use of other disclaimers as necessary to protect participants and/or the MLS from liability. SABOR Member Broker: Lisa Shaw
New listings near 253 Jordan
- New
 $550,000Active5 beds 4 baths3,293 sq. ft.
105 Vail Dr, Boerne, TX 78006
MLS# 2016587Listed by: MILLENNIA REALTY - New
 $345,000Active3.95 Acres
LOT 28 Rio Cordillera, Boerne, TX 78006
MLS# 2016523Listed by: SERHANT. - New
 $229,000Active1.03 Acres
LOT 206 Ranch Heights, Boerne, TX 78015
MLS# 2016531Listed by: KELLER WILLIAMS BOERNE - New
 $389,900Active4 beds 3 baths2,891 sq. ft.
125 Michelle, Boerne, TX 78006
MLS# 2016518Listed by: RE/MAX NORTH-SAN ANTONIO - New
 $342,000Active2 beds 1 baths1,128 sq. ft.
705 E Theissen St, Boerne, TX 78006
MLS# 2016490Listed by: INSPIRE TX REALTY - New
 $879,000Active3 beds 4 baths
55 Alex Circle, Boerne, TX 78006
MLS# 2016498Listed by: KUPER SOTHEBY'S INT'L REALTY - New
 $1,299,900Active4 beds 5 baths4,627 sq. ft.
103 Driftwood, Boerne, TX 78006
MLS# 2003953Listed by: PHYLLIS BROWNING COMPANY - New
 $875,000Active4 beds 4 baths2,596 sq. ft.
404 Ogrady St, Boerne, TX 78006
MLS# 2016342Listed by: SAN ANTONIO PORTFOLIO KW RE - New
 $649,000Active5 beds 4 baths4,053 sq. ft.
27079 Sable Run, Boerne, TX 78015
MLS# 2016334Listed by: RESI REALTY, LLC - New
 $409,000Active4 beds 3 baths2,601 sq. ft.
27711 Rocky Mtn, Boerne, TX 78015
MLS# 2016266Listed by: IH 10 REALTY


Protect your home and budget from life's surprises with an Assurant Home Warranty, backed by a partner that supports you through every step of homeownership. Explore Plans.
©2026 Century 21 Real Estate LLC. All rights reserved. CENTURY 21®, the CENTURY 21 Logo and C21® are service marks owned by Century 21 Real Estate LLC. Century 21 Real Estate LLC fully supports the principles of the Fair Housing Act and the Equal Opportunity Act. Each office is independently owned and operated. Listing information is deemed reliable but not guaranteed accurate.