
26231 Autumn Gln, Boerne, TX 78006
Local realty services provided by:CENTURY 21 Judge Fite Company
26231 Autumn Gln,Boerne, TX 78006
$650,000
- 3 Beds
- 3 Baths
- 2,306 sq. ft.
- Single family
- Active
Listed by: david roque
Office: coldwell banker d'ann harper
MLS#:2004740
Source:LERA
Price summary
- Price:$650,000
- Price per sq. ft.:$281.87
About this home
BACK ON MARKET DUE TO A CHANGE IN THE PREVIOUS BUYERS' CIRCUMSTANCES UNRELATED TO THE PROPERTY. If you've outgrown subdivision living but aren't looking for the distance or scale of a full ranch, 26231 Autumn Glen offers a rare middle ground in Boerne. Set on approximately 1.5 usable acres, this property combines meaningful outdoor space, flexible bonus areas, mature trees, and convenient access to Boerne and San Antonio. The expansive property features mature oak and producing pecan trees, raised garden beds, an outdoor fireplace, and a gas connection for a future grill or outdoor kitchen. There is room to consider a pool, expanded outdoor living, additional gardens, or a future casita, subject to applicable zoning, permitting, deed restrictions, and approvals. One of the property's strongest differentiators is the detached second garage with a full bathroom. Whether you've been searching for a Boerne home with workshop space, a home gym, office, studio, hobby area, or simply additional storage, this space gives you options that are difficult to find in a traditional subdivision property. The attached garage also includes built-in cabinetry and pull-down attic access. Inside, the home features a gas fireplace and a spacious primary suite with two walk-in closets and a Jacuzzi-style tub. Additional thoughtful features include a built-in laundry hamper, pull-out ironing board, and combination exhaust fan, light, and heater units in the interior bathrooms. Located on a cul-de-sac approximately 10 minutes from Downtown Boerne and about 15 minutes from The Rim and La Cantera, this property offers the breathing room many buyers are searching for without giving up convenient access to shopping, dining, entertainment, and San Antonio. For the buyer searching for a Boerne home with acreage, usable land, a detached garage or workshop, flexible space, and convenient access to town, 26231 Autumn Glen offers a combination that is increasingly difficult to find....
Contact an agent
Home facts
- Year built:1994
- Subdivision & Development:Country Bend
- Listing ID #:2004740
- Added:84 day(s) ago
- Updated:October 29, 2026 at 02:17 PM
Rooms and interior
- Bedrooms:3
- Total bathrooms:3
- Full bathrooms:3
- Flooring:Carpeting, Ceramic Tile, Wood
- Dining Description:Breakfast Bar, Separate Dining Room
- Bathrooms Description:Double Vanity, Garden Tub, Tub Has Whirlpool, Tub/Shower Separate
- Kitchen Description:Breakfast Bar, Dishwasher, Disposal, Eat-In Kitchen, Stove/Range
- Bedroom Description:Ceiling Fan, Full Bath, Multi-Closets, Walk-In Closet, Walk-In Closets
- Living area:2,306 sq. ft.
Heating and cooling
- Cooling:One Central
- Heating:Central, Natural Gas
Structure and exterior
- Roof:Composition
- Year built:1994
- Building area:2,306 sq. ft.
- Lot area:1.47 Acres
- Lot Features:1 - 2 Acres, Cul-de-Sac/Dead End
- Architectural Style:One Story, Texas Hill Country, Traditional
- Construction Materials:Brick
- Foundation Description:Slab
- Levels:1 Story
Schools
- High school:Clark
- Middle school:Rawlinson
- Elementary school:Sara B McAndrew
Utilities
- Water:City, Water System
- Sewer:City, Sewer System
Finances and disclosures
- Price:$650,000
- Price per sq. ft.:$281.87
- Tax amount:$12,173 (2026)
Features and amenities
- Laundry features:Dryer Connection, Laundry Main Level, Laundry Room, Washer Connection
- Amenities:Ceiling Fans, Chandelier, Gas Water Heater, High Speed Internet, Plumb for Water Softener, Skylights, Study/Library, Utility Room Inside
Parking
- Parking description:Attached Garage, Detached Garage, Four or More Car Garage, Garage Door Opener, Oversized, Tandem
 IDX information is provided exclusively for consumers’ personal, non-commercial use, that it may not be used for any purpose other than to identify prospective properties consumers may be interested in purchasing, and that the data is deemed reliable but is not guaranteed accurate by LERA MLS (Local Expertise Regional Access). The MLS may, at its discretion, require use of other disclaimers as necessary to protect participants and/or the MLS from liability. SABOR Member Broker: Ashley Conlon
New listings near 26231 Autumn Gln
- New
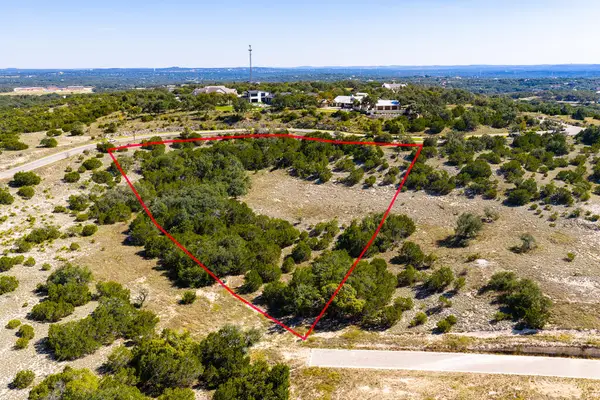 $965,000Active3.13 Acres
TBD Early Bird Ln, Boerne, TX 78006
MLS# 105724Listed by: FORE PREMIER PROPERTIES - New
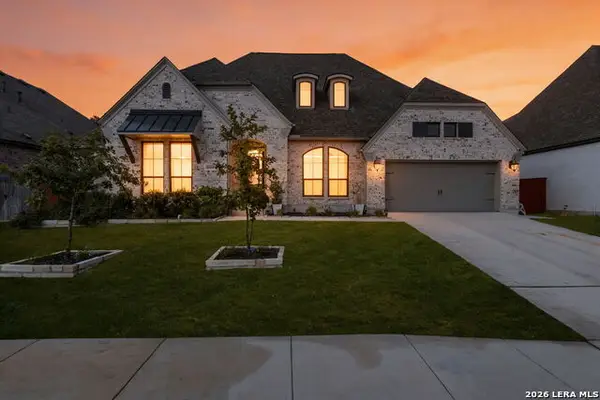 $850,000Active4 beds 5 baths3,525 sq. ft.
28603 Lucille Pl, Boerne, TX 78006
MLS# 2027190Listed by: KELLER WILLIAMS BOERNE - New
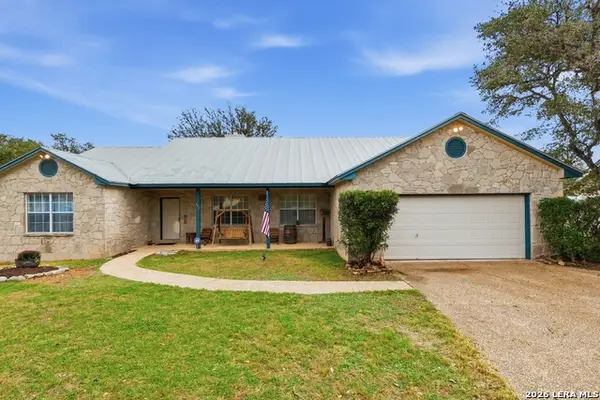 $494,900Active3 beds 2 baths2,026 sq. ft.
111 Woodland Blvd, Boerne, TX 78006
MLS# 2027197Listed by: KELLER WILLIAMS HERITAGE - New
 $925,000Active4 beds 3 baths3,756 sq. ft.
31846 Sunland, Boerne, TX 78015
MLS# 2027065Listed by: KELLER WILLIAMS BOERNE - New
 $468,000Active3 beds 2 baths1,823 sq. ft.
107 Escondido, Boerne, TX 78006
MLS# 2027066Listed by: KELLER WILLIAMS CITY-VIEW - New
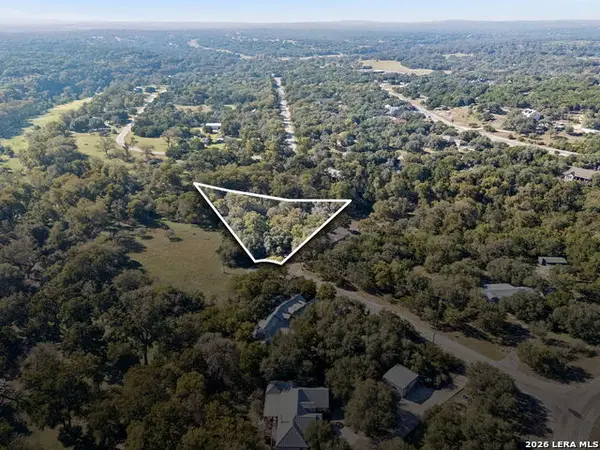 $135,000Active1.08 Acres
000 River Pt, Boerne, TX 78006
MLS# 2027078Listed by: PHYLLIS BROWNING COMPANY - New
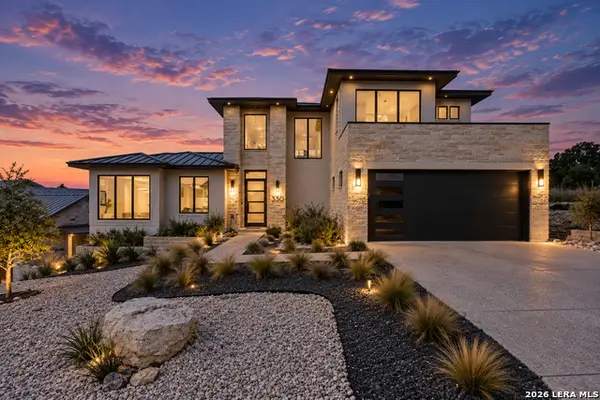 $925,000Active3 beds 4 baths3,256 sq. ft.
330 Preston Trl, Boerne, TX 78006
MLS# 2027081Listed by: REAL BROKER, LLC - New
 $375,000Active3 beds 2 baths1,695 sq. ft.
7703 Pecos, Boerne, TX 78015
MLS# 2026888Listed by: REAL BROKER, LLC - New
 $725,000Active4 beds 4 baths3,400 sq. ft.
8731 Whisper Gate, Boerne, TX 78015
MLS# 2026821Listed by: PHYLLIS BROWNING COMPANY - New
 $414,910Active4 beds 3 baths2,218 sq. ft.
105 Bulk Tank St, Boerne, TX 78006
MLS# 2026791Listed by: SAN ANTONIO PORTFOLIO KW RE


Protect your home and budget from life's surprises with an Assurant Home Warranty, backed by a partner that supports you through every step of homeownership. Explore Plans.
©2026 Century 21 Real Estate LLC. All rights reserved. CENTURY 21®, the CENTURY 21 Logo and C21® are service marks owned by Century 21 Real Estate LLC. Century 21 Real Estate LLC fully supports the principles of the Fair Housing Act and the Equal Opportunity Act. Each office is independently owned and operated. Listing information is deemed reliable but not guaranteed accurate.