
410 Sparkling Springs Dr, Boerne, TX 78006
Local realty services provided by:CENTURY 21 Judge Fite Company
410 Sparkling Springs Dr,Boerne, TX 78006
$865,000
- 3 Beds
- 3 Baths
- 3,086 sq. ft.
- Single family
- Active
Listed by: parker daniel
Office: keller williams legacy
MLS#:2014107
Source:LERA
Price summary
- Price:$865,000
- Price per sq. ft.:$280.3
About this home
Welcome to peaceful Hill Country living in beautiful Boerne, Texas! Situated on 2.27 acres just down the road from the lake, this custom two-story ranch-style home offers the perfect blend of character, comfort, and space. Recently repainted and updated with LED lighting and ceiling fans throughout, the home showcases beautiful woodwork, inviting living spaces, and a spacious kitchen designed for gathering and entertaining. Cozy up by the fireplace or step outside to the front patio, where you can relax, enjoy the peaceful surroundings, and take in the Hill Country views alongside a beautiful water feature. Adding even more versatility to the property is a separate one-bedroom, one-bath cabin complete with its own fireplace-perfect for guests, extended family, a private retreat, or additional living space. With 2.27 acres to enjoy and the charm of Boerne and the Texas Hill Country all around you, this property is an incredible place to slow down, spread out, and feel at home.
Contact an agent
Home facts
- Subdivision & Development:SPARKLING SPRINGS RA
- Listing ID #:2014107
- Added:1 day(s) ago
- Updated:September 04, 2026 at 02:19 AM
Rooms and interior
- Bedrooms:3
- Total bathrooms:3
- Full bathrooms:3
- Flooring:Carpeting, Laminate, Saltillo Tile, Wood
- Dining Description:Living Room/Dining Room Combo
- Bathrooms Description:Shower Only, Tub Has Whirlpool, Tub Only, Tub/Shower Separate
- Kitchen Description:Built-In Oven, Cook Top, Custom Cabinets, Dishwasher, Disposal, Double Ovens, Eat-In Kitchen, Island Kitchen, Refrigerator, Smooth Cooktop, Solid Counter Tops
- Bedroom Description:Master Bedroom Downstairs
- Living area:3,086 sq. ft.
Heating and cooling
- Cooling:Three+ Central
- Heating:Central, Electric
Structure and exterior
- Roof:Metal
- Building area:3,086 sq. ft.
- Lot area:2.27 Acres
- Architectural Style:Ranch, Texas Hill Country, Two Story
- Construction Materials:4 Sides Masonry, Siding, Stone/Rock
- Exterior Features:Additional Dwelling, Covered Patio, Deck/Balcony, Has Gutters, Mature Trees
- Foundation Description:Slab
- Levels:2 Story
Schools
- High school:Boerne
- Middle school:Boerne Middle N
- Elementary school:Fabra
Utilities
- Water:Private Well
- Sewer:Aerobic Septic, Septic
Finances and disclosures
- Price:$865,000
- Price per sq. ft.:$280.3
- Tax amount:$6,052 (2026)
Features and amenities
- Laundry features:Dryer Connection, Laundry Main Level, Washer Connection
- Amenities:Built-In Oven, Ceiling Fans, Electric Water Heater, Private Garbage Service, Study/Library, Utility Room Inside, Water Softener (owned)
Parking
- Parking description:Detached Garage
 IDX information is provided exclusively for consumers’ personal, non-commercial use, that it may not be used for any purpose other than to identify prospective properties consumers may be interested in purchasing, and that the data is deemed reliable but is not guaranteed accurate by LERA MLS (Local Expertise Regional Access). The MLS may, at its discretion, require use of other disclaimers as necessary to protect participants and/or the MLS from liability. SABOR Member Broker: Ashley Conlon
New listings near 410 Sparkling Springs Dr
- New
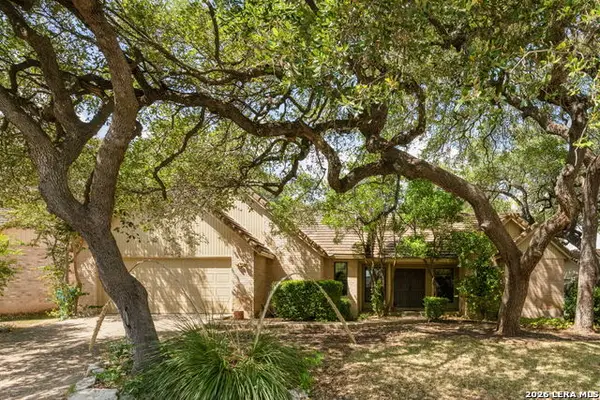 $469,000Active3 beds 2 baths1,753 sq. ft.
106 Saddle Club Cir, Boerne, TX 78006
MLS# 2014056Listed by: TR REAL CO, LLC - New
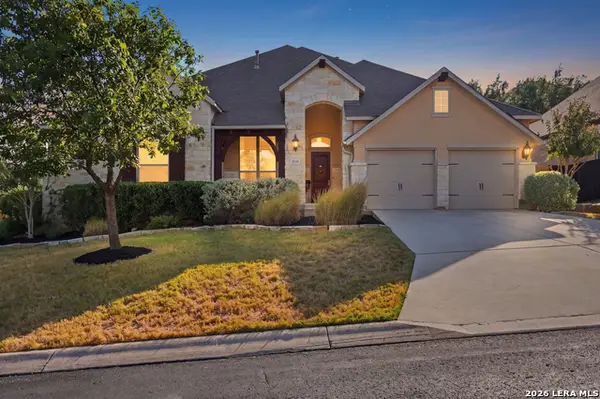 $815,000Active4 beds 4 baths3,557 sq. ft.
28703 Hidden Gate, Boerne, TX 78015
MLS# 2014001Listed by: KELLER WILLIAMS BOERNE - New
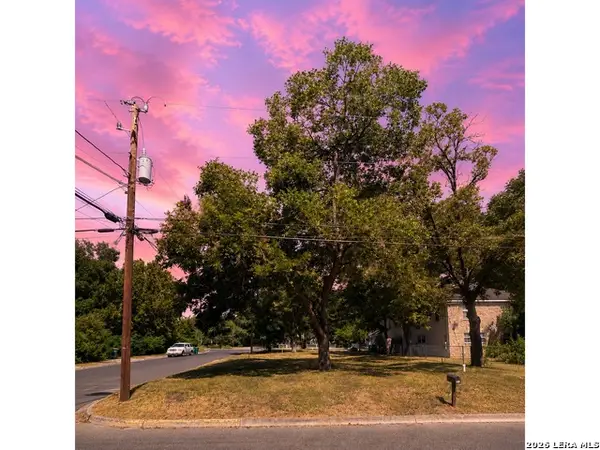 $299,000Active0.17 Acres
418 Graham St, Boerne, TX 78006
MLS# 2013863Listed by: CLOVER PROPERTIES, LLC - New
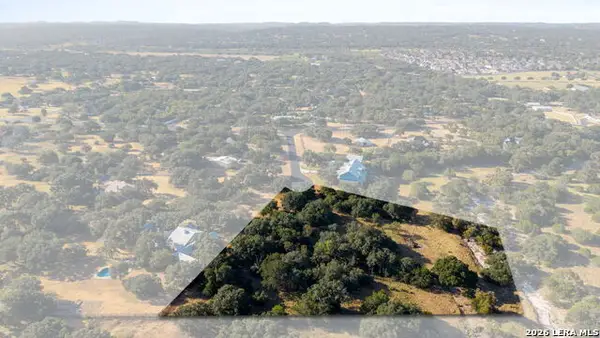 $425,000Active3.59 Acres
30931 Firebird Ln, Boerne, TX 78015
MLS# 2013936Listed by: REAL BROKER, LLC - New
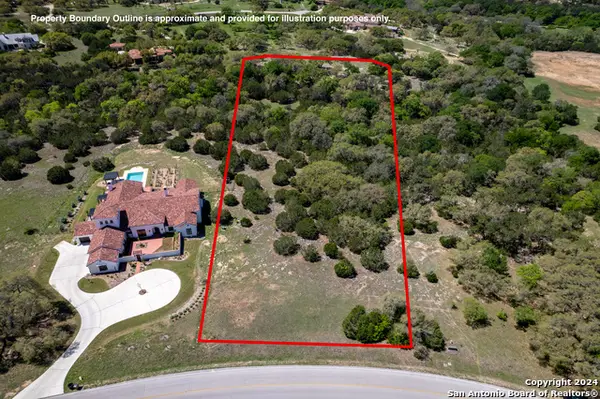 $299,000Active2.9 Acres
LOT 7 Sunriver, Boerne, TX 78006
MLS# 2013937Listed by: SAN ANTONIO PORTFOLIO KW RE - New
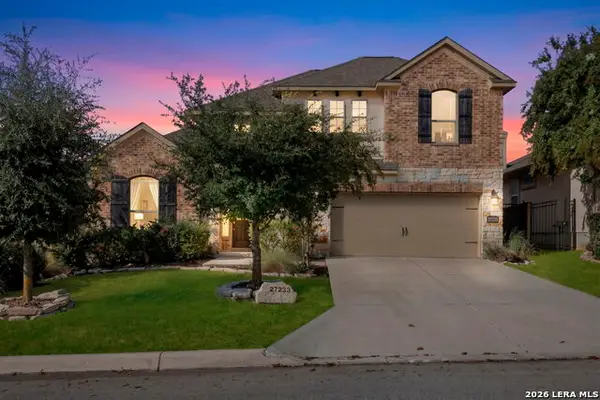 $564,900Active4 beds 4 baths3,101 sq. ft.
27233 Nichols Pass, Boerne, TX 78015
MLS# 2013958Listed by: COLDWELL BANKER D'ANN HARPER, REALTOR - New
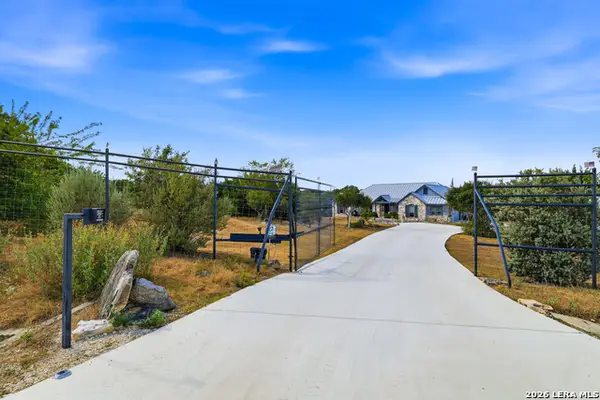 $776,000Active3 beds 3 baths2,174 sq. ft.
317 White Oak Trl, Boerne, TX 78006
MLS# 2013840Listed by: GARRETT WRIGHT PROPERTIES, LLC - New
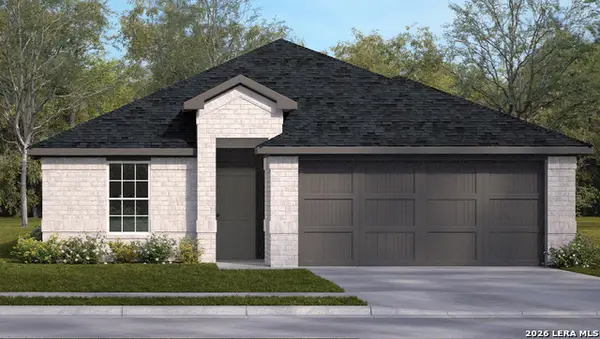 $459,091Active4 beds 3 baths1,924 sq. ft.
112 Sycamore Pond, Boerne, TX 78006
MLS# 2013847Listed by: KELLER WILLIAMS HERITAGE - New
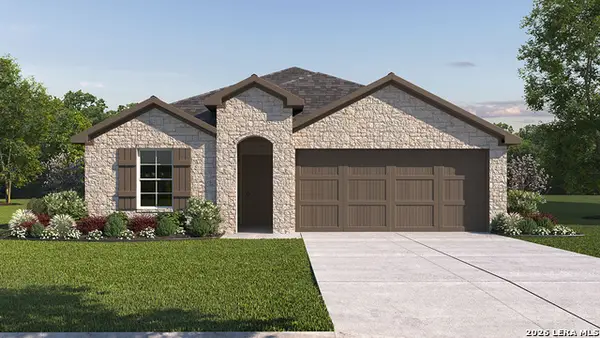 $466,010Active4 beds 3 baths1,823 sq. ft.
115 Hazel Peak, Boerne, TX 78006
MLS# 2013800Listed by: KELLER WILLIAMS HERITAGE - Open Sun, 12 to 3pmNew
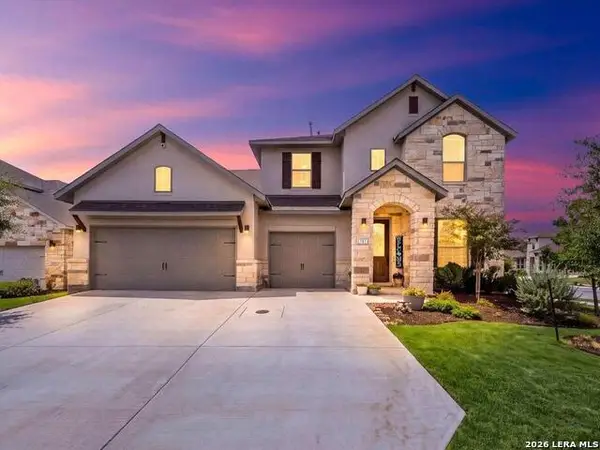 $659,000Active5 beds 4 baths3,377 sq. ft.
101 Valencia, Boerne, TX 78006
MLS# 2013777Listed by: KELLER WILLIAMS BOERNE


Protect your home and budget from life's surprises with an Assurant Home Warranty, backed by a partner that supports you through every step of homeownership. Explore Plans.
©2026 Century 21 Real Estate LLC. All rights reserved. CENTURY 21®, the CENTURY 21 Logo and C21® are service marks owned by Century 21 Real Estate LLC. Century 21 Real Estate LLC fully supports the principles of the Fair Housing Act and the Equal Opportunity Act. Each office is independently owned and operated. Listing information is deemed reliable but not guaranteed accurate.