
7214 Cimarron Lake, Boerne, TX 78015
Local realty services provided by:CENTURY 21 North East
7214 Cimarron Lake,Boerne, TX 78015
$499,000
- 4 Beds
- 3 Baths
- 2,976 sq. ft.
- Single family
- Pending
Listed by: stephanie flores
Office: jb goodwin, realtors
MLS#:1998699
Source:LERA
Price summary
- Price:$499,000
- Price per sq. ft.:$167.67
- Monthly HOA dues:$58.33
About this home
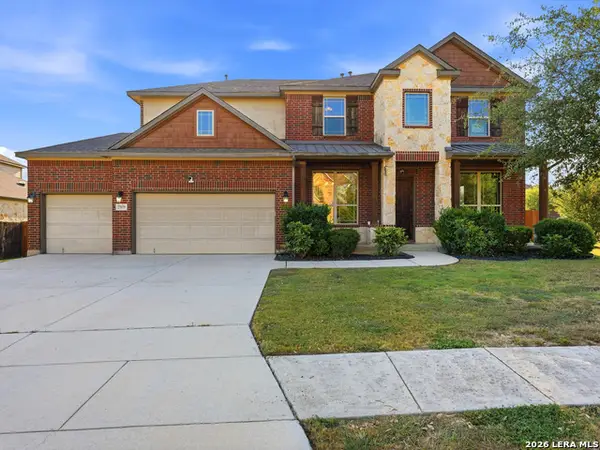
The one you've been waiting for! Thoughtfully designed with bright, open living spaces, this meticulously maintained home is truly move-in ready. Located in the highly desirable Cielo Ranch community, you'll love the family-friendly atmosphere, neighborhood events, and weekly food trucks that bring neighbors together. Enjoy award-winning Boerne ISD schools along with convenient access to shopping, dining, golf, La Cantera, The Rim, and all the best the Texas Hill Country has to offer. It's more than a house; it's a wonderful place to call home.
Contact an agent
Home facts
- Year built:2021
- Subdivision & Development:OVERLOOK AT CIELO-RANCH
- Listing ID #:1998699
- Added:67 day(s) ago
- Updated:September 14, 2026 at 07:37 AM
Rooms and interior
- Bedrooms:4
- Total bathrooms:3
- Full bathrooms:3
- Flooring:Carpeting, Ceramic Tile
- Dining Description:Breakfast Bar, Two Eating Areas
- Bathrooms Description:Double Vanity, Tub/Shower Separate
- Kitchen Description:Breakfast Bar, Built-In Oven, Cook Top, Disposal, Eat-In Kitchen, Gas Cooking, Island Kitchen, Microwave Oven, Refrigerator, Self-Cleaning Oven, Stove/Range, Vent Fan
- Bedroom Description:Full Bath, Master Bedroom Downstairs, Secondary Bedroom Downstairs, Walk-In Closet, Walk-In Closets
- Living area:2,976 sq. ft.
Heating and cooling
- Cooling:One Central
- Heating:Central, Natural Gas
Structure and exterior
- Roof:Composition
- Year built:2021
- Building area:2,976 sq. ft.
- Lot area:0.14 Acres
- Lot Features:Level
- Architectural Style:Two Story
- Construction Materials:3 Sides Masonry, Brick, Stone/Rock
- Exterior Features:Covered Patio, Patio Slab, Privacy Fence, Special Yard Lighting, Storage Building/Shed
- Foundation Description:Slab
- Levels:2 Story
Schools
- High school:Boerne
- Middle school:Voss Middle School
- Elementary school:Fair Oaks Ranch
Utilities
- Water:City
- Sewer:City
Finances and disclosures
- Price:$499,000
- Price per sq. ft.:$167.67
- Tax amount:$9,278 (2026)
Features and amenities
- Laundry features:Dryer, Dryer Connection, Washer, Washer Connection
- Amenities:Built-In Oven, Ceiling Fans, Chandelier, City Garbage Service, Gas Water Heater, High Speed Internet, Park/Playground, Plumb for Water Softener, Security System (Owned), Smoke Alarm, Study/Library, Utility Room Inside
Parking
- Parking description:Garage Door Opener, Two Car Garage
 IDX information is provided exclusively for consumers’ personal, non-commercial use, that it may not be used for any purpose other than to identify prospective properties consumers may be interested in purchasing, and that the data is deemed reliable but is not guaranteed accurate by LERA MLS (Local Expertise Regional Access). The MLS may, at its discretion, require use of other disclaimers as necessary to protect participants and/or the MLS from liability. SABOR Member Broker: Lisa Shaw
New listings near 7214 Cimarron Lake
- New
 $649,000Active5 beds 4 baths4,053 sq. ft.
27079 Sable Run, Boerne, TX 78015
MLS# 2016334Listed by: RESI REALTY, LLC - New
 $409,000Active4 beds 3 baths2,601 sq. ft.
27711 Rocky Mtn, Boerne, TX 78015
MLS# 2016266Listed by: IH 10 REALTY - New
 $489,000Active2 beds 1 baths1,296 sq. ft.
143 Roeder St, Boerne, TX 78006
MLS# 2016242Listed by: INSPIRE TX REALTY - New
 $449,900Active3 beds 2 baths1,645 sq. ft.
27915 Lokaya Fls, Boerne, TX 78015
MLS# 2016185Listed by: NEXTHOME GENERATIONS - New
 $599,255Active4 beds 3 baths3,232 sq. ft.
337 Wild Yonder Lane, Boerne, TX 78006
MLS# 2016104Listed by: MOVE UP AMERICA - New
 $399,900Active4 beds 3 baths2,525 sq. ft.
133 Sandy Shl, Boerne, TX 78006
MLS# 2016024Listed by: COLDWELL BANKER D'ANN HARPER - New
 $349,000Active2.08 Acres
108 Hollow Spgs, Boerne, TX 78006
MLS# 2016041Listed by: COMPASS RE TEXAS, LLC - SA - New
 $589,775Active5 beds 5 baths2,800 sq. ft.
129 Milkhouse Lane, Boerne, TX 78006
MLS# 2016045Listed by: MOVE UP AMERICA - New
 $449,390Active3 beds 2 baths1,910 sq. ft.
313 Wild Yonder Lane, Boerne, TX 78006
MLS# 2016059Listed by: MOVE UP AMERICA - New
 $458,000Active4 beds 3 baths2,014 sq. ft.
10726 Yellowtail Blvd, Boerne, TX 78006
MLS# 2015964Listed by: LEVI RODGERS REAL ESTATE GROUP


Protect your home and budget from life's surprises with an Assurant Home Warranty, backed by a partner that supports you through every step of homeownership. Explore Plans.
©2026 Century 21 Real Estate LLC. All rights reserved. CENTURY 21®, the CENTURY 21 Logo and C21® are service marks owned by Century 21 Real Estate LLC. Century 21 Real Estate LLC fully supports the principles of the Fair Housing Act and the Equal Opportunity Act. Each office is independently owned and operated. Listing information is deemed reliable but not guaranteed accurate.