
7602 Mission Hvn, Boerne, TX 78015
Local realty services provided by:CENTURY 21 Middleton
Upcoming open houses
- Sat, Aug 0111:00 am - 02:00 pm
- Sun, Aug 0201:00 pm - 03:00 pm
Listed by: brandi lininger
Office: keller williams city-view
MLS#:2004477
Source:LERA
Price summary
- Price:$475,000
- Price per sq. ft.:$176.91
- Monthly HOA dues:$32
About this home
*Open House Sat, 8/1, from 11a-2p and Sun, 8/2, 1p-3p* Homes offering this level of renovation with a pool and updates are seldom available in the area. Every significant improvement has been completed from the fully remodeled kitchen to a new 3.5-ton HVAC unit to the upgraded 30-year roof, interior and exterior paint, flooring, fixtures, sprinkler system and refreshed landscaping beneath mature trees. The backyard was created for gathering with a pool, covered patio, deck, flagstone and extended cool decking that make outdoor living just as inviting as the interior. A flexible floor plan includes 4 bedrooms, 2.5 baths, a downstairs primary suite, laundry room and a dedicated office that can easily serve as a fifth bedroom. The result is a home where the investment has already been made, leaving you free to simply move in and enjoy. Minutes from The Rim, La Cantera, Fiesta Texas, premier shopping, dining, medical center, the Hill Country and downtown San Antonio.
Contact an agent
Home facts
- Year built:2006
- Subdivision & Development:HEIGHTS OF LOST CREEK
- Listing ID #:2004477
- Added:1 day(s) ago
- Updated:August 01, 2026 at 01:22 AM
Rooms and interior
- Bedrooms:4
- Total bathrooms:3
- Full bathrooms:2
- Half bathrooms:1
- Flooring:Carpeting, Laminate, Vinyl, Wood
- Bathrooms Description:Double Vanity, Garden Tub, Tub/Shower Separate
- Kitchen Description:Built-In Oven, Cook Top, Dishwasher, Disposal, Eat-In Kitchen, Ice Maker Connection, Island Kitchen, Microwave Oven, Self-Cleaning Oven, Smooth Cooktop, Solid Counter Tops, Vent Fan
- Bedroom Description:Ceiling Fan, Full Bath, Master Bedroom Downstairs, Walk-In Closet, Walk-In Closets
- Living area:2,685 sq. ft.
Heating and cooling
- Cooling:Two Central, Zoned
- Heating:2 Units, Central, Electric, Heat Pump, Zoned
Structure and exterior
- Roof:Composition
- Year built:2006
- Building area:2,685 sq. ft.
- Lot area:0.16 Acres
- Lot Features:Level
- Architectural Style:Two Story
- Construction Materials:3 Sides Masonry, Brick, Cement Fiber
- Exterior Features:Covered Patio, Deck/Balcony, Has Gutters, Mature Trees, Patio Slab, Privacy Fence, Sprinkler System, Storage Building/Shed
- Foundation Description:Slab
- Levels:2 Story
Schools
- High school:Clark
- Middle school:Rawlinson
- Elementary school:Leon Springs
Utilities
- Water:City, Water System
- Sewer:City, Sewer System
Finances and disclosures
- Price:$475,000
- Price per sq. ft.:$176.91
- Tax amount:$7,525 (2025)
Features and amenities
- Laundry features:Dryer Connection, Laundry Main Level, Laundry Room, Washer Connection
- Amenities:Attic - Pull Down Stairs, Built-In Oven, Ceiling Fans, City Garbage Service, Electric Water Heater, High Speed Internet, Plumb for Water Softener, Pre-Wired for Security, Smoke Alarm, Study/Library, Telephone, Utility Room Inside, Water Softener (owned)
- Pool features:In Ground Pool, Pool
Parking
- Parking description:Attached Garage, Garage Door Opener, Two Car Garage
 IDX information is provided exclusively for consumers’ personal, non-commercial use, that it may not be used for any purpose other than to identify prospective properties consumers may be interested in purchasing, and that the data is deemed reliable but is not guaranteed accurate by LERA MLS (Local Expertise Regional Access). The MLS may, at its discretion, require use of other disclaimers as necessary to protect participants and/or the MLS from liability.
 New listings near 7602 Mission Hvn
- New
 $463,110Active3 beds 3 baths2,752 sq. ft.
633 Siefert Pond Drive, Boerne, TX 78006
MLS# 2004790Listed by: SATEX PROPERTIES, INC. - New
 $438,500Active4 beds 3 baths2,626 sq. ft.
208 Winding Riv, Boerne, TX 78006
MLS# 2004816Listed by: PHYLLIS BROWNING COMPANY - New
 $425,000Active4 beds 3 baths2,725 sq. ft.
27207 Rio Pass, Boerne, TX 78015
MLS# 2004723Listed by: EXP REALTY - New
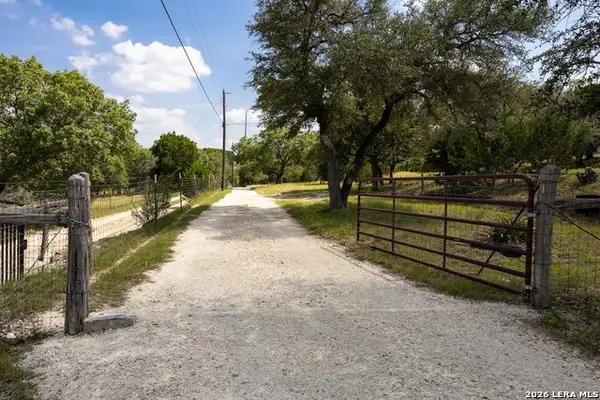 $349,000Active4.62 Acres
368 Fm 1376, Boerne, TX 78006
MLS# 2004657Listed by: HILL COUNTRY FLAT FEE REALTY - New
 $1,359,000Active5 beds 5 baths3,520 sq. ft.
368D Fm 1376, Boerne, TX 78006
MLS# 2004578Listed by: HILL COUNTRY FLAT FEE REALTY - Open Sat, 1 to 3pmNew
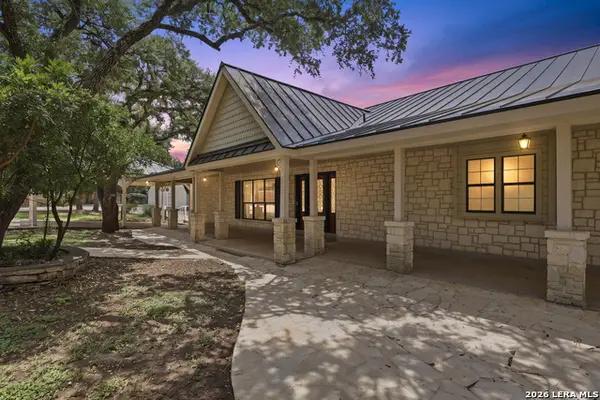 $680,000Active3 beds 3 baths2,957 sq. ft.
28225 Royal Ascot Dr, Boerne, TX 78015
MLS# 2004599Listed by: JB GOODWIN, REALTORS - New
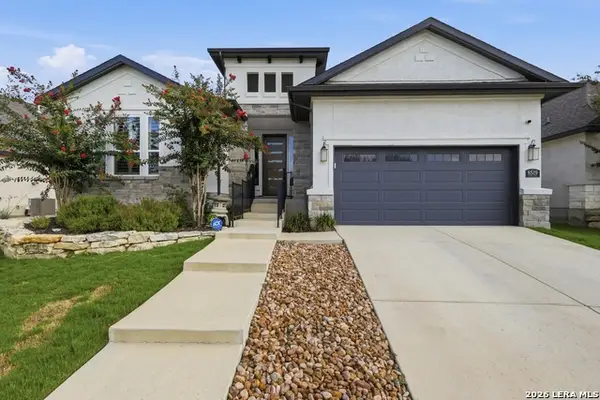 $625,000Active3 beds 3 baths2,662 sq. ft.
8519 Nichols Tree, Boerne, TX 78015
MLS# 2004647Listed by: KELLER WILLIAMS HERITAGE - New
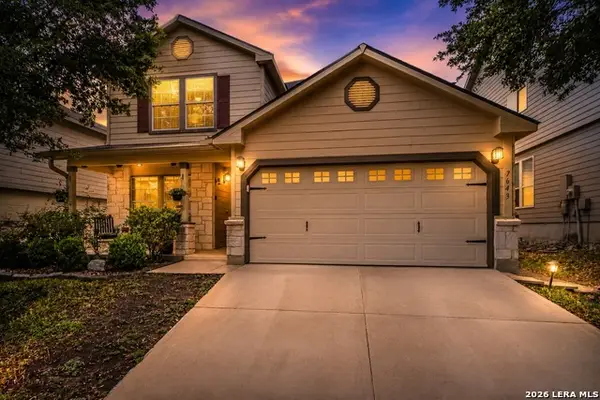 $354,900Active5 beds 3 baths2,725 sq. ft.
7643 Presidio Sands, Boerne, TX 78015
MLS# 2004575Listed by: PHYLLIS BROWNING COMPANY - New
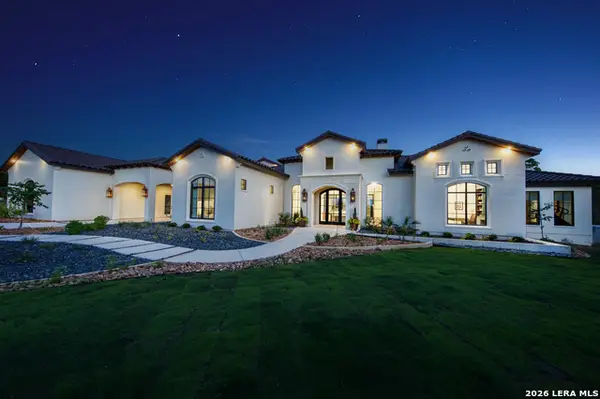 $3,500,000Active4 beds 6 baths5,528 sq. ft.
117 Monterey Trail, Boerne, TX 78006
MLS# 2004557Listed by: SAN ANTONIO PORTFOLIO KW RE


Protect your home and budget from life's surprises with an Assurant Home Warranty, backed by a partner that supports you through every step of homeownership. Explore Plans.
©2026 Century 21 Real Estate LLC. All rights reserved. CENTURY 21®, the CENTURY 21 Logo and C21® are service marks owned by Century 21 Real Estate LLC. Century 21 Real Estate LLC fully supports the principles of the Fair Housing Act and the Equal Opportunity Act. Each office is independently owned and operated. Listing information is deemed reliable but not guaranteed accurate.