
7630 Presidio Crk, Boerne, TX 78015
Local realty services provided by:CENTURY 21 Middleton
7630 Presidio Crk,Boerne, TX 78015
$347,800
- 3 Beds
- 2 Baths
- 1,672 sq. ft.
- Single family
- Active
Listed by: alicia vo
Office: real broker, llc.
MLS#:2007062
Source:LERA
Price summary
- Price:$347,800
- Price per sq. ft.:$208.01
- Monthly HOA dues:$33.67
About this home
Bexar County tax only at 1.81 without exemption. Welcome to this charming all-brick corner lot home located in the beautiful City of Boerne, just outside of San Antonio and only 10 minutes from The Rim shopping center. This well-maintained home offers 3 spacious bedrooms, 2 full bathrooms, and a warm, inviting living area featuring a cozy wood-burning fireplace-perfect for relaxing with family and friends. The kitchen is designed for both style and functionality, featuring elegant granite countertops and plenty of workspace for preparing your favorite meals. Step outside and enjoy the peaceful backyard retreat. A covered patio and beautiful paver landscaping create the perfect low-maintenance outdoor living space, ideal for entertaining or unwinding after a long day. Mature trees surround the property, providing abundant shade that helps keep the home cooler during the Texas summers. As an added feature, a pear tree on the side of the home offers delicious seasonal fruit for you to enjoy. With its desirable corner lot, four-sided brick construction, mature landscaping, and convenient location close to shopping, dining, and entertainment, this Boerne home offers the perfect combination of comfort, beauty, and convenience. Don't miss the opportunity to make this wonderful property your next home!...
Contact an agent
Home facts
- Year built:2006
- Subdivision & Development:LOST CREEK
- Listing ID #:2007062
- Added:1 day(s) ago
- Updated:August 08, 2026 at 11:31 PM
Rooms and interior
- Bedrooms:3
- Total bathrooms:2
- Full bathrooms:2
- Flooring:Ceramic Tile, Laminate
- Bathrooms Description:Single Vanity, Tub/Shower Separate
- Kitchen Description:Auxillary Kitchen, Dishwasher, Disposal, Eat-In Kitchen, Microwave Oven, Refrigerator, Self-Cleaning Oven, Stove/Range
- Bedroom Description:Ceiling Fan, Full Bath, Walk-In Closet, Walk-In Closets
- Living area:1,672 sq. ft.
Heating and cooling
- Cooling:One Central
- Heating:Central, Electric
Structure and exterior
- Roof:Composition
- Year built:2006
- Building area:1,672 sq. ft.
- Lot area:0.15 Acres
- Architectural Style:One Story
- Construction Materials:4 Sides Masonry, Brick
- Exterior Features:Deck/Balcony, Mature Trees, Privacy Fence
- Foundation Description:Slab
- Levels:1 Story
Schools
- High school:Clark
- Middle school:Rawlinson
- Elementary school:Leon Valley
Utilities
- Water:City, Water System
- Sewer:City
Finances and disclosures
- Price:$347,800
- Price per sq. ft.:$208.01
- Tax amount:$6,029 (2025)
Features and amenities
- Laundry features:Dryer Connection, Washer Connection
- Amenities:Carbon Monoxide Detector, Ceiling Fans, Chandelier, City Garbage Service, Utility Room Inside, Whole House Fan
Parking
- Parking description:Garage Door Opener, Two Car Garage
 IDX information is provided exclusively for consumers’ personal, non-commercial use, that it may not be used for any purpose other than to identify prospective properties consumers may be interested in purchasing, and that the data is deemed reliable but is not guaranteed accurate by LERA MLS (Local Expertise Regional Access). The MLS may, at its discretion, require use of other disclaimers as necessary to protect participants and/or the MLS from liability.
 New listings near 7630 Presidio Crk
- New
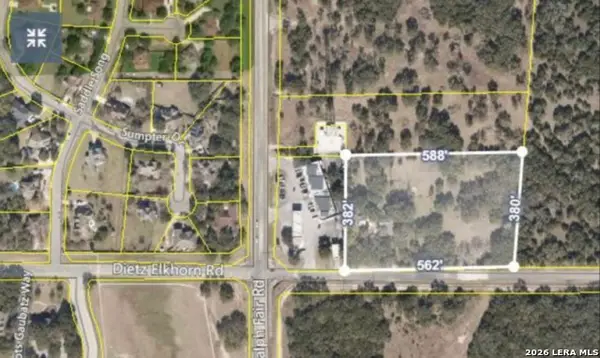 $1,575,000Active3 beds 2 baths1,879 sq. ft.
7087 Dietz Elkhorn Rd, Boerne, TX 78015
MLS# 2007056Listed by: AE REALTY - New
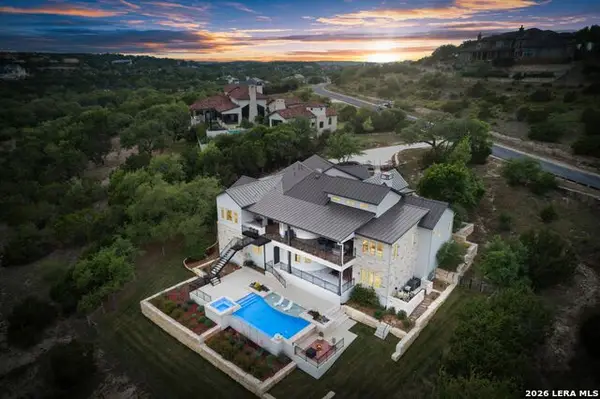 $2,950,000Active4 beds 5 baths4,989 sq. ft.
47 Summit Pass, Boerne, TX 78006
MLS# 2007059Listed by: CR REALTY, LLC - New
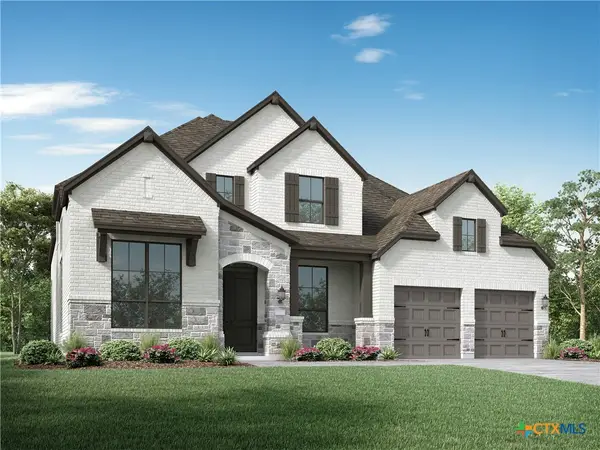 $872,890Active5 beds 5 baths4,098 sq. ft.
201 Amistad, Boerne, TX 78006
MLS# 622091Listed by: HIGHLAND HOMES REALTY - New
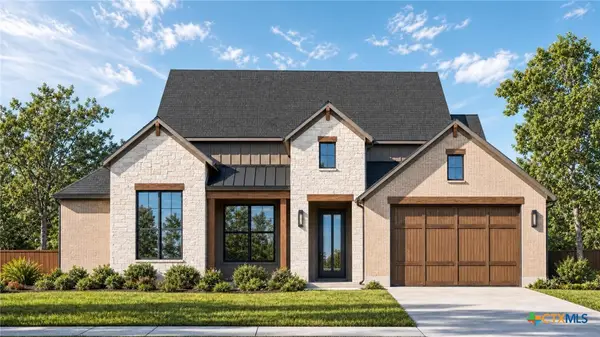 $872,220Active4 beds 5 baths3,438 sq. ft.
514 Dulce Vista, Boerne, TX 78006
MLS# 622092Listed by: HIGHLAND HOMES REALTY  $771,900Pending4 beds 4 baths2,999 sq. ft.
249 Sasparilla, Boerne, TX 78006
MLS# 2007039Listed by: PERRY HOMES REALTY, LLC- New
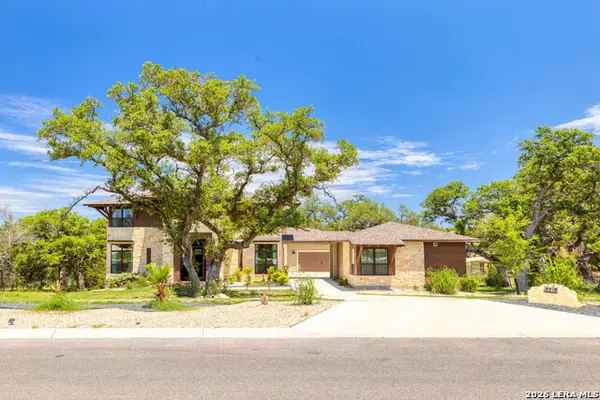 $1,375,000Active6 beds 5 baths5,202 sq. ft.
118 Madrone Trl, Boerne, TX 78006
MLS# 2007034Listed by: CONGRESS REALTY, INC - New
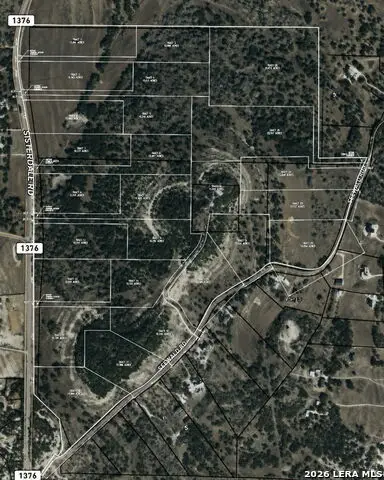 $675,000Active10.56 Acres
LOT 3 - 26 Seewald Rd., Boerne, TX 78006
MLS# 2006968Listed by: PHYLLIS BROWNING COMPANY - New
 $750,000Active10.39 Acres
LOT 17 - 26 Seewald Rd., Boerne, TX 78006
MLS# 2006969Listed by: PHYLLIS BROWNING COMPANY - New
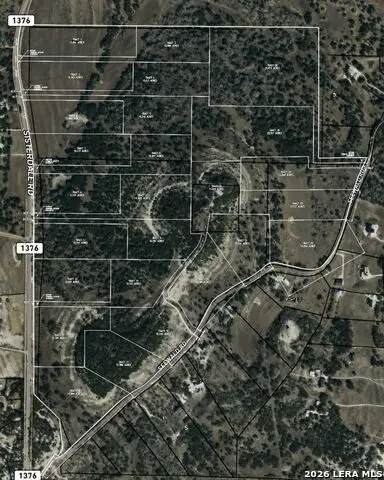 $760,000Active14.57 Acres
LOT 16 - 26 Seewald Rd., Boerne, TX 78006
MLS# 2006970Listed by: PHYLLIS BROWNING COMPANY


Protect your home and budget from life's surprises with an Assurant Home Warranty, backed by a partner that supports you through every step of homeownership. Explore Plans.
©2026 Century 21 Real Estate LLC. All rights reserved. CENTURY 21®, the CENTURY 21 Logo and C21® are service marks owned by Century 21 Real Estate LLC. Century 21 Real Estate LLC fully supports the principles of the Fair Housing Act and the Equal Opportunity Act. Each office is independently owned and operated. Listing information is deemed reliable but not guaranteed accurate.