
7738 Paraiso Cir, Boerne, TX 78015
Local realty services provided by:CENTURY 21 Scott Myers Realtors
7738 Paraiso Cir,Boerne, TX 78015
$339,000
- 3 Beds
- 3 Baths
- 2,288 sq. ft.
- Single family
- Active
Listed by: jennifer samson
Office: jt realty network
MLS#:2019646
Source:LERA
Price summary
- Price:$339,000
- Price per sq. ft.:$148.16
- Monthly HOA dues:$18.33
About this home
Welcome home to this beautifully maintained 3-bedroom, 2.5-bath home tucked away on a quiet cul-de-sac in a fantastic Boerne location and zoned to highly sought-after Fair Oaks Elementary! Available for immediate move-in, this home offers a spacious eat-in kitchen featuring granite countertops, stainless steel appliances, abundant cabinetry, and plenty of prep space. Just off the kitchen, the inviting family room features a cozy fireplace and overlooks the private backyard with mature shade trees, a covered patio, and privacy fencing-perfect for relaxing or entertaining. Generously sized bedrooms provide plenty of space and flexibility, while the convenient location offers easy access to shopping, dining, and everything the Boerne area has to offer. A wonderful opportunity to live in one of the area's most desirable school zones!
Contact an agent
Home facts
- Year built:2008
- Subdivision & Development:LOST CREEK RANCH
- Listing ID #:2019646
- Added:1 day(s) ago
- Updated:September 28, 2026 at 04:28 AM
Rooms and interior
- Bedrooms:3
- Total bathrooms:3
- Full bathrooms:2
- Half bathrooms:1
- Flooring:Carpeting, Ceramic Tile, Wood
- Dining Description:Separate Dining Room
- Bathrooms Description:Double Vanity, Garden Tub, Tub/Shower Separate
- Kitchen Description:Dishwasher, Disposal, Eat-In Kitchen, Stove/Range
- Bedroom Description:Full Bath, Master Bedroom Upstairs
- Living area:2,288 sq. ft.
Heating and cooling
- Cooling:One Central
- Heating:Central, Electric
Structure and exterior
- Roof:Composition
- Year built:2008
- Building area:2,288 sq. ft.
- Lot area:0.19 Acres
- Lot Features:Cul-de-Sac/Dead End
- Architectural Style:Two Story
- Construction Materials:Cement Fiber, Siding, Stone/Rock
- Exterior Features:Mature Trees, Privacy Fence
- Foundation Description:Slab
- Levels:2 Story
Schools
- High school:Champion
- Middle school:Voss Middle School
- Elementary school:Fair Oaks Ranch
Utilities
- Water:Water System
- Sewer:Sewer System
Finances and disclosures
- Price:$339,000
- Price per sq. ft.:$148.16
- Tax amount:$5,912 (2026)
Features and amenities
- Laundry features:Dryer Connection, Washer Connection
- Amenities:Ceiling Fans, Chandelier, Park/Playground
Parking
- Parking description:Two Car Garage
 IDX information is provided exclusively for consumers’ personal, non-commercial use, that it may not be used for any purpose other than to identify prospective properties consumers may be interested in purchasing, and that the data is deemed reliable but is not guaranteed accurate by LERA MLS (Local Expertise Regional Access). The MLS may, at its discretion, require use of other disclaimers as necessary to protect participants and/or the MLS from liability.
 New listings near 7738 Paraiso Cir
- New
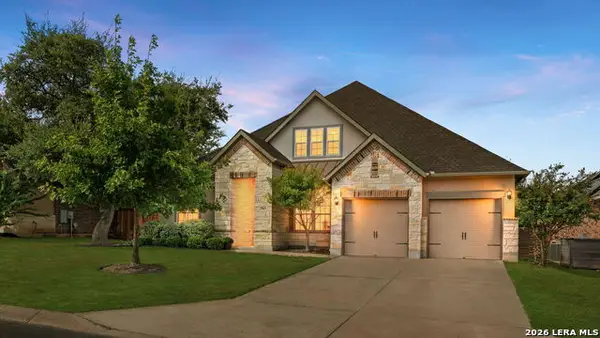 $635,000Active4 beds 4 baths2,803 sq. ft.
29031 Pfeiffers Gate, Boerne, TX 78015
MLS# 2019640Listed by: PHYLLIS BROWNING COMPANY - New
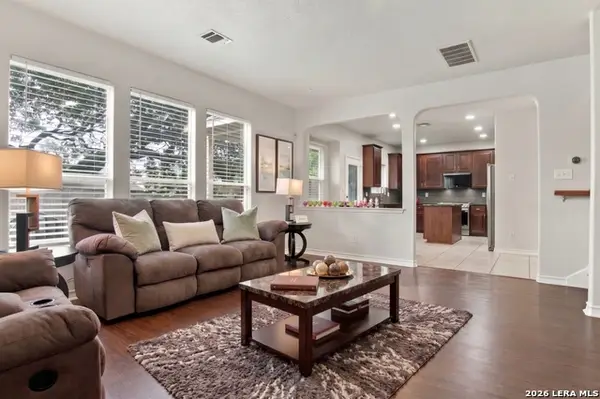 $445,000Active4 beds 3 baths2,808 sq. ft.
7618 Presidio Crst, Boerne, TX 78015
MLS# 2019612Listed by: KELLER WILLIAMS HERITAGE - New
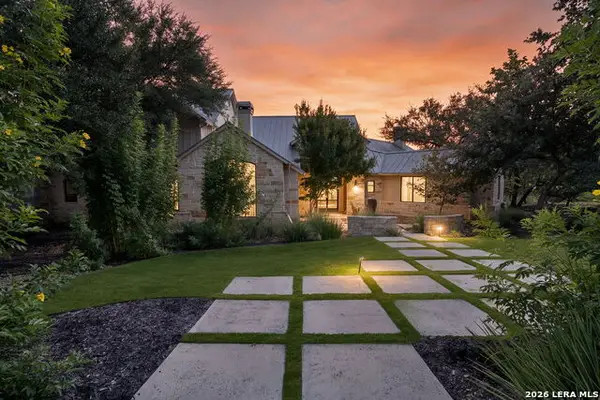 $2,200,000Active4 beds 5 baths4,916 sq. ft.
443 Menger Spgs, Boerne, TX 78006
MLS# 2019603Listed by: PHYLLIS BROWNING COMPANY - New
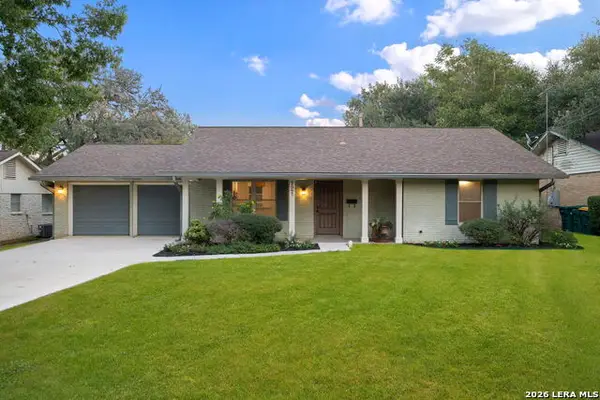 $499,000Active3 beds 2 baths1,391 sq. ft.
121 Kenwood Ave, Boerne, TX 78006
MLS# 2019545Listed by: PHYLLIS BROWNING COMPANY - New
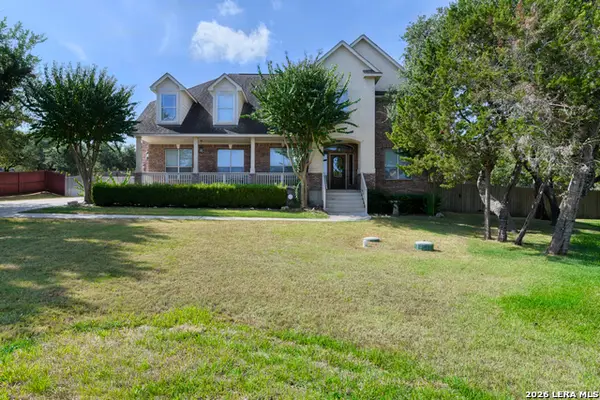 $725,000Active5 beds 4 baths3,715 sq. ft.
9118 Overlook Rdg, Boerne, TX 78006
MLS# 2019527Listed by: SOMEDAY REALTY & PROPERTY MGMT - New
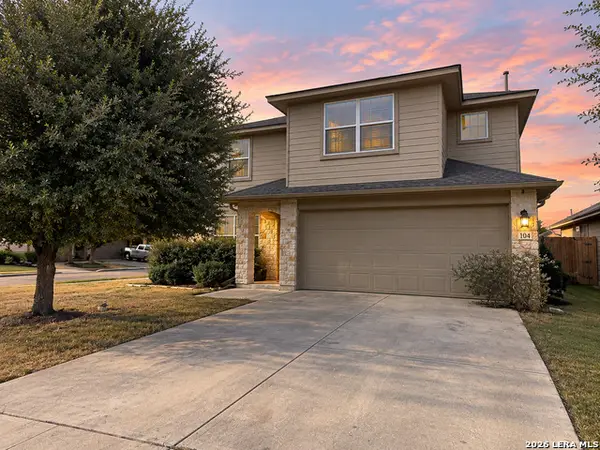 $324,900Active5 beds 3 baths2,572 sq. ft.
104 Lina Ln, Boerne, TX 78015
MLS# 2018463Listed by: CLOVER PROPERTIES, LLC - New
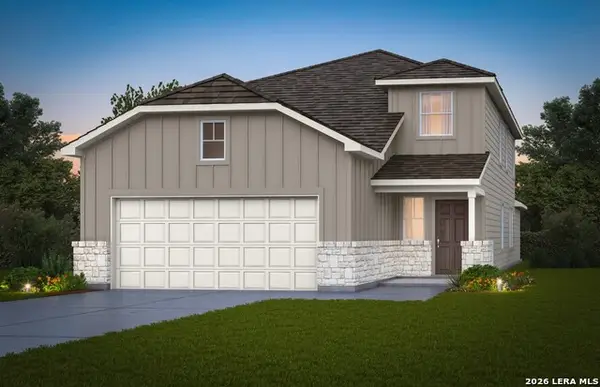 $419,910Active4 beds 3 baths2,218 sq. ft.
105 Bulk Tank Street, Boerne, TX 78006
MLS# 2019429Listed by: MOVE UP AMERICA - New
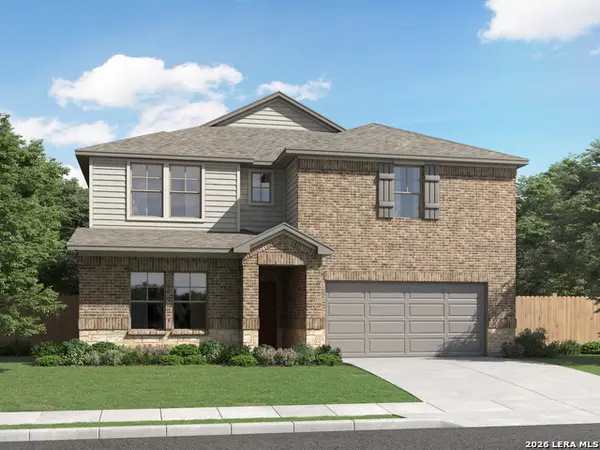 $570,340Active5 beds 4 baths3,999 sq. ft.
10515 Tiger Shark Blank, Boerne, TX 78006
MLS# 2019452Listed by: MERITAGE HOMES REALTY - New
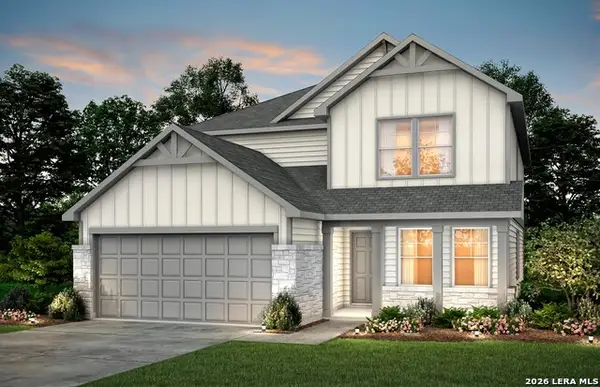 $469,470Active4 beds 3 baths2,601 sq. ft.
116 Bulk Tank Street, Boerne, TX 78006
MLS# 2019400Listed by: MOVE UP AMERICA


Protect your home and budget from life's surprises with an Assurant Home Warranty, backed by a partner that supports you through every step of homeownership. Explore Plans.
©2026 Century 21 Real Estate LLC. All rights reserved. CENTURY 21®, the CENTURY 21 Logo and C21® are service marks owned by Century 21 Real Estate LLC. Century 21 Real Estate LLC fully supports the principles of the Fair Housing Act and the Equal Opportunity Act. Each office is independently owned and operated. Listing information is deemed reliable but not guaranteed accurate.